Enjoy the ease of true one-floor living in this beautifully maintained 3-bedroom, 2.1-bath brick ranch, ideally situated on a .30-acre lot with sunny southern exposure! Thoughtfully updated throughout, this move-in ready home features a completely remodeled kitchen with crisp white cabinetry, granite countertops, stainless steel appliances & breakfast bar. The spacious L-shaped living & dining rooms provide the perfect setting for entertaining, while the first-floor family room offers flexible space for a home office, recreation room, fitness area, or creative studio. The private bedroom wing includes three generously sized bedrooms, highlighted by a primary suite with an updated bath featuring a tiled walk-in shower + ample closet space. Both full baths have been tastefully renovated within the past 6 years with updated vanities, fixtures, lighting, tile, & flooring. Step outside to enjoy the private backyard, which backs to King Philip Middle School, providing an open, peaceful backdrop with no homes directly behind you. Additional amenities include central air conditioning, natural gas heat, numerous replacement windows, leased solar panels for low, predictable electric costs, and a 1-car attached garage. Just a short stroll to Bishop's Corner with Whole Foods, restaurants, shopping, library, and more, and only minutes to West Hartford Center and Blue Back Square. Beautifully updated, exceptionally convenient, and truly move-in ready!
For sale
$469,900
174 Mohawk Drive, West Hartford, CT 06117
3beds
1,554sqft
:
Get pre-qualified$3,356/mo
Single Family Residence
Built in 1953
0.3 Acres Lot
$-- Zestimate®
$302/sqft
$-- HOA
What's special
- 17 days |
- 1,800 |
- 116 |
Likely to sell faster than
Zillow last checked:
Listing updated:
Listed by:
Laurie C. Murray (860)212-8305,
KW Legacy Partners 860-313-0700
Source: Smart MLS,MLS#: 24189171
Facts & features
Interior
Bedrooms & bathrooms
- Bedrooms: 3
- Bathrooms: 3
- Full bathrooms: 2
- 1/2 bathrooms: 1
Primary bedroom
- Features: Full Bath, Stall Shower, Hardwood Floor
- Level: Main
- Area: 168 Square Feet
- Dimensions: 12 x 14
Bedroom
- Features: Hardwood Floor
- Level: Main
- Area: 165 Square Feet
- Dimensions: 11 x 15
Bedroom
- Features: Hardwood Floor
- Level: Main
- Area: 143 Square Feet
- Dimensions: 11 x 13
Bathroom
- Features: Remodeled
- Level: Main
Bathroom
- Level: Lower
Dining room
- Features: Hardwood Floor
- Level: Main
- Area: 121 Square Feet
- Dimensions: 11 x 11
Family room
- Features: Vinyl Floor
- Level: Main
- Area: 132 Square Feet
- Dimensions: 11 x 12
Kitchen
- Features: Remodeled, Breakfast Bar, Granite Counters, Vinyl Floor
- Level: Main
- Area: 144 Square Feet
- Dimensions: 12 x 12
Living room
- Features: Bay/Bow Window, Fireplace, Hardwood Floor
- Level: Main
- Area: 266 Square Feet
- Dimensions: 14 x 19
Rec play room
- Features: Laminate Floor
- Level: Lower
Heating
- Hot Water, Natural Gas
Cooling
- Central Air
Appliances
- Included: Oven/Range, Refrigerator, Dishwasher, Disposal, Washer, Dryer, Gas Water Heater, Water Heater
- Laundry: Lower Level
Features
- Windows: Thermopane Windows
- Basement: Full,Partially Finished,Walk-Out Access
- Attic: Pull Down Stairs
- Number of fireplaces: 1
Interior area
- Total structure area: 1,554
- Total interior livable area: 1,554 sqft
- Finished area above ground: 1,554
Property
Parking
- Total spaces: 4
- Parking features: Attached, Driveway, Garage Door Opener, Paved, Asphalt
- Attached garage spaces: 1
- Has uncovered spaces: Yes
Features
- Exterior features: Rain Gutters
Lot
- Size: 0.3 Acres
- Features: Level
Details
- Parcel number: 1902229
- Zoning: R-13
Construction
Type & style
- Home type: SingleFamily
- Architectural style: Ranch
- Property subtype: Single Family Residence
Materials
- Brick
- Foundation: Concrete Perimeter
- Roof: Asphalt
Condition
- New construction: No
- Year built: 1953
Utilities & green energy
- Sewer: Public Sewer
- Water: Public
- Utilities for property: Cable Available
Green energy
- Energy efficient items: Windows
- Energy generation: Solar
Community & HOA
Community
- Features: Library, Medical Facilities, Playground, Pool, Public Rec Facilities, Shopping/Mall, Near Public Transport
HOA
- Has HOA: No
Location
- Region: West Hartford
Financial & listing details
- Price per square foot: $302/sqft
- Tax assessed value: $202,930
- Annual tax amount: $9,087
- Date on market: 7/7/2026
Estimated market value
Not available
Estimated sales range
Not available
Not available
Price history
| Date | Event | Price |
|---|---|---|
| 7/10/2026 | Listed for sale | $469,900+88%$302/sqft |
Source:  Smart MLS #24189171 Report a problem Smart MLS #24189171 Report a problem | ||
| 5/26/2010 | Sold | $250,000-3.5%$161/sqft |
Source: Public Record Report a problem | ||
| 2/21/2010 | Listed for sale | $259,000+73.8%$167/sqft |
Source: Prudential Connecticut Realty #G552810 Report a problem | ||
| 6/25/1999 | Sold | $149,000$96/sqft |
Source: Public Record Report a problem | ||
Public tax history
| Year | Property taxes | Tax assessment |
|---|---|---|
| 2025 | $9,087 +5.7% | $202,930 |
| 2024 | $8,594 +3.5% | $202,930 |
| 2023 | $8,304 +0.6% | $202,930 |
| 2022 | $8,255 +9.9% | $202,930 +14.6% |
| 2021 | $7,513 +8.5% | $177,100 +6.9% |
| 2020 | $6,926 | $165,690 |
| 2019 | $6,926 +2% | $165,690 |
| 2018 | $6,793 -0.1% | $165,690 |
| 2017 | $6,800 +12.5% | $165,690 +5% |
| 2015 | $6,045 +2.5% | $157,780 |
| 2014 | $5,896 +3% | $157,780 |
| 2013 | $5,727 +1.5% | $157,780 |
| 2012 | $5,641 -22.3% | $157,780 -14.2% |
| 2011 | $7,257 +3.9% | $184,000 +1.1% |
| 2010 | $6,985 +2.2% | $182,000 |
| 2009 | $6,832 +1.2% | $182,000 |
| 2008 | $6,750 +26.5% | $182,000 +31.8% |
| 2007 | $5,334 +21.6% | $138,088 +25% |
| 2006 | $4,386 -9.9% | $110,470 |
| 2005 | $4,868 +4.6% | $110,470 |
| 2004 | $4,653 +11.9% | $110,470 0% |
| 2003 | $4,160 +5.5% | $110,500 +0% |
| 2001 | $3,943 +1% | $110,470 -15% |
| 1998 | $3,904 | $129,920 |
Find assessor info on the county website
Monthly payment
Est. payment
Payment breakdown
Explore the cost of this home by adjusting the details. Changes won't be saved.Climate risks
Neighborhood: 06117
Nearby schools
GreatSchools rating
- 9/10Aiken SchoolGrades: PK-5Distance: 0.6 mi
- 8/10King Philip Middle SchoolGrades: 6-8Distance: 0.2 mi
- 10/10Hall High SchoolGrades: 9-12Distance: 0.6 mi
Schools provided by the listing agent
- Elementary: Aiken
- Middle: King Philip
- High: Hall
Source: Smart MLS. This data may not be complete. We recommend contacting the local school district to confirm school assignments for this home.
- $536,4003 bd2 ba2k sqft178 Mohawk Dr, West Hartford, CT 06117Off Market
- $659,3004 bd3 ba2.7k sqft172 Mohawk Dr, West Hartford, CT 06117Off Market

- $659,4005 bd3 ba2.8k sqft168 Mohawk Dr, West Hartford, CT 06117Off Market
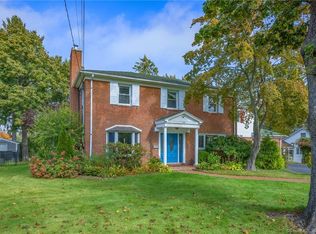
- $601,4003 bd-- ba1.7k sqft180 Mohawk Dr, West Hartford, CT 06117Off Market

- $499,9004 bd3 ba2.1k sqft173 Mohawk Dr, West Hartford, CT 06117Sold
- $408,5003 bd2 ba1.5k sqft169 Mohawk Dr, West Hartford, CT 06117Off Market
- $580,5004 bd2 ba2.3k sqft175 Mohawk Dr, West Hartford, CT 06117Off Market
- $534,6002 bd2 ba1.7k sqft167 Mohawk Dr, West Hartford, CT 06117Off Market
A local agent can set up tours, give advice and negotiate with sellers.
Similar homes
- $495,0004 bd2 ba2.1k sqft2425 Albany Avenue, West Hartford, CT 06117For Sale

 MLS ID #24192627, Bonnie Collins, William Raveis Real Estate. Smart MLS
 - $499,9003 bd2 ba1.8k sqft32 Fairview Drive, Farmington, CT 06032For Sale
 MLS ID #24193550, Dawn M. Gagliardi, Serhant Connecticut, LLC. Smart MLS
 - $485,0003 bd4 ba2.2k sqft22 Crescent Street, West Hartford, CT 06119For Sale
 MLS ID #24190050, Ummad Farooq, eXp Realty. Smart MLS
 - $525,0004 bd2 ba1.8k sqft26 Fernbel Lane, West Hartford, CT 06107For Sale
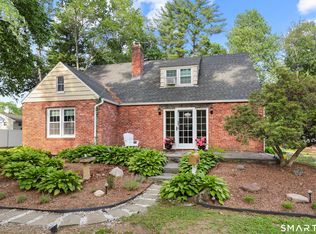 MLS ID #24179218, Suzanne W. Walsh, William Raveis Real Estate. Smart MLS
 - $399,0003 bd3 ba1.6k sqft345 Goodwin Street, East Hartford, CT 06108For SaleMLS ID #24194030, James Bradshaw, Berkshire Hathaway NE Prop.. Smart MLS
- $399,9003 bd1 ba1.8k sqft91 Lydall Road, Newington, CT 06111For SaleMLS ID #24193271, Mara Bisesto, William Pitt Sotheby's Int'l. Smart MLS
- $499,9004 bd4 ba1.9k sqft25 Toll Gate Road, Wethersfield, CT 06109For SaleMLS ID #24189533, Dawn E. Satagaj, William Raveis Real Estate. Smart MLS
- $475,0004 bd2 ba1.8k sqft160 Flanders Road, Southington, CT 06489For SaleMLS ID #24193263, Matthew Olander, KW Legacy Partners. Smart MLS
- $459,9004 bd2 ba1.7k sqft32 Evergreen Road, Cromwell, CT 06416For SaleMLS ID #24193156, Tamara E. Varney, William Raveis Real Estate. Smart MLS
- $399,9003 bd2 ba1.2k sqft14 Briar Lane, Bloomfield, CT 06002For SaleMLS ID #24192416, Camille Hudson, Berkshire Hathaway NE Prop.. Smart MLS
- $449,0004 bd3 ba1.8k sqft343 Merline Road, Vernon, CT 06066For SaleMLS ID #24192668, Jinju Lailamany Jalajan, Real Broker CT, LLC. Smart MLS
- $279,9003 bd2 ba1.3k sqft267 Branford Street, Hartford, CT 06112For SaleMLS ID #24190413, Mark Given, Berkshire Hathaway NE Prop.. Smart MLS
- $469,0004 bd2 ba1.8k sqft48 Case Road, Burlington, CT 06013For SaleMLS ID #24178082, Thanasi Bourlogiannis, mygoodagent. Smart MLS
- $639,9003 bd3 ba2.1k sqft64 Red Top Drive, West Hartford, CT 06110For SaleMLS ID #24189047, Mike Trinh, Naples Realty Group, LLC. Smart MLS
- $435,0004 bd3 ba2.1k sqft72 Old Meadow Plain Road, Simsbury, CT 06089For SaleMLS ID #24183526, Jessica C. Starr, Starr Team at LPT Realty. Smart MLS
- $449,9003 bd2 ba2.1k sqft11 Bantle Road, Glastonbury, CT 06033For SaleMLS ID #24186004, Donna Fiano, Simply Sold Real Estate. Smart MLS
- $329,9003 bd2 ba1.2k sqft47 Shannon Road, East Hartford, CT 06118For SaleMLS ID #24193428, Tamara E. Varney, William Raveis Real Estate. Smart MLS
- $475,0003 bd2 ba1.3k sqft55 Hacienda Circle, Southington, CT 06479For SaleMLS ID #24184634, Nora Porcelli, William Raveis Real Estate. Smart MLS
- $449,0003 bd3 ba1.7k sqft2 Brickham Way, Burlington, CT 06013For SaleMLS ID #24190748, Jacek Mikolajczyk, Berkshire Hathaway NE Prop.. Smart MLS
- $525,0003 bd2 ba2.2k sqft437 Lovely Street, Avon, CT 06001For SaleMLS ID #24186143, Gregory Frey, RE/MAX Prime Realty. Smart MLS
