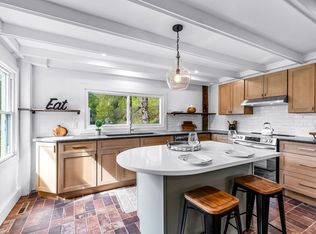
OWNER SAYS SELL!! GPS WILL TAKE YOU TO INCORRECT HOME. PLEASE ONLY SHOW IF YOU HAVE APPOINTMENT AND BE SURE TO GO DOWN DRIVEWAY THAT HAS REAL ESTATE SIGN! Welcome home to your private secluded retreat in the woods! Approx 6-7 minutes from Granby Center, this completely remodeled and rehabbed home is basically like new construction. Originally it was half the size and just 2 bedrooms and 1 bath, the original owner had framed out a 2-story side addition w/foundation and never completed. The current owner has spent the last year painstakingly blending the 2 sides together and finishing the home w/entire brand-new septic system, new heating system (new oil tank to be added prior to close), new siding, new roof, all new bathrooms throughout, brand new Quartz kitchen, new baseboard heating, flooring, lighting, painting, windows, you name it-it's probably new, with the exception of keeping some of the beautiful original features like the stone fireplaces and knotty pine family room blending in modern updates with the wooded exterior setting. The lower level has been partially finished w/separate heating zone. Large back deck spans the entire back of house. Extremely private setting. A very cool unique place to call home!
For sale
Price cut: $14.9K (8/13)
$445,000
77-R Old Stagecoach Road, Granby, CT 06035
3beds
2,311sqft
Single Family Residence
Built in 1976
0.56 Acres Lot
$441,500 Zestimate®
$193/sqft
$-- HOA
What's special
New baseboard heatingExtremely private settingAll new bathrooms throughoutBrand new quartz kitchenNew sidingNew roof
- 47 days
- 1,332
- 88
Zillow last checked:
Listing updated:
Listed by:
Matt R. Christie (860)490-2090,
Berkshire Hathaway NE Prop. 860-653-4507
Source: Smart MLS,MLS#: 24195423
Facts & features
Interior
Bedrooms & bathrooms
- Bedrooms: 3
- Bathrooms: 2
- Full bathrooms: 2
Primary bedroom
- Level: Upper
Bedroom
- Level: Upper
Bedroom
- Level: Main
Dining room
- Level: Main
Living room
- Level: Upper
Heating
- Hot Water, Oil
Cooling
- None
Appliances
- Included: Oven/Range, Refrigerator, Dishwasher, Water Heater
- Laundry: Main Level
Features
- Basement: Full,Partially Finished
- Attic: Access Via Hatch
- Number of fireplaces: 3
Interior area
- Total structure area: 2,311
- Total interior livable area: 2,311 sqft
- Finished area above ground: 1,988
- Finished area below ground: 323
Property
Lot
- Size: 0.56 Acres
- Features: Secluded, Rear Lot
Details
- Parcel number: 1935863
- Zoning: R50
Construction
Type & style
- Home type: SingleFamily
- Architectural style: Contemporary
- Property subtype: Single Family Residence
Materials
- Vinyl Siding
- Foundation: Block, Concrete Perimeter
- Roof: Asphalt
Condition
- New construction: No
- Year built: 1976
Utilities & green energy
- Sewer: Septic Tank
- Water: Well
Community & HOA
Community
- Features: Near Public Transport, Golf, Health Club, Lake, Library, Medical Facilities, Park, Stables/Riding
HOA
- Has HOA: No
Location
- Region: Granby
Financial & listing details
- Price per square foot: $193/sqft
- Tax assessed value: $218,120
- Annual tax amount: $7,519
- Date on market: 8/1/2026
Estimated market value
$441,500
$419,000 - $464,000
$3,235/mo
Price history
| Date | Event | Price |
|---|---|---|
| 8/13/2026 | Price change | $445,000-3.2%$193/sqft |
Source:  Smart MLS #24195423 Report a problem Smart MLS #24195423 Report a problem | ||
| 8/1/2026 | Listed for sale | $459,900-2.1%$199/sqft |
Source: Smart MLS #24195423 Report a problem | ||
| 8/1/2026 | Listing removed | $469,900$203/sqft |
Source: Smart MLS #24160385 Report a problem | ||
| 5/20/2026 | Price change | $469,900-6%$203/sqft |
Source: Smart MLS #24160385 Report a problem | ||
| 3/17/2026 | Listed for sale | $499,900-6.6%$216/sqft |
Source: Smart MLS #24160385 Report a problem | ||
| 2/9/2026 | Listing removed | $535,000$232/sqft |
Source:  Berkshire Hathaway HomeServices New England Properties #24145530 Report a problem Berkshire Hathaway HomeServices New England Properties #24145530 Report a problem | ||
| 12/20/2025 | Listed for sale | $535,000+345.8%$232/sqft |
Source: Smart MLS #24145530 Report a problem | ||
| 11/12/2024 | Sold | $120,000$52/sqft |
Source: Public Record Report a problem | ||
Public tax history
| Year | Property taxes | Tax assessment |
|---|---|---|
| 2025 | $6,518 +3.2% | $190,540 |
| 2024 | $6,313 +3.9% | $190,540 |
| 2023 | $6,076 +2.1% | $190,540 +28% |
| 2022 | $5,950 +0.9% | $148,820 |
| 2021 | $5,895 | $148,820 |
| 2020 | $5,895 | $148,820 |
| 2019 | $5,895 +2.4% | $148,820 |
| 2018 | $5,758 +2.8% | $148,820 +0.8% |
| 2017 | $5,601 +2.7% | $147,630 |
| 2016 | $5,453 +2% | $147,630 |
| 2015 | $5,347 +2% | $147,630 |
| 2014 | $5,244 +2% | $147,630 |
| 2013 | $5,142 +6.6% | $147,630 -6.1% |
| 2012 | $4,823 +2% | $157,150 |
| 2011 | $4,730 +2.2% | $157,150 |
| 2010 | $4,630 +0.4% | $157,150 |
| 2009 | $4,612 | $157,150 |
| 2008 | $4,612 +8.8% | $157,150 +33.4% |
| 2007 | $4,238 | $117,810 |
Find assessor info on the county website
Monthly payment
Est. payment
Payment breakdown
Explore the cost of this home by adjusting the details. Changes won't be saved.Climate risks
Neighborhood: 06035
Nearby schools
Schools provided by the listing agent
- High: Granby Memorial
Source: Smart MLS. This data may not be complete. We recommend contacting the local school district to confirm school assignments for this home.
Similar homes
- $524,9004 bd3 ba2.7k sqft9 Candlewood Lane, Granby, CT 06035For Sale

 MLS ID #24200639, Stephen Simard, Real Broker CT, LLC. Smart MLS
 - $429,0005 bd3 ba1.8k sqft17 Congamond Rd, Southwick, MA 01077For Sale
 MLS ID #73577734, Dawn Ezold, Naples Realty Group. MLS PIN
 - $475,0003 bd3 ba2.3k sqft112 Hedgehog Lane, Simsbury, CT 06092For Sale
 MLS ID #24193123, Pamela C. Marra, Coldwell Banker Realty. Smart MLS
 - $469,0005 bd3 ba2.2k sqft434 College Hwy, Southwick, MA 01077For Sale
 MLS ID #73512791, Kempf-Vanderburgh Realty Consultants, Kempf-Vanderburgh Realty Consultants, Inc.. MLS PIN
 - $429,9003 bd2 ba1.4k sqft169 Griffin Road, Suffield, CT 06093For SaleMLS ID #24189912, Amy M. Bartolucci, Coldwell Banker Realty. Smart MLS
- $450,0003 bd2 ba1.4k sqft130 Riverton Road, Winchester, CT 06098For SaleMLS ID #24204002, Kelly S. Ryan, William Raveis Real Estate. Smart MLS
- $439,0003 bd3 ba2k sqft70 Blue Ridge Drive, Somers, CT 06071For SaleMLS ID #24200643, Sasha Dagnall, Berkshire Hathaway NE Prop.. Smart MLS
- $450,0003 bd2 ba2k sqft14 Jerome Avenue, Burlington, CT 06013For SaleMLS ID #24185864, Britany L. Goyen, BB Realty CT. Smart MLS
- $589,9004 bd3 ba2.2k sqft23 Berkshire Way, Simsbury, CT 06070For SaleMLS ID #24205847, Gabrielle Renaud, Coldwell Banker Realty. Smart MLS
- $399,9003 bd3 ba2.1k sqft22 Terry Plains Road, Bloomfield, CT 06002For SaleMLS ID #24199920, Mark J. Merin, Berkshire Hathaway NE Prop.. Smart MLS
- $399,9003 bd3 ba1.6k sqft25 Gale Road, Bloomfield, CT 06002For SaleMLS ID #24202227, Arek Wtulich, William Raveis Real Estate. Smart MLS
- $460,0004 bd3 ba2.1k sqft346 Long Hill Road, South Windsor, CT 06074For SaleMLS ID #24205067, Michael D. Long, Roundtree Realty LLC. Smart MLS
- $425,0003 bd2 ba1.8k sqft22 Geraldine Drive, Ellington, CT 06029For SaleMLS ID #24200530, Julie Tarpinian, KW Legacy Partners. Smart MLS
- $399,9003 bd3 ba2.1k sqft223 North Street, Windsor Locks, CT 06096For SaleMLS ID #24196887, Sara Tufano, Real Broker CT, LLC. Smart MLS
- $474,9994 bd3 ba2.1k sqft282 Tunxis Road, West Hartford, CT 06107For SaleMLS ID #24197137, Matthew Thurston, KW Legacy Partners. Smart MLS
- $449,9004 bd2 ba2.1k sqft2425 Albany Avenue, West Hartford, CT 06117For SaleMLS ID #24192627, Bonnie Collins, William Raveis Real Estate. Smart MLS
