Welcome home to this well-cared-for one-owner home. The moment you enter The Highlands neighborhood, you know you are somewhere special. Here, neighbors know your name, stop to chat, and wave a friendly greeting when you pass by. At the top of this delightful development sits Northwoods Rd., a quiet cul-de-sac with only a handful of properties. A charming Cape-style home with four bedrooms, two full bathrooms, a large breezeway, an extra-large attached garage, and an idyllic setting awaits you. With hardwood floors throughout the main level and newer solid wood interior doors, this home is the definition of well-built. The convenient floor plan features a breezeway just off the garage. This flexible space could be used in so many ways: a breezeway, of course, but also a mudroom, or add a mini-split and turn it into a den, a home office, or expand your kitchen. Just off the breezeway, you will find the kitchen, which is large enough for your table & chairs, and features a pretty view to the private backyard. The kitchen is open to the dining room, which features a chair rail and a nook that is just the right size for your sideboard. The living room has a wood-burning fireplace with a raised brick hearth and side-by-side windows providing abundant natural light. There is also a bedroom and full bathroom on the main level, offering first-floor living! Upstairs, there are three bedrooms & a full bath. The largest bedroom easily accommodates a king-size bed & has excellent storage A partially finished, heated basement provides great bonus space; think TV room, playroom, home gym, hobby room - the possibilities are endless. There is also a workshop with a workbench here. This home has a large deck off the breezeway, a flat & private yard, two sheds, and is in a truly tranquil setting. In close proximity to FHS and conveniently located in central Farmington, this home checks all the boxes. Make this charming New England home yours in time for the holidays!
Accepting backups
$495,000
45 Northwoods Road, Farmington, CT 06032
4beds
1,977sqft
Single Family Residence
Built in 1968
0.74 Acres Lot
$-- Zestimate®
$250/sqft
$-- HOA
What's special
Extra-large attached garageIdyllic settingTruly tranquil settingTwo shedsCharming cape-style homeWorkshop with a workbenchLarge breezeway
- 13 days
- 1,707
- 161
Likely to sell faster than
Zillow last checked:
Listing updated:
Listed by:
Marshall + OstopTeam at William Raveis Real Estate,
Elizabeth Daly-Standish (860)471-5070,
William Raveis Real Estate 860-521-4311
Source: Smart MLS,MLS#: 24217183
Facts & features
Interior
Bedrooms & bathrooms
- Bedrooms: 4
- Bathrooms: 2
- Full bathrooms: 2
Rooms
- Room types: Breezeway, Workshop
Primary bedroom
- Features: Ceiling Fan(s), Walk-In Closet(s), Wall/Wall Carpet
- Level: Upper
- Area: 194.4 Square Feet
- Dimensions: 16.2 x 12
Bedroom
- Features: Hardwood Floor
- Level: Main
- Area: 150.29 Square Feet
- Dimensions: 13.3 x 11.3
Bedroom
- Features: Wall/Wall Carpet
- Level: Upper
- Area: 122.12 Square Feet
- Dimensions: 8.6 x 14.2
Bedroom
- Features: Wall/Wall Carpet
- Level: Upper
- Area: 157.62 Square Feet
- Dimensions: 11.1 x 14.2
Bathroom
- Features: Full Bath, Tub w/Shower
- Level: Main
- Area: 64.4 Square Feet
- Dimensions: 9.2 x 7
Bathroom
- Features: Full Bath, Tub w/Shower
- Level: Upper
- Area: 55.04 Square Feet
- Dimensions: 8.6 x 6.4
Dining room
- Features: Hardwood Floor
- Level: Main
- Area: 152.4 Square Feet
- Dimensions: 12.7 x 12
Kitchen
- Features: Breakfast Bar, Breakfast Nook, Country, Eating Space
- Level: Main
- Area: 150.29 Square Feet
- Dimensions: 13.3 x 11.3
Living room
- Features: Fireplace, Hardwood Floor
- Level: Main
- Area: 223.52 Square Feet
- Dimensions: 12.7 x 17.6
Heating
- Baseboard, Oil
Cooling
- Ceiling Fan(s)
Appliances
- Included: Electric Cooktop, Electric Range, Refrigerator, Dishwasher, Washer, Dryer, Water Heater
- Laundry: Lower Level
Features
- Windows: Storm Window(s)
- Basement: Full,Partially Finished
- Attic: None
- Number of fireplaces: 1
Interior area
- Total structure area: 1,977
- Total interior livable area: 1,977 sqft
- Finished area above ground: 1,561
- Finished area below ground: 416
Property
Parking
- Total spaces: 6
- Parking features: Attached, Paved, Off Street, Driveway, Garage Door Opener, Private, Asphalt
- Attached garage spaces: 2
- Has uncovered spaces: Yes
Features
- Patio & porch: Deck
- Exterior features: Breezeway, Garden
Lot
- Size: 0.74 Acres
- Features: Secluded, Subdivided, Wooded, Borders Open Space, Dry, Cul-De-Sac
Details
- Additional structures: Shed(s)
- Parcel number: 23684835
- Zoning: R40
- Other equipment: Generator, Generator Ready
Construction
Type & style
- Home type: SingleFamily
- Architectural style: Cape Cod
- Property subtype: Single Family Residence
Materials
- Shake Siding
- Foundation: Concrete Perimeter
- Roof: Asphalt
Condition
- New construction: No
- Year built: 1968
Utilities & green energy
- Sewer: Public Sewer
- Water: Public
Green energy
- Energy efficient items: Windows
Community & HOA
Community
- Features: Golf, Lake, Library, Medical Facilities, Near Public Transport, Stables/Riding
- Subdivision: The Highlands
HOA
- Has HOA: No
Location
- Region: Farmington
Financial & listing details
- Price per square foot: $250/sqft
- Tax assessed value: $258,440
- Annual tax amount: $7,071
- Date on market: 10/30/2026
Estimated market value
Not available
Estimated sales range
Not available
$3,692/mo
Price history
| Date | Event | Price |
|---|---|---|
| 10/30/2026 | Listed for sale | $495,000$250/sqft |
Source:  Smart MLS #24217183 Report a problem | ||
Public tax history
| Year | Property taxes | Tax assessment |
|---|---|---|
| 2025 | $6,906 +4.6% | $259,420 |
| 2024 | $6,602 +5.1% | $259,420 |
| 2023 | $6,281 +6.5% | $259,420 +29.1% |
| 2022 | $5,896 +1.8% | $200,960 |
| 2021 | $5,790 +3% | $200,960 |
| 2020 | $5,621 | $200,960 |
| 2019 | $5,621 +2.9% | $200,960 |
| 2018 | $5,462 0% | $200,960 -1.9% |
| 2017 | $5,463 +6.7% | $204,760 |
| 2015 | $5,121 +35.5% | $204,760 +36.8% |
| 2006 | $3,779 +4% | $149,730 |
| 2005 | $3,634 +4.2% | $149,730 |
| 2004 | $3,489 +6.4% | $149,730 |
| 2003 | $3,279 +1.3% | $149,730 +15.7% |
| 2001 | $3,236 +5.9% | $129,430 -0.1% |
| 2000 | $3,056 +7.1% | $129,500 -2% |
| 1995 | $2,854 | $132,135 |
Find assessor info on the county website
Monthly payment
Est. payment
Payment breakdown
Explore the cost of this home by adjusting the details. Changes won't be saved.Climate risks
Neighborhood: 06032
Nearby schools
Schools provided by the listing agent
- Elementary: Union
- Middle: Robbins,West Woods
- High: Farmington
Source: Smart MLS. This data may not be complete. We recommend contacting the local school district to confirm school assignments for this home.
Similar homes
- $499,9003 bd2 ba1.5k sqft23 Taine Mountain Road, Farmington, CT 06085For Sale
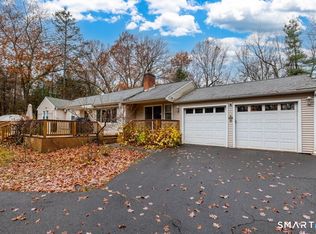
 MLS ID #24219829, Chloe N. White, KW Legacy Partners. Smart MLS
- $519,0003 bd2 ba1.8k sqft53 Two Mile Road, Farmington, CT 06032For Sale
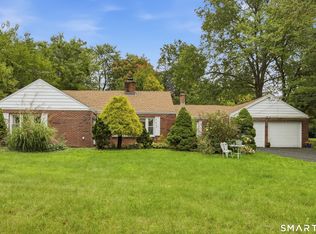 MLS ID #24207580, Piotr Chrzanowski, Piotrsellsct LLC. Smart MLS
- $599,9003 bd3 ba2.2k sqft8 Beacon Heath, Farmington, CT 06032For Sale
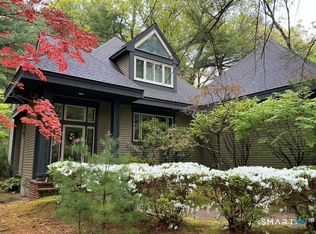 MLS ID #24180648, Jennifer Kamens, Berkshire Hathaway NE Prop.. Smart MLS
- $640,0004 bd3 ba1.9k sqft44 Lexton Drive, Farmington, CT 06032For Sale
 MLS ID #24211476, Amy L. Drew, Berkshire Hathaway NE Prop.. Smart MLS
- $440,0003 bd3 ba2.4k sqft203 Main Street, Farmington, CT 06085For SaleMLS ID #24205857, Daniel Senofonte, MW Park Real Estate LLC. Smart MLS
- $499,9004 bd3 ba2.1k sqft15 Butternut Drive, Bloomfield, CT 06002For SaleMLS ID #24201394, Ellen Shuff, eXp Realty. Smart MLS
- $489,0003 bd2 ba1.5k sqft51 Greenhurst Road, West Hartford, CT 06107For SaleMLS ID #24218948, Joseph Harvey, Best Real Estate Brokerage LLC. Smart MLS
- $499,9004 bd3 ba2k sqft726 Neipsic Road, Glastonbury, CT 06033For SaleMLS ID #24214071, Cydne Wright, William Raveis Real Estate. Smart MLS
- $379,9003 bd1 ba1.2k sqft17 Girard Avenue, Farmington, CT 06032For SaleMLS ID #24215064, Jed S. Siegal, LaSala Real Estate. Smart MLS
- $474,9004 bd2 ba1.8k sqft83 Richmond Lane, West Hartford, CT 06117For SaleMLS ID #24211123, Sherri Schwartz, Coldwell Banker Realty. Smart MLS
- $480,0004 bd3 ba1.9k sqft100 Midwell Road, Wethersfield, CT 06109For SaleMLS ID #24217252, Erin Mancino, Century 21 AllPoints Realty. Smart MLS
- $519,9004 bd3 ba2k sqft519 Ridge Road, Wethersfield, CT 06109For SaleMLS ID #24219610, Maria C. Parker, Eagle Eye Realty PLLC. Smart MLS
- $595,0003 bd2 ba1.8k sqft12 Ridgewood Road, West Hartford, CT 06107For SaleMLS ID #24219645, Kimberly Bailey, William Raveis Real Estate. Smart MLS
- $399,9004 bd2 ba1.5k sqft113 Cronin Street, Bristol, CT 06010For SaleMLS ID #24216785, Paula A. Basso, Evjen Agency. Smart MLS
- $499,9004 bd2 ba2.3k sqft137 Silver Street, Granby, CT 06060For SaleMLS ID #24204462, Nancy B. Reardon, Berkshire Hathaway NE Prop.. Smart MLS
- $415,0004 bd2 ba2.2k sqft120 Maxine Road, Bristol, CT 06010For SaleMLS ID #24213056, Madelyn Pope, RE/MAX One. Smart MLS
- $599,9004 bd3 ba2.2k sqft25 Windmill Lane, Canton, CT 06019For SaleMLS ID #24216479, Dawn M. Gagliardi, Serhant Connecticut, LLC. Smart MLS
- $549,9003 bd2 ba1.9k sqft1864 Asylum Avenue, West Hartford, CT 06117For SaleMLS ID #24216604, Inbal Rozen, Berkshire Hathaway NE Prop.. Smart MLS
- $475,0004 bd2 ba2.1k sqft271 Meriden Avenue, Southington, CT 06489For SaleMLS ID #24206647, Wendy Dietz, Berkshire Hathaway NE Prop.. Smart MLS
- $530,0004 bd3 ba2.4k sqft49 Strong Road, South Windsor, CT 06074For SaleMLS ID #24212636, Matthew Olander, KW Legacy Partners. Smart MLS
