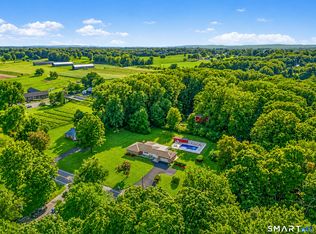
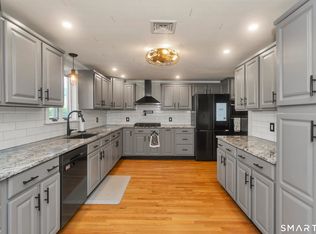
Beautifully remodeled 2,300 sq. ft. Raised Ranch offering modern updates and true move-in-ready appeal. The main level features an open-concept layout with a spacious living room, dining area, and kitchen, highlighted by cathedral ceilings, a gas fireplace, and newer hardwood flooring (2022). The updated kitchen (2022) boasts granite countertops, a large center island, newer appliances, and sliders leading to a Trex deck with vinyl railings (2021) ideal for indoor/outdoor entertaining. This home offers three bedrooms and two remodeled baths (2022), including a primary suite with a private updated bath. The two front bedrooms feature newer carpeting (2026). The remodeled fully finished, heated lower level (2024) provides exceptional additional living space with waterproof vinyl flooring throughout, a new half bath, laundry area, and ample storage perfect for a home office, gym, or recreation room. Additional features include an oversized two-car garage, newer roof, driveway, and central air (2016), gas utilities, two-zone heat, and public water and sewer. Set on a level .58-acre lot with a fenced-in backyard offering privacy and space. Conveniently located near highways, the airport, shopping, and more.
Accepting backups
$500,000
1420 River Blvd Extension, Suffield, CT 06078
3beds
2,300sqft
Single Family Residence
Built in 1988
0.58 Acres Lot
$519,400 Zestimate®
$217/sqft
$-- HOA
What's special
- 18 days
- 942
- 73
Zillow last checked:
Listing updated:
Listed by:
Romina D'Angelo (860)202-5466,
Coldwell Banker Realty 860-668-4589
Source: Smart MLS,MLS#: 24216219
Facts & features
Interior
Bedrooms & bathrooms
- Bedrooms: 3
- Bathrooms: 3
- Full bathrooms: 2
- 1/2 bathrooms: 1
Primary bedroom
- Features: Full Bath, Stall Shower, Wall/Wall Carpet
- Level: Main
- Area: 181.25 Square Feet
- Dimensions: 12.5 x 14.5
Bedroom
- Features: Wall/Wall Carpet
- Level: Main
- Area: 132.31 Square Feet
- Dimensions: 13.1 x 10.1
Bedroom
- Features: Wall/Wall Carpet
- Level: Main
- Area: 145.41 Square Feet
- Dimensions: 13.1 x 11.1
Dining room
- Features: Cathedral Ceiling(s), Combination Liv/Din Rm, Sliders, Engineered Wood Floor
- Level: Main
- Area: 136.88 Square Feet
- Dimensions: 11.6 x 11.8
Kitchen
- Features: Remodeled, Granite Counters, Kitchen Island, Engineered Wood Floor
- Level: Main
- Area: 151.96 Square Feet
- Dimensions: 11.6 x 13.1
Living room
- Features: Cathedral Ceiling(s), Combination Liv/Din Rm, Gas Log Fireplace, Sliders, Engineered Wood Floor
- Level: Main
- Area: 386.56 Square Feet
- Dimensions: 15.1 x 25.6
Rec play room
- Features: Remodeled, Half Bath, Vinyl Floor
- Level: Lower
- Area: 446.96 Square Feet
- Dimensions: 25.11 x 17.8
Heating
- Hot Water, Natural Gas
Cooling
- Central Air
Appliances
- Included: Gas Range, Convection Oven, Microwave, Refrigerator, Ice Maker, Dishwasher, Disposal, Gas Water Heater
- Laundry: Lower Level
Features
- Open Floorplan
- Basement: Full,Heated,Finished,Garage Access,Liveable Space
- Attic: Access Via Hatch
- Number of fireplaces: 1
Interior area
- Total structure area: 2,300
- Total interior livable area: 2,300 sqft
- Finished area above ground: 1,568
- Finished area below ground: 732
Property
Parking
- Total spaces: 6
- Parking features: Attached, Paved, Driveway, Garage Door Opener
- Attached garage spaces: 2
- Has uncovered spaces: Yes
Features
- Patio & porch: Deck
- Exterior features: Rain Gutters
Lot
- Size: 0.58 Acres
- Features: Corner Lot, Level
Details
- Parcel number: 737276
- Zoning: R45
Construction
Type & style
- Home type: SingleFamily
- Architectural style: Ranch
- Property subtype: Single Family Residence
Materials
- Vinyl Siding
- Foundation: Concrete Perimeter, Raised
- Roof: Asphalt
Condition
- New construction: No
- Year built: 1988
Utilities & green energy
- Sewer: Public Sewer
- Water: Public
Community & HOA
Community
- Features: Golf, Library, Medical Facilities, Park, Private School(s), Shopping/Mall
HOA
- Has HOA: No
Location
- Region: Suffield
Financial & listing details
- Price per square foot: $217/sqft
- Tax assessed value: $254,590
- Annual tax amount: $6,136
- Date on market: 10/28/2026
Estimated market value
$519,400
$493,000 - $545,000
$3,654/mo
Price history
| Date | Event | Price |
|---|---|---|
| 11/2/2026 | Listed for sale | $500,000+2.5%$217/sqft |
Source:  Smart MLS #24216219 Report a problem | ||
| 5/13/2026 | Listing removed | $488,000$212/sqft |
Source: Smart MLS #24170299 Report a problem | ||
| 5/3/2026 | Listed for sale | $488,000+77.5%$212/sqft |
Source: Smart MLS #24170299 Report a problem | ||
| 6/28/2016 | Sold | $275,000+0%$120/sqft |
Source: Smart MLS #L10126014 Report a problem | ||
| 4/17/2016 | Pending sale | $274,900$120/sqft |
Source: Sheaffer & Company Real Estate LLC #L10126014 Report a problem | ||
| 4/16/2016 | Listed for sale | $274,900+59%$120/sqft |
Source: Sheaffer & Company Real Estate LLC #L10126014 Report a problem | ||
| 2/22/1988 | Sold | $172,900$75/sqft |
Source: Public Record Report a problem | ||
Public tax history
| Year | Property taxes | Tax assessment |
|---|---|---|
| 2025 | $5,960 +3.5% | $254,590 |
| 2024 | $5,761 +4.8% | $254,590 +32.5% |
| 2023 | $5,495 | $192,080 |
| 2022 | $5,495 -0.1% | $192,080 |
| 2021 | $5,501 | $192,080 |
| 2020 | $5,501 -0.3% | $192,080 |
| 2019 | $5,517 +3.8% | $192,080 +6% |
| 2018 | $5,314 +2.3% | $181,230 +0.8% |
| 2017 | $5,195 +2.4% | $179,830 |
| 2016 | $5,071 +1.5% | $179,830 |
| 2015 | $4,996 +2.4% | $179,830 |
| 2014 | $4,877 +9.4% | $179,830 +1.5% |
| 2013 | $4,456 +1.8% | $177,100 +0.5% |
| 2012 | $4,377 +2.8% | $176,190 |
| 2011 | $4,259 +4.4% | $176,190 |
| 2010 | $4,079 | $176,190 |
| 2009 | $4,079 +5.4% | $176,190 +23.1% |
| 2008 | $3,869 +2.4% | $143,150 |
| 2007 | $3,779 +4.2% | $143,150 |
| 2006 | $3,627 +3.7% | $143,150 |
| 2005 | $3,497 +3.5% | $143,150 |
| 2004 | $3,380 +8.9% | $143,150 +38.3% |
| 2003 | $3,105 +9.2% | $103,530 |
| 2001 | $2,844 +0.9% | $103,530 -14.4% |
| 1997 | $2,820 | $120,890 |
Find assessor info on the county website
Monthly payment
Est. payment
Payment breakdown
Explore the cost of this home by adjusting the details. Changes won't be saved.Climate risks
Neighborhood: 06078
Nearby schools
Schools provided by the listing agent
- Elementary: A. Ward Spaulding
- Middle: Suffield,McAlister
- High: Suffield
Source: Smart MLS. This data may not be complete. We recommend contacting the local school district to confirm school assignments for this home.
Similar homes
- $559,9004 bd4 ba2.4k sqft41 Sunnyview Drive, Suffield, CT 06078For Sale

 MLS ID #24217551, David Ragion, KW Legacy Partners. Smart MLS
- $459,0003 bd2 ba2.1k sqft1127 East Street North, Suffield, CT 06078For Sale
 MLS ID #24189897, Shannon Slate, Coldwell Banker Realty. Smart MLS
- $549,9994 bd2 ba2.3k sqft1028 Mountain Road, Suffield, CT 06093For Sale
 MLS ID #24219060, Shawna Serricchio, Coldwell Banker Realty. Smart MLS
- $679,0004 bd3 ba2.5k sqft278 Thompsonville Road, Suffield, CT 06078For Sale
 MLS ID #24195816, Andrea Rodriguez, Eagle Eye Realty PLLC. Smart MLS
- $479,9004 bd2 ba2.7k sqft8 Green Acres Road, Stafford, CT 06076For SaleMLS ID #24218966, Sherri Schwartz, Coldwell Banker Realty. Smart MLS
- $425,0004 bd2 ba1.9k sqft13 Hemlock Drive, Enfield, CT 06082For SaleMLS ID #24218814, Nicole Baginski, Chestnut Oak Associates. Smart MLS
- $429,9004 bd3 ba2.6k sqft346 Long Hill Road, South Windsor, CT 06074For SaleMLS ID #24217248, Julie Corrado, Coldwell Banker Realty. Smart MLS
- $479,5004 bd3 ba2.3k sqft35 Fairfield Lane, Bloomfield, CT 06002For SaleMLS ID #24214934, Derek Greene, Derek Greene. Smart MLS
- $449,0004 bd4 ba2.1k sqft4 Acorn Drive, Stafford, CT 06076For SaleMLS ID #24217892, Kathy Geryk, Coldwell Banker Realty. Smart MLS
- $430,0003 bd3 ba1.7k sqft4 Woodland Hollow Street, Windsor Locks, CT 06096For SaleMLS ID #24200665, Carrie Blair, Keller Williams Realty-Longmdw. Smart MLS
- $499,9004 bd3 ba2.1k sqft15 Butternut Drive, Bloomfield, CT 06002For SaleMLS ID #24201394, Ellen Shuff, eXp Realty. Smart MLS
- $429,9003 bd4 ba2.2k sqft9 Boyer Road, Stafford, CT 06076For SaleMLS ID #24214063, Todd Hany, Sentry Real Estate. Smart MLS
- $450,0003 bd2 ba1.6k sqft655 Nevers Road, South Windsor, CT 06074For SaleMLS ID #24216823, James Knurek, Coldwell Banker Realty. Smart MLS
