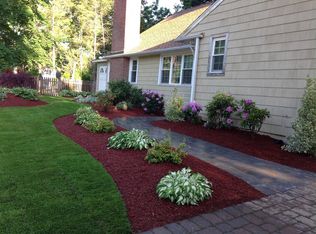
Welcome home to this custom built brick ranch. Upon entering this spacious residence, you can appreciate the quality that has gone into making this property more than just a house. Entertain in the oversized living room full of natural light and a versatile floor plan. The formal Dining Room boasts exquisite ceiling detail with moulding detail. Enjoy cooking in the completely updated white kitchen with multiple stoves, dishwashers, solid surfaces and a step down breakfast area overlooking the beautifully landscaped back yard. Slate walls in foyer and hallway add charm and warmth to your entrance. Additional three bedrooms down the hall feature built in closets allowing for lots of storage, including a skylight in Primary Bedroom. Additional three season sun porch/den off the primary bedroom could be a great study/office. Add the partially finished basement includes an additional 600+ square feet. Showings start August 5, 2026. Near Whole Foods. Low taxes
For sale
$599,900
144 Haynes Road, West Hartford, CT 06117
3beds
2,305sqft
Single Family Residence
Built in 1948
0.25 Acres Lot
$-- Zestimate®
$260/sqft
$-- HOA
What's special
Spacious residenceCustom built brick ranchSkylight in primary bedroomVersatile floor plan
- 61 days
- 1,470
- 101
Zillow last checked:
Listing updated:
Listed by:
Mark and Lynn Graf Team,
Mark J. Merin (860)463-5289,
Berkshire Hathaway NE Prop. 860-521-8100
Source: Smart MLS,MLS#: 24194560
Facts & features
Interior
Bedrooms & bathrooms
- Bedrooms: 3
- Bathrooms: 3
- Full bathrooms: 2
- 1/2 bathrooms: 1
Rooms
- Room types: Sitting Room
Primary bedroom
- Features: Skylight, Full Bath
- Level: Main
Bedroom
- Level: Main
Bedroom
- Level: Main
Dining room
- Level: Main
Living room
- Level: Main
Heating
- Forced Air, Natural Gas
Cooling
- Central Air
Appliances
- Included: Oven/Range, Oven, Microwave, Refrigerator, Dishwasher, Washer, Dryer, Gas Water Heater, Tankless Water Heater
- Laundry: Lower Level
Features
- Open Floorplan
- Basement: Partial,Partially Finished
- Attic: None
- Number of fireplaces: 1
Interior area
- Total structure area: 2,305
- Total interior livable area: 2,305 sqft
- Finished area above ground: 2,305
Property
Parking
- Total spaces: 2
- Parking features: Attached, Garage Door Opener
- Attached garage spaces: 2
Lot
- Size: 0.25 Acres
- Features: Few Trees, Sloped
Details
- Parcel number: 1899077
- Zoning: R-10
Construction
Type & style
- Home type: SingleFamily
- Architectural style: Ranch
- Property subtype: Single Family Residence
Materials
- Brick
- Foundation: Concrete Perimeter
- Roof: Asphalt
Condition
- New construction: No
- Year built: 1948
Utilities & green energy
- Sewer: Public Sewer
- Water: Public
Community & HOA
Community
- Features: Health Club, Library, Medical Facilities, Near Public Transport, Shopping/Mall
HOA
- Has HOA: No
Location
- Region: West Hartford
Financial & listing details
- Price per square foot: $260/sqft
- Tax assessed value: $198,870
- Annual tax amount: $9,301
- Date on market: 7/27/2026
Estimated market value
Not available
Estimated sales range
Not available
Not available
Price history
| Date | Event | Price |
|---|---|---|
| 8/4/2026 | Listed for sale | $599,900+110.5%$260/sqft |
Source:  Smart MLS #24194560 Report a problem Smart MLS #24194560 Report a problem | ||
| 12/29/2020 | Sold | $285,000-5%$124/sqft |
Source: Smart MLS #170348723 Report a problem | ||
| 11/6/2020 | Pending sale | $299,900$130/sqft |
Source: Berkshire Hathaway HomeServices New England Properties #170348723 Report a problem | ||
| 10/29/2020 | Listed for sale | $299,900+222.5%$130/sqft |
Source: Berkshire Hathaway NE Prop. #170348723 Report a problem | ||
| 8/28/1987 | Sold | $93,000$40/sqft |
Source: Public Record Report a problem | ||
Public tax history
| Year | Property taxes | Tax assessment |
|---|---|---|
| 2025 | $8,905 +5.7% | $198,870 |
| 2024 | $8,422 +3.5% | $198,870 |
| 2023 | $8,138 +0.6% | $198,870 |
| 2022 | $8,090 -1% | $198,870 +3.2% |
| 2021 | $8,172 +3.5% | $192,640 +2% |
| 2020 | $7,894 | $188,860 |
| 2019 | $7,894 +2% | $188,860 |
| 2018 | $7,743 -0.1% | $188,860 |
| 2017 | $7,751 +7% | $188,860 -0.1% |
| 2015 | $7,241 +2.5% | $189,000 |
| 2014 | $7,063 +2.9% | $189,000 |
| 2013 | $6,861 +1.5% | $189,000 |
| 2012 | $6,757 -15.9% | $189,000 -7.3% |
| 2011 | $8,038 +2.8% | $203,800 |
| 2010 | $7,822 +2.2% | $203,800 |
| 2009 | $7,651 +1.2% | $203,800 |
| 2008 | $7,559 +13.6% | $203,800 +18.3% |
| 2007 | $6,653 +21.6% | $172,225 +25% |
| 2006 | $5,470 -9.9% | $137,780 |
| 2005 | $6,072 +4.6% | $137,780 |
| 2004 | $5,803 +11.9% | $137,780 0% |
| 2003 | $5,188 +5.5% | $137,800 +0% |
| 2001 | $4,917 +5.4% | $137,780 -11.2% |
| 1998 | $4,663 | $155,190 |
Find assessor info on the county website
Monthly payment
Est. payment
Payment breakdown
Explore the cost of this home by adjusting the details. Changes won't be saved.Climate risks
Neighborhood: 06117
Nearby schools
Schools provided by the listing agent
- Elementary: Bugbee
- High: Hall
Source: Smart MLS. This data may not be complete. We recommend contacting the local school district to confirm school assignments for this home.
Similar homes
- $689,9003 bd3 ba2.2k sqft110 Richmond Lane, West Hartford, CT 06117For Sale
 MLS ID #24209380, Courtney Cusano, Coldwell Banker Realty. Smart MLS
 - $449,9004 bd2 ba2.1k sqft2425 Albany Avenue, West Hartford, CT 06117For Sale
 MLS ID #24192627, Bonnie Collins, William Raveis Real Estate. Smart MLS
 - $475,0004 bd3 ba2.5k sqft71 Hilldale Road, West Hartford, CT 06117For Sale
 MLS ID #24204634, Lisa C. Sadinsky, William Raveis Real Estate. Smart MLS
 - $599,9804 bd3 ba2.5k sqft8 Fairwood Farms Drive, West Hartford, CT 06107For Sale
 MLS ID #24202405, Julia Cordos, eXp Realty. Smart MLS
 - $425,0003 bd2 ba1.8k sqft429 Mountain Road, West Hartford, CT 06107For SaleMLS ID #24208715, Jennifer A. Jones, Coldwell Banker Realty. Smart MLS
- $385,0003 bd3 ba1.4k sqft9 Alderwood Drive, West Hartford, CT 06117For SaleMLS ID #24205597, Lisa C. Sadinsky, William Raveis Real Estate. Smart MLS
- $579,9003 bd3 ba2k sqft537 Bushy Hill Road, Simsbury, CT 06070For SaleMLS ID #24197868, Dwayne K. Jones Jr, King Realty Group LLC. Smart MLS
- $634,0003 bd3 ba2.2k sqft8 Beacon Heath, Farmington, CT 06032For SaleMLS ID #24180648, Jennifer Kamens, Berkshire Hathaway NE Prop.. Smart MLS
- $575,0004 bd4 ba2.7k sqft101 Collier Road, Wethersfield, CT 06109For SaleMLS ID #24175203, Mirella L. D'Antonio, William Raveis Real Estate. Smart MLS
- $619,9005 bd4 ba2.7k sqft25 Hampshire Drive, Glastonbury, CT 06033For SaleMLS ID #24203680, Linda A. Edelwich, William Raveis Real Estate. Smart MLS
- $399,9003 bd3 ba2k sqft10 Quail Run, Bloomfield, CT 06002For SaleMLS ID #24208835, Anthony La Penna, Exceptional Real Estate LLC. Smart MLS
- $525,0004 bd3 ba1.9k sqft20 Wyndwood Road, Farmington, CT 06032For SaleMLS ID #24202491, Lauren Iraeta, KW Legacy Partners. Smart MLS
- $589,9004 bd3 ba2.2k sqft23 Berkshire Way, Simsbury, CT 06070For SaleMLS ID #24205847, Gabrielle Renaud, Coldwell Banker Realty. Smart MLS
- $499,9003 bd3 ba2.2k sqft97 Glenview Drive, Newington, CT 06111For SaleMLS ID #24202860, Philip A. Giampietro, Coldwell Banker Realty. Smart MLS
- $539,0005 bd3 ba2.5k sqft4 Apple Tree Lane, Farmington, CT 06032For SaleMLS ID #24206969, Suzanne Polsky, Berkshire Hathaway NE Prop.. Smart MLS
- $584,0004 bd3 ba2.7k sqft4 Lenora Drive, Simsbury, CT 06092For SaleMLS ID #24198173, Kevin D. Rockoff, Rockoff Realty. Smart MLS
- $569,9004 bd3 ba3k sqft389 Griffin Road, South Windsor, CT 06074For SaleMLS ID #24205523, James Knurek, Coldwell Banker Realty. Smart MLS
- $568,0004 bd3 ba2.2k sqft341 Kennedy Road, Manchester, CT 06042For SaleMLS ID #24197973, Alanna Burwell, Hudson Home Services LLC. Smart MLS
- $609,9003 bd2 ba1.4k sqft157 Evergreen Road, Cromwell, CT 06416For SaleMLS ID #24199227, Robert Jordan, Hagel & Assoc. Real Estate. Smart MLS
- $399,0004 bd2 ba1.7k sqft28 Price Boulevard, West Hartford, CT 06119For SaleMLS ID #24199162, Rebecca Koladis, Berkshire Hathaway NE Prop.. Smart MLS
