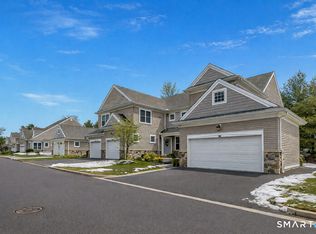
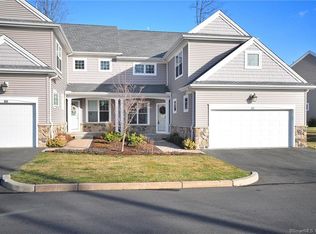
Recently remodeled beautiful end unit on Farmington line. Two car oversized garage and outstanding floor plan thoughtfully designed for both everyday living and effortless entertaining. Gourmet kitchen includes cherry cabinetry, pantry, stainless steel appliances, a designer backsplash and hardwood floors. Custom Millwork includes crown molding, chair rails and picture frame wains coating. Living room is warmed by the marble fireplace and sliders that open to the private deck, ideal for dining, morning coffee or while relaxing enjoying the views. The oversized primary suite features a huge walk in closet, remote controlled blinds and a recently remodeled spa inspired bath including a jetted soaking hydro bath, dual sinks and a newly remodeled oversized shower enclosure of premium glass and tiles. The loft separates the two upper bedrooms and is ideal for an office, reading lounge or family room. The second bedroom has 2 oversized windows and a walk in closet. Laundry room is located on second floor for convenience. The lower level is truly remarkable featuring an abundance of natural light along with track lighting, recessed lighting and a ceiling fan. Three of the lower level walls are surrounded with hand cut field stones creating an architectural statement. It's a great place to chill and it includes a recessed beverage cooler for your convenience. Close to West Hartford Center and Blue Back Square
For sale
$499,000
159 Bradford Walk, New Britain, CT 06053
2beds
2,335sqft
Condominium, Townhouse
Built in 2007
-- sqft lot
$-- Zestimate®
$214/sqft
$428/mo HOA
What's special
Two car oversized garageDual sinksDesigner backsplashOversized primary suiteHuge walk in closetHardwood floorsGourmet kitchen
- 5 days
- 249
- 6
Zillow last checked:
Listing updated:
Listed by:
Diane Dasilva-Kirley (203)910-5629,
Century 21 AllPoints Realty 860-621-8378
Source: Smart MLS,MLS#: 24199301
Facts & features
Interior
Bedrooms & bathrooms
- Bedrooms: 2
- Bathrooms: 3
- Full bathrooms: 2
- 1/2 bathrooms: 1
Rooms
- Room types: Sitting Room
Primary bedroom
- Features: High Ceilings, Bedroom Suite, Full Bath, Walk-In Closet(s), Wall/Wall Carpet
- Level: Upper
Bedroom
- Features: High Ceilings, Ceiling Fan(s), Walk-In Closet(s), Wall/Wall Carpet
- Level: Upper
Primary bathroom
- Features: Remodeled, Quartz Counters, Double-Sink, Hydro-Tub, Stall Shower, Tile Floor
- Level: Upper
Bathroom
- Features: Hardwood Floor
- Level: Main
Dining room
- Features: High Ceilings, Hardwood Floor
- Level: Main
Dining room
- Features: High Ceilings, Hardwood Floor
- Level: Main
Great room
- Features: 2 Story Window(s), High Ceilings, Wall/Wall Carpet
- Level: Upper
Heating
- Forced Air, Natural Gas
Cooling
- Ceiling Fan(s), Central Air
Appliances
- Included: Gas Cooktop, Oven, Refrigerator, Freezer, Ice Maker, Dishwasher, Disposal, Washer, Dryer, Gas Water Heater, Water Heater
- Laundry: Upper Level
Features
- Wired for Data
- Doors: Storm Door(s)
- Windows: Storm Window(s)
- Basement: Full,Partially Finished
- Attic: Access Via Hatch
- Number of fireplaces: 1
- Common walls with other units/homes: End Unit
Interior area
- Total structure area: 2,335
- Total interior livable area: 2,335 sqft
- Finished area above ground: 2,335
Property
Parking
- Total spaces: 4
- Parking features: Attached, Paved, Garage Door Opener
- Attached garage spaces: 2
Features
- Stories: 3
- Patio & porch: Deck
- Exterior features: Outdoor Grill, Sidewalk, Rain Gutters, Lighting
Lot
- Features: Corner Lot, Few Trees, Level, Sloped
Details
- Additional structures: Gazebo, Guest House
- Parcel number: 2557673
- Zoning: A1
- Other equipment: Humidistat
Construction
Type & style
- Home type: Condo
- Architectural style: Townhouse
- Property subtype: Condominium, Townhouse
- Attached to another structure: Yes
Materials
- Vinyl Siding
Condition
- New construction: No
- Year built: 2007
Utilities & green energy
- Sewer: Public Sewer
- Water: Public
- Utilities for property: Cable Available
Green energy
- Green verification: ENERGY STAR Certified Homes
- Energy efficient items: Thermostat, Doors, Windows
Community & HOA
Community
- Features: Golf, Health Club, Lake, Medical Facilities, Shopping/Mall
HOA
- Has HOA: Yes
- Amenities included: Clubhouse, Guest Parking, Health Club, Recreation Facilities, Management
- Services included: Maintenance Grounds, Trash, Snow Removal
- HOA fee: $428 monthly
Location
- Region: New Britain
Financial & listing details
- Price per square foot: $214/sqft
- Tax assessed value: $244,860
- Annual tax amount: $9,594
- Date on market: 8/24/2026
Estimated market value
Not available
Estimated sales range
Not available
Not available
Price history
| Date | Event | Price |
|---|---|---|
| 8/24/2026 | Listed for sale | $499,000+61.7%$214/sqft |
Source: | ||
| 5/21/2007 | Sold | $308,676$132/sqft |
Source: Public Record Report a problem | ||
Public tax history
| Year | Property taxes | Tax assessment |
|---|---|---|
| 2025 | $9,594 -1% | $244,860 |
| 2024 | $9,694 +3.4% | $244,860 |
| 2023 | $9,373 +12.5% | $244,860 +45.5% |
| 2022 | $8,330 | $168,280 |
| 2021 | $8,330 -2% | $168,280 |
| 2020 | $8,498 | $168,280 |
| 2019 | $8,498 | $168,280 |
| 2018 | $8,498 -20.8% | $168,280 -20.8% |
| 2017 | $10,729 | $212,450 |
| 2016 | $10,729 +3.1% | $212,450 |
| 2015 | $10,410 | $212,450 |
Find assessor info on the county website
Monthly payment
Est. payment