Welcome to this exquisite townhome nestled within the highly sought-after Bradford Walk community in Farmington, CT. This stunning residence boasts a captivating blend of style, sophistication, and functionality across three levels of luxurious living space. Upon entering, you're greeted by an inviting open floor plan illuminated by the natural light dancing off the gleaming hardwood floors. The seamless flow between the living, dining, and kitchen areas creates an ideal space for entertaining guests or simply relaxing in comfort. The kitchen is a dream, featuring granite countertops, warm cherry wood cabinets and a large pantry storage closet. Whether preparing intimate meals or hosting grand gatherings, this kitchen is sure to inspire your inner chef. The primary bedroom suite provides a spa-like retreat for relaxation and rejuvenation. As an end unit, this townhome offers added privacy and tranquility and views of lush woodlands. The attached two-car garage ensures effortless parking and storage, enhancing both convenience and security. Residents of Bradford Walk enjoy access to a gorgeous community clubhouse and park-like amenities, perfect for gatherings, recreation, and relaxation. Take a leisurely stroll through the meticulously manicured grounds. Conveniently located near shopping centers, highways, and medical services, this townhome offers the epitome of suburban convenience without sacrificing tranquility or charm. Pristinely maintained and move-in ready.
Sold for $660,000
$660,000
130 Bradford Walk, Farmington, CT 06032
3beds
2,885sqft
Condominium, Townhouse
Built in 2007
-- sqft lot
$737,500 Zestimate®
$229/sqft
$5,177 Estimated rent
Home value
$737,500
$701,000 - $774,000
$5,177/mo
Zestimate® history
Owner options
List your home for rent
$5,177/mo
Rent Zestimate®
Find your next renter with Zillow Rental Manager. Plus, with online applications, you can quickly screen prospective tenants – for free.
$5,177/mo
Rent Zestimate®
Refinance and save
$5,178/mo
Est. payment
Refinancing to a lower rate could help reduce your monthly payments and save thousands over the life of the loan.
$5,178/mo
Est. payment
Explore your selling options
Work with a Zillow partner agent
Leverage their expertise and Zillow's premium Showcase listings to get your home seen by more buyers.
Get startedList with your own agent
Get your home in front of millions of buyers by listing it on Zillow.
Learn how to do itSell it yourself
Take full control of how buyers see your home on Zillow by listing For Sale by Owner (FSBO).
List your homeWhat's special
Zillow last checked:
Listing updated:
Listed by:
Gary M. Emerito 860-716-7601,
Berkshire Hathaway NE Prop. 860-677-4949
Bought with:
Marsha Penna, RES.0791386
Coldwell Banker Realty
Source: Smart MLS,MLS#: 24007071
Facts & features
Interior
Bedrooms & bathrooms
- Bedrooms: 3
- Bathrooms: 4
- Full bathrooms: 3
- 1/2 bathrooms: 1
Primary bedroom
- Features: Dressing Room, Full Bath, Stall Shower, Whirlpool Tub, Walk-In Closet(s)
- Level: Upper
- Area: 264.88 Square Feet
- Dimensions: 15.4 x 17.2
Bedroom
- Features: Walk-In Closet(s)
- Level: Upper
- Area: 148.8 Square Feet
- Dimensions: 12 x 12.4
Bedroom
- Level: Lower
Dining room
- Features: High Ceilings, Sliders, Hardwood Floor
- Level: Main
- Area: 194.04 Square Feet
- Dimensions: 12.6 x 15.4
Family room
- Level: Lower
- Area: 244.4 Square Feet
- Dimensions: 13 x 18.8
Kitchen
- Features: High Ceilings, Breakfast Bar, Granite Counters, Country, Hardwood Floor
- Level: Main
- Area: 123.12 Square Feet
- Dimensions: 10.8 x 11.4
Living room
- Features: High Ceilings, Gas Log Fireplace, Hardwood Floor
- Level: Main
- Area: 217.14 Square Feet
- Dimensions: 14.1 x 15.4
Loft
- Level: Upper
- Area: 171.36 Square Feet
- Dimensions: 12.6 x 13.6
Office
- Level: Lower
- Area: 144 Square Feet
- Dimensions: 12 x 12
Study
- Features: High Ceilings, Hardwood Floor
- Level: Main
- Area: 128.96 Square Feet
- Dimensions: 10.4 x 12.4
Heating
- Forced Air, Natural Gas
Cooling
- Central Air
Appliances
- Included: Oven/Range, Microwave, Refrigerator, Dishwasher, Disposal, Washer, Dryer, Electric Water Heater, Water Heater, Humidifier
- Laundry: Upper Level
Features
- Wired for Data, Open Floorplan
- Windows: Thermopane Windows
- Basement: Full
- Attic: Access Via Hatch
- Number of fireplaces: 1
- Common walls with other units/homes: End Unit
Interior area
- Total structure area: 2,885
- Total interior livable area: 2,885 sqft
- Finished area above ground: 2,071
- Finished area below ground: 814
Property
Parking
- Total spaces: 4
- Parking features: Attached, Paved, Garage Door Opener
- Attached garage spaces: 2
Features
- Stories: 3
- Patio & porch: Porch, Deck
- Exterior features: Underground Sprinkler
Details
- Parcel number: 999999999
- Zoning: Res
Construction
Type & style
- Home type: Condo
- Architectural style: Townhouse
- Property subtype: Condominium, Townhouse
- Attached to another structure: Yes
Materials
- Vinyl Siding, Stone
Condition
- New construction: No
- Year built: 2007
Details
- Builder model: The Sunny Bank
Utilities & green energy
- Sewer: Public Sewer
- Water: Public
- Utilities for property: Underground Utilities
Green energy
- Energy efficient items: Windows
Community & HOA
Community
- Features: Medical Facilities, Shopping/Mall
HOA
- Has HOA: Yes
- Amenities included: Clubhouse, Management
- Services included: Maintenance Grounds, Trash, Snow Removal, Road Maintenance
- HOA fee: $408 monthly
Location
- Region: Farmington
Financial & listing details
- Price per square foot: $229/sqft
- Tax assessed value: $341,880
- Annual tax amount: $8,277
- Date on market: 6/29/2024
Price history
| Date | Event | Price |
|---|---|---|
| 8/9/2024 | Listing removed | -- |
Source: Smart MLS #24033488 Report a problem | ||
| 7/18/2024 | Listed for rent | $3,500$1/sqft |
Source: Smart MLS #24033488 Report a problem | ||
| 6/28/2024 | Sold | $660,000+10%$229/sqft |
Source:  Smart MLS #24007071 Report a problem Smart MLS #24007071 Report a problem | ||
| 4/30/2024 | Pending sale | $599,900$208/sqft |
Source: Smart MLS #24007071 Report a problem | ||
| 4/26/2024 | Listed for sale | $599,900+34.8%$208/sqft |
Source: Smart MLS #24007071 Report a problem | ||
| 6/29/2018 | Sold | $445,000-6.3%$154/sqft |
Source: Public Record Report a problem | ||
| 1/1/2017 | Listing removed | $474,900$165/sqft |
Source: Coldwell Banker Residential Brokerage - Avon Office #G10164301 Report a problem | ||
| 10/11/2016 | Price change | $474,900-2.1%$165/sqft |
Source: Coldwell Banker Residential Brokerage - Avon Office #G10164301 Report a problem | ||
| 8/29/2016 | Listed for sale | $484,900+18.3%$168/sqft |
Source: Coldwell Banker Residential Brokerage - Avon Office #G10164301 Report a problem | ||
| 12/6/2011 | Sold | $410,000-6.6%$142/sqft |
Source: Public Record Report a problem | ||
| 7/3/2011 | Pending sale | $439,000$152/sqft |
Source: Keller Williams Realty #G593683 Report a problem | ||
| 6/7/2011 | Listed for sale | $439,000+0.9%$152/sqft |
Source: Keller Williams Realty #G593683 Report a problem | ||
| 3/31/2008 | Sold | $434,971$151/sqft |
Source: Public Record Report a problem | ||
Public tax history
| Year | Property taxes | Tax assessment |
|---|---|---|
| 2025 | $9,317 +7.1% | $350,000 +2.4% |
| 2024 | $8,701 +5.1% | $341,880 |
| 2023 | $8,277 -7.5% | $341,880 +12.1% |
| 2022 | $8,946 +1.8% | $304,920 |
| 2021 | $8,785 +3% | $304,920 |
| 2020 | $8,529 | $304,920 |
| 2019 | $8,529 +2.9% | $304,920 |
| 2018 | $8,288 +11.2% | $304,920 +9.1% |
| 2017 | $7,456 +6.7% | $279,470 |
| 2015 | $6,990 | $279,470 |
Find assessor info on the county website
Neighborhood: 06032
Nearby homes
- $515,0002 bd3 ba2k sqft128 Bradford Walk, Farmington, CT 06032Sold

- $458,5002 bd2 ba2.1k sqft136 Bradford Walk, New Britain, CT 06053Off Market
- $440,5002 bd2 ba1.6k sqft137 Bradford Walk, New Britain, CT 06053Off Market
- $500,0002 bd3 ba1.7k sqft138 Bradford Walk #138, New Britain, CT 06053Sold
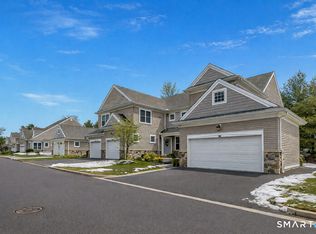
- $455,1002 bd3 ba1.7k sqft138 Bradford Walk #0, New Britain, CT 06053Off Market
- $500,0002 bd3 ba1.7k sqft138 Bradford Walk, New Britain, CT 06053Sold
- $461,8002 bd2 ba2.1k sqft165 Bradford Walk, New Britain, CT 06053Off Market
- $458,7002 bd2 ba1.8k sqft151 Bradford Walk, New Britain, CT 06053Off Market
Nearby schools
GreatSchools rating
- 9/10East Farms SchoolGrades: K-4Distance: 1.3 mi
- 9/10Irving A. Robbins Middle SchoolGrades: 7-8Distance: 1.2 mi
- 10/10Farmington High SchoolGrades: 9-12Distance: 5.3 mi
Schools provided by the listing agent
- High: Farmington
Source: Smart MLS. This data may not be complete. We recommend contacting the local school district to confirm school assignments for this home.


Get pre-qualified for a loan
At Zillow Home Loans, we can pre-qualify you in as little as 5 minutes with no impact to your credit score.An equal housing lender. NMLS #10287.
Sell for more on Zillow
Get a Zillow Showcase℠ listing at no additional cost and you could sell for .
$737,500
2% more
+$14,750
With Zillow Showcase(estimated)
$752,250
- Connecticut
- Hartford County
- Farmington
- 06032
- 130 Bradford Walk
Nearby cities
Nearby zip codes
Other Farmington Topics
