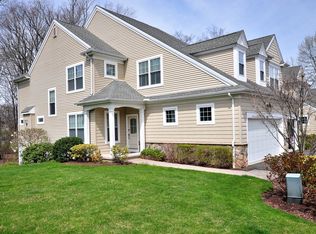
Nestled within the picturesque community of Bradford Walk lies a gem of a townhome that embodies timeless elegance. From the moment you set foot inside, it's evident that Joe and Gail, the original owners, have poured their hearts into maintaining this haven of tranquility. Step inside, and you're greeted by an atmosphere of refined comfort. This spacious townhome boasts gleaming hardwood floors throughout, natural light streaming through large windows that offer glimpses of the lush gardens. Every corner of this home reflects discerning taste, with carefully chosen decor and thoughtful touches adding character and charm. Custom built-ins, numerous upgrade options. The kitchen is a perfect blend of style and functionality, it features granite countertops, stainless steel appliances, and custom cabinetry. Hosting large or small, the open layout effortlessly accommodates every occasion. Upstairs, the tranquility continues with serene bedrooms and luxurious bathrooms providing a retreat from the hustle and bustle of daily life. Each room is thoughtfully appointed, offering comfort and peace. Outside, a private deck beckons for al fresco dining or simply basking in the serenity of the meticulously landscaped yard. The community amenities, including a stylish clubhouse with exercise room and gathering spaces to host personal events and parties, further enhance the lifestyle offered by this coveted neighborhood.
Sold for $515,000
$515,000
128 Bradford Walk, Farmington, CT 06032
2beds
2,072sqft
Condominium, Townhouse
Built in 2011
-- sqft lot
$591,900 Zestimate®
$249/sqft
$4,373 Estimated rent
Home value
$591,900
$562,000 - $621,000
$4,373/mo
Zestimate® history
Owner options
List your home for rent
$4,373/mo
Rent Zestimate®
Find your next renter with Zillow Rental Manager. Plus, with online applications, you can quickly screen prospective tenants – for free.
$4,373/mo
Rent Zestimate®
Refinance and save
$4,175/mo
Est. payment
Refinancing to a lower rate could help reduce your monthly payments and save thousands over the life of the loan.
$4,175/mo
Est. payment
Explore your selling options
Work with a Zillow partner agent
Leverage their expertise and Zillow's premium Showcase listings to get your home seen by more buyers.
Get startedList with your own agent
Get your home in front of millions of buyers by listing it on Zillow.
Learn how to do itSell it yourself
Take full control of how buyers see your home on Zillow by listing For Sale by Owner (FSBO).
List your homeWhat's special
Private deckLush gardensRefined comfortCustom built - insLuxurious bathroomsCarefully chosen decorOpen layout
Zillow last checked:
Listing updated:
Listed by:
Gary M. Emerito 860-716-7601,
Berkshire Hathaway NE Prop. 860-677-4949
Bought with:
Marsha Penna, RES.0791386
Coldwell Banker Realty
Marsha Penna
Coldwell Banker Realty
Source: Smart MLS,MLS#: 170624200
Facts & features
Interior
Bedrooms & bathrooms
- Bedrooms: 2
- Bathrooms: 3
- Full bathrooms: 2
- 1/2 bathrooms: 1
Rooms
- Room types: Laundry
Primary bedroom
- Features: Full Bath, Whirlpool Tub, Walk-In Closet(s), Hardwood Floor
- Level: Upper
- Area: 240.12 Square Feet
- Dimensions: 13.8 x 17.4
Bedroom
- Features: Laminate Floor
- Level: Upper
- Area: 154 Square Feet
- Dimensions: 11 x 14
Dining room
- Features: High Ceilings, Built-in Features, Hardwood Floor
- Level: Main
- Area: 193.2 Square Feet
- Dimensions: 13.8 x 14
Kitchen
- Features: High Ceilings, Breakfast Bar, Granite Counters, Pantry, Hardwood Floor
- Level: Main
- Area: 136.4 Square Feet
- Dimensions: 11 x 12.4
Kitchen
- Features: High Ceilings, Sliders, Hardwood Floor
- Level: Main
- Area: 143 Square Feet
- Dimensions: 11 x 13
Living room
- Features: High Ceilings, Built-in Features, Gas Log Fireplace, Hardwood Floor
- Level: Main
- Area: 259.44 Square Feet
- Dimensions: 13.8 x 18.8
Loft
- Features: Hardwood Floor
- Level: Upper
- Area: 107.8 Square Feet
- Dimensions: 7 x 15.4
Study
- Features: High Ceilings, Laminate Floor
- Level: Main
- Area: 116 Square Feet
- Dimensions: 10 x 11.6
Heating
- Forced Air, Natural Gas
Cooling
- Central Air
Appliances
- Included: Oven/Range, Microwave, Refrigerator, Washer, Dryer, Electric Water Heater, Humidifier
- Laundry: Main Level
Features
- Central Vacuum
- Windows: Thermopane Windows
- Basement: Full
- Attic: Access Via Hatch
- Number of fireplaces: 1
Interior area
- Total structure area: 2,072
- Total interior livable area: 2,072 sqft
- Finished area above ground: 2,072
Property
Parking
- Total spaces: 2
- Parking features: Attached, Garage Door Opener
- Attached garage spaces: 1
Features
- Stories: 2
- Patio & porch: Deck
- Exterior features: Underground Sprinkler
Details
- Parcel number: 999999999
- Zoning: res
Construction
Type & style
- Home type: Condo
- Architectural style: Townhouse
- Property subtype: Condominium, Townhouse
Materials
- Vinyl Siding, Stone
Condition
- New construction: No
- Year built: 2011
Details
- Builder model: The Meadow View II
Utilities & green energy
- Sewer: Public Sewer
- Water: Public
- Utilities for property: Underground Utilities
Green energy
- Energy efficient items: Windows
Community & HOA
Community
- Features: Golf, Health Club, Lake, Medical Facilities, Shopping/Mall
HOA
- Has HOA: Yes
- Amenities included: Clubhouse, Management
- Services included: Maintenance Grounds, Trash, Snow Removal, Road Maintenance
- HOA fee: $408 monthly
Location
- Region: Farmington
Financial & listing details
- Price per square foot: $249/sqft
- Tax assessed value: $279,580
- Annual tax amount: $6,769
- Date on market: 4/6/2024
Price history
| Date | Event | Price |
|---|---|---|
| 4/5/2024 | Sold | $515,000+8.4%$249/sqft |
Source:  Smart MLS #170624200 Report a problem Smart MLS #170624200 Report a problem | ||
| 3/31/2024 | Pending sale | $474,900$229/sqft |
Source: Smart MLS #170624200 Report a problem | ||
| 2/26/2024 | Contingent | $474,900$229/sqft |
Source:  Berkshire Hathaway HomeServices New England Properties #170624200 Report a problem Berkshire Hathaway HomeServices New England Properties #170624200 Report a problem | ||
| 2/23/2024 | Listed for sale | $474,900+30.5%$229/sqft |
Source: Smart MLS #170624200 Report a problem | ||
| 10/1/2012 | Sold | $363,897$176/sqft |
Source: Public Record Report a problem | ||
Public tax history
| Year | Property taxes | Tax assessment |
|---|---|---|
| 2025 | $7,469 +5% | $280,560 +0.4% |
| 2024 | $7,115 +5.1% | $279,580 |
| 2023 | $6,769 -6.3% | $279,580 +13.5% |
| 2022 | $7,226 +1.8% | $246,280 |
| 2021 | $7,095 +3% | $246,280 |
| 2020 | $6,888 | $246,280 |
| 2019 | $6,888 +2.9% | $246,280 |
| 2018 | $6,694 +10.7% | $246,280 +8.7% |
| 2017 | $6,045 +6.7% | $226,560 |
| 2015 | $5,666 | $226,560 |
Find assessor info on the county website
Neighborhood: 06032
Nearby homes
- $458,5002 bd2 ba2.1k sqft136 Bradford Walk, New Britain, CT 06053Off Market
- $660,0003 bd4 ba2.8k sqft130 Bradford Walk, Farmington, CT 06032Sold
- $440,5002 bd2 ba1.6k sqft137 Bradford Walk, New Britain, CT 06053Off Market
- $451,3002 bd2 ba1.8k sqft158 Bradford Walk, New Britain, CT 06053Off Market
- $500,0002 bd3 ba1.7k sqft138 Bradford Walk #138, New Britain, CT 06053Sold
- $455,1002 bd3 ba1.7k sqft138 Bradford Walk #0, New Britain, CT 06053Off Market
- $500,0002 bd3 ba1.7k sqft138 Bradford Walk, New Britain, CT 06053Sold
- $431,3002 bd2 ba2.1k sqft156 Bradford Walk, New Britain, CT 06053Off Market
Nearby schools
GreatSchools rating
- 9/10East Farms SchoolGrades: K-4Distance: 1.3 mi
- 9/10Irving A. Robbins Middle SchoolGrades: 7-8Distance: 1.2 mi
- 10/10Farmington High SchoolGrades: 9-12Distance: 5.3 mi
Schools provided by the listing agent
- High: Farmington
Source: Smart MLS. This data may not be complete. We recommend contacting the local school district to confirm school assignments for this home.


Get pre-qualified for a loan
At Zillow Home Loans, we can pre-qualify you in as little as 5 minutes with no impact to your credit score.An equal housing lender. NMLS #10287.
Sell for more on Zillow
Get a Zillow Showcase℠ listing at no additional cost and you could sell for .
$591,900
2% more
+$11,838
With Zillow Showcase(estimated)
$603,738
- Connecticut
- Hartford County
- Farmington
- 06032
- 128 Bradford Walk
Nearby cities
Nearby zip codes
Other Farmington Topics
