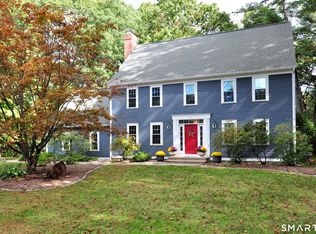
Tucked back on 2.67 peaceful acres in a cul-de-sac setting, this quality built Colonial offers 5 bedrooms, 3 1/2 baths & a flexible floor plan with two primary suites! A brick walkway leads to the welcoming foyer & formal dining room with hardwood floors. The remodeled kitchen features granite countertops, stainless steel appliances & a center island, opening to a spacious family room with cathedral ceiling, built-ins, skylights & slider to the deck. A former front-to-back living room now serves as a generous first-floor primary suite with hardwood floors & private bath with shower. Main-level laundry & half bath add convenience. Upstairs are 4 well-sized bedrooms, including a second primary suite with walk-in closet & full bath. The expansive, partially finished walkout lower level offers room for recreation, hobbies or storage. Outside, enjoy the private setting & above-ground pool. An attached 2-car garage completes the home. Just minutes from the town center, shopping, dining & everyday conveniences, this property offers space to spread out with easy access to everything you need.
For sale
$479,900
6 Westview Drive, Granby, CT 06035
5beds
2,700sqft
Single Family Residence
Built in 1984
2.67 Acres Lot
$-- Zestimate®
$178/sqft
$-- HOA
What's special
- 2 days
- 787
- 105
Zillow last checked:
Listing updated:
Listed by:
Nancy B. Reardon (860)836-7506,
Berkshire Hathaway NE Prop. 860-653-4507
Source: Smart MLS,MLS#: 24215785
Facts & features
Interior
Bedrooms & bathrooms
- Bedrooms: 5
- Bathrooms: 4
- Full bathrooms: 3
- 1/2 bathrooms: 1
Primary bedroom
- Features: Ceiling Fan(s), Full Bath
- Level: Main
- Area: 208 Square Feet
- Dimensions: 13 x 16
Bedroom
- Features: Wall/Wall Carpet
- Level: Upper
- Area: 156 Square Feet
- Dimensions: 12 x 13
Bedroom
- Features: Wall/Wall Carpet
- Level: Upper
- Area: 143 Square Feet
- Dimensions: 11 x 13
Bedroom
- Features: Wall/Wall Carpet
- Level: Upper
- Area: 143 Square Feet
- Dimensions: 11 x 13
Bedroom
- Features: Full Bath, Walk-In Closet(s), Wall/Wall Carpet
- Level: Upper
- Area: 182 Square Feet
- Dimensions: 13 x 14
Primary bathroom
- Features: Granite Counters, Stall Shower, Tile Floor
- Level: Main
Bathroom
- Features: Tile Floor
- Level: Main
Bathroom
- Features: Stall Shower, Tile Floor
- Level: Upper
Bathroom
- Features: Tub w/Shower, Tile Floor
- Level: Upper
Dining room
- Features: Hardwood Floor
- Level: Main
- Area: 143 Square Feet
- Dimensions: 11 x 13
Family room
- Features: Skylight, Cathedral Ceiling(s), Ceiling Fan(s), Sliders, Hardwood Floor
- Level: Main
- Area: 360 Square Feet
- Dimensions: 15 x 24
Kitchen
- Features: Breakfast Bar, Granite Counters, Dining Area, Kitchen Island, Hardwood Floor
- Level: Main
- Area: 192 Square Feet
- Dimensions: 12 x 16
Other
- Features: Breakfast Nook
- Level: Main
- Area: 108 Square Feet
- Dimensions: 9 x 12
Rec play room
- Features: Sliders, Wall/Wall Carpet
- Level: Lower
- Area: 408 Square Feet
- Dimensions: 17 x 24
Heating
- Hot Water, Oil
Cooling
- Attic Fan
Appliances
- Included: Oven/Range, Microwave, Refrigerator, Dishwasher, Disposal, Washer, Dryer, Water Heater
- Laundry: Main Level
Features
- Entrance Foyer
- Basement: Full,Partially Finished
- Attic: Access Via Hatch
- Number of fireplaces: 1
Interior area
- Total structure area: 2,700
- Total interior livable area: 2,700 sqft
- Finished area above ground: 2,268
- Finished area below ground: 432
Property
Parking
- Total spaces: 2
- Parking features: Attached, Garage Door Opener
- Attached garage spaces: 2
Features
- Patio & porch: Deck
- Has private pool: Yes
- Pool features: Above Ground
Lot
- Size: 2.67 Acres
- Features: Few Trees, Cul-De-Sac
Details
- Parcel number: 1935994
- Zoning: R50
Construction
Type & style
- Home type: SingleFamily
- Architectural style: Colonial
- Property subtype: Single Family Residence
Materials
- Vinyl Siding
- Foundation: Concrete Perimeter
- Roof: Asphalt
Condition
- New construction: No
- Year built: 1984
Utilities & green energy
- Sewer: Septic Tank
- Water: Well
- Utilities for property: Cable Available
Community & HOA
Community
- Features: Near Public Transport, Golf, Health Club, Library, Medical Facilities, Park, Public Rec Facilities, Stables/Riding
HOA
- Has HOA: No
Location
- Region: Granby
Financial & listing details
- Price per square foot: $178/sqft
- Tax assessed value: $293,370
- Annual tax amount: $10,112
- Date on market: 11/18/2026
Estimated market value
Not available
Estimated sales range
Not available
Not available
Price history
| Date | Event | Price |
|---|---|---|
| 11/21/2026 | Listed for sale | $479,900+43.7%$178/sqft |
Source:  Smart MLS #24215785 Report a problem | ||
| 7/7/2009 | Sold | $334,000+7.7%$124/sqft |
Source: Smart MLS #G518594 Report a problem | ||
| 11/17/2006 | Sold | $310,000+57.8%$115/sqft |
Source: Smart MLS #G428177 Report a problem | ||
| 6/23/1994 | Sold | $196,500$73/sqft |
Source: Public Record Report a problem | ||
Public tax history
| Year | Property taxes | Tax assessment |
|---|---|---|
| 2025 | $10,036 +3.3% | $293,370 |
| 2024 | $9,719 +3.9% | $293,370 |
| 2023 | $9,356 +8.6% | $293,370 +36.2% |
| 2022 | $8,614 +0.9% | $215,460 |
| 2021 | $8,534 | $215,460 |
| 2020 | $8,534 | $215,460 |
| 2019 | $8,534 +2.4% | $215,460 |
| 2018 | $8,336 +1.1% | $215,460 -0.9% |
| 2017 | $8,249 +2.7% | $217,420 |
| 2016 | $8,031 +2% | $217,420 |
| 2015 | $7,875 +2% | $217,420 |
| 2014 | $7,723 +2% | $217,420 |
| 2013 | $7,573 -1.4% | $217,420 -13.1% |
| 2012 | $7,682 +2% | $250,320 |
| 2011 | $7,535 +2.2% | $250,320 |
| 2010 | $7,374 +0.4% | $250,320 |
| 2009 | $7,347 | $250,320 |
| 2008 | $7,347 +6.7% | $250,320 +30.8% |
| 2007 | $6,884 +3.8% | $191,380 |
| 2006 | $6,635 +3.8% | $191,380 |
| 2005 | $6,394 +4.5% | $191,380 |
| 2004 | $6,118 +4.5% | $191,380 |
| 2003 | $5,856 +12.5% | $191,380 +31.4% |
| 2001 | $5,206 +3.7% | $145,670 |
| 2000 | $5,020 +8% | $145,670 -18.4% |
| 1995 | $4,646 | $178,570 |
Find assessor info on the county website
Monthly payment
Est. payment
Payment breakdown
Explore the cost of this home by adjusting the details. Changes won't be saved.Climate risks
Neighborhood: 06035
Nearby schools
Schools provided by the listing agent
- Elementary: Kelly Lane
- Middle: Granby
- High: Granby Memorial
Source: Smart MLS. This data may not be complete. We recommend contacting the local school district to confirm school assignments for this home.

Similar homes
- $424,9003 bd2 ba2.3k sqft77-R Old Stagecoach Road, Granby, CT 06035For Sale

 MLS ID #24195423, Matt R. Christie, Berkshire Hathaway NE Prop.. Smart MLS
- $415,0002 bd2 ba1.8k sqft84 Holcomb Street, East Granby, CT 06026For Sale
 MLS ID #24221918, Eden Wimpfheimer, Berkshire Hathaway NE Prop.. Smart MLS
- $549,5003 bd3 ba3.2k sqft511 Hearthstone Drive, Windsor, CT 06095For Sale
 MLS ID #24215644, Mary Beth Welsh, Century 21 AllPoints Realty. Smart MLS
- $575,0004 bd3 ba2.9k sqft180 Loomis Street, Granby, CT 06060For Sale
 MLS ID #24210536, Tara B. Rahmy, Century 21 AllPoints Realty. Smart MLS
- $674,9004 bd3 ba3.4k sqft13 Silkey Heights Drive, Granby, CT 06060For SaleMLS ID #24210770, Nancy B. Reardon, Berkshire Hathaway NE Prop.. Smart MLS
- $549,9994 bd2 ba2.3k sqft1028 Mountain Road, Suffield, CT 06093For SaleMLS ID #24219060, Shawna Serricchio, Coldwell Banker Realty. Smart MLS
- $499,9004 bd3 ba2.1k sqft15 Butternut Drive, Bloomfield, CT 06002For SaleMLS ID #24201394, Ellen Shuff, eXp Realty. Smart MLS
- $575,0004 bd4 ba2.7k sqft15 Sanctuary Drive, Simsbury, CT 06070For SaleMLS ID #24206079, Jessica C. Starr, Starr Team at LPT Realty. Smart MLS
- $550,0003 bd4 ba2.3k sqft59 Lavander Road, Barkhamsted, CT 06063For SaleMLS ID #24217737, Debra S. Jablonski, Berkshire Hathaway NE Prop.. Smart MLS
- $575,0004 bd3 ba2.1k sqft5 Clifdon Drive, Simsbury, CT 06070For SaleMLS ID #24217939, Zack Decaro, Property Works New England. Smart MLS
- $489,9004 bd2 ba2.2k sqft39 Sunnybrook Drive, Avon, CT 06001For SaleMLS ID #24198730, Dave P. Olson, eXp Realty. Smart MLS
- $499,9003 bd2 ba1.5k sqft23 Taine Mountain Road, Farmington, CT 06085For SaleMLS ID #24219829, Chloe N. White, KW Legacy Partners. Smart MLS
- $530,0004 bd3 ba2.4k sqft49 Strong Road, South Windsor, CT 06074For SaleMLS ID #24212636, Matthew Olander, KW Legacy Partners. Smart MLS
- $369,9994 bd2 ba2k sqft87 Walnut Street, Winchester, CT 06098For SaleMLS ID #24222174, Kenny Zerella, William Raveis Real Estate. Smart MLS
