Timeless character, beautiful architectural details, and modern comforts come together in this distinctive Dutch Colonial. Situated on a picturesque corner lot with beautifully maintained gardens, this home offers a wonderful blend of historic charm and everyday functionality. Step inside to a welcoming foyer showcasing a stunning original staircase and beautifully preserved woodwork. The updated kitchen features granite countertops, generous workspace, and easy flow into the dining room, where original details and rich wood accents create a warm setting for gatherings. The sun-filled living room boasts exposed wood beams, hardwood floors, custom built-ins, and a pellet stove that adds a cozy atmosphere while providing additional heat. Original French doors lead to an expansive wraparound covered porch, perfect for relaxing. Upstairs, you'll find 4 generously sized bedrooms with hardwood floors, including a primary bedroom with private half bath. A spacious walk-up attic offers excellent storage and potential for additional living space. The full basement features a bonus room ideal for a home office, gym, or rec area. Additional highlights include new windows, rooftop solar panels, a new mini-split system, and a two-car garage with dual workbenches. Fully fenced in private back yard. Conveniently located minutes from Routes 8 and 44 and within walking distance to Main Street, shops, restaurants, and schools. See agent remarks.
For sale
$369,999
87 Walnut Street, Winchester, CT 06098
4beds
2,023sqft
Single Family Residence
Built in 1916
0.26 Acres Lot
$354,800 Zestimate®
$183/sqft
$-- HOA
What's special
Timeless characterExpansive wraparound covered porchBeautifully preserved woodworkBeautiful architectural detailsStunning original staircaseExposed wood beamsModern comforts
- 5 hours
- 138
- 12
Zillow last checked:
Listing updated:
Listed by:
The Zerella Christy Team of William Raveis Real Estate,
Kenny Zerella (203)209-3615,
William Raveis Real Estate 203-255-6841,
Co-Listing Agent: Brian Christy 203-455-1223,
William Raveis Real Estate
Source: Smart MLS,MLS#: 24222174
Facts & features
Interior
Bedrooms & bathrooms
- Bedrooms: 4
- Bathrooms: 2
- Full bathrooms: 1
- 1/2 bathrooms: 1
Primary bedroom
- Features: Hardwood Floor
- Level: Upper
Bedroom
- Features: Hardwood Floor
- Level: Upper
Bedroom
- Features: Hardwood Floor
- Level: Upper
Bedroom
- Features: Hardwood Floor
- Level: Upper
Dining room
- Features: Hardwood Floor
- Level: Main
Kitchen
- Features: Granite Counters, Hardwood Floor
- Level: Main
Living room
- Features: Bay/Bow Window, Built-in Features, Pellet Stove, Hardwood Floor
- Level: Main
Heating
- Hot Water, Steam, Natural Gas
Cooling
- Ductless
Appliances
- Included: Gas Range, Microwave, Refrigerator, Dishwasher, Gas Water Heater, Water Heater
Features
- Basement: Partial
- Attic: Storage,Partially Finished,Walk-up
- Number of fireplaces: 1
Interior area
- Total structure area: 2,023
- Total interior livable area: 2,023 sqft
- Finished area above ground: 2,023
Property
Parking
- Total spaces: 2
- Parking features: Attached
- Attached garage spaces: 2
Features
- Patio & porch: Porch, Covered
- Fencing: Privacy
Lot
- Size: 0.26 Acres
- Features: Corner Lot, Level, Landscaped
Details
- Additional structures: Shed(s)
- Parcel number: 926821
- Zoning: TCR
Construction
Type & style
- Home type: SingleFamily
- Architectural style: Colonial
- Property subtype: Single Family Residence
Materials
- Shingle Siding
- Foundation: Stone
- Roof: Asphalt
Condition
- New construction: No
- Year built: 1916
Utilities & green energy
- Sewer: Public Sewer
- Water: Public
Community & HOA
Community
- Subdivision: Winsted
HOA
- Has HOA: No
Location
- Region: Winsted
Financial & listing details
- Price per square foot: $183/sqft
- Tax assessed value: $206,010
- Annual tax amount: $6,180
- Date on market: 11/18/2026
Estimated market value
$354,800
$334,000 - $376,000
$2,332/mo
Price history
| Date | Event | Price |
|---|---|---|
| 11/18/2026 | Listed for sale | $369,999+21.3%$183/sqft |
Source:  Smart MLS #24222174 Report a problem | ||
| 3/1/2023 | Sold | $305,000-3.2%$151/sqft |
Source: Smart MLS #170539628 Report a problem | ||
| 1/24/2023 | Contingent | $315,000$156/sqft |
Source: Smart MLS #170539628 Report a problem | ||
| 12/26/2022 | Listed for sale | $315,000+25.2%$156/sqft |
Source: Smart MLS #170539628 Report a problem | ||
| 9/28/2021 | Sold | $251,587-3.1%$124/sqft |
Source: Smart MLS #170420268 Report a problem | ||
| 7/23/2021 | Contingent | $259,587$128/sqft |
Source: Smart MLS #170420268 Report a problem | ||
| 7/16/2021 | Listed for sale | $259,587+67.5%$128/sqft |
Source: Smart MLS #170420268 Report a problem | ||
| 9/8/2003 | Sold | $155,000$77/sqft |
Source: Public Record Report a problem | ||
Public tax history
| Year | Property taxes | Tax assessment |
|---|---|---|
| 2025 | $6,009 +10.5% | $206,010 |
| 2024 | $5,437 | $206,010 |
| 2023 | $5,437 +22.5% | $206,010 +55.6% |
| 2022 | $4,440 +19.2% | $132,370 +19.2% |
| 2021 | $3,726 | $111,090 |
| 2020 | $3,726 | $111,090 |
| 2019 | $3,726 | $111,090 |
| 2018 | $3,726 -3.3% | $111,090 -3.3% |
| 2017 | $3,855 | $114,940 |
| 2016 | $3,855 +2.6% | $114,940 |
| 2015 | $3,759 -2.7% | $114,940 -5% |
| 2014 | $3,862 +11.3% | $121,030 +8.8% |
| 2013 | $3,470 +8% | $111,230 -12% |
| 2012 | $3,213 | $126,350 |
| 2011 | $3,213 | $126,350 |
| 2010 | $3,213 +3.1% | $126,350 |
| 2009 | $3,117 | $126,350 |
| 2008 | $3,117 -6.9% | $126,350 +29.3% |
| 2007 | $3,349 +2.8% | $97,720 |
| 2006 | $3,258 +1.1% | $97,720 |
| 2005 | $3,223 +9.5% | $97,720 |
| 2003 | $2,943 | $97,720 |
Find assessor info on the county website
Monthly payment
Est. payment
Payment breakdown
Explore the cost of this home by adjusting the details. Changes won't be saved.Climate risks
Neighborhood: 06098
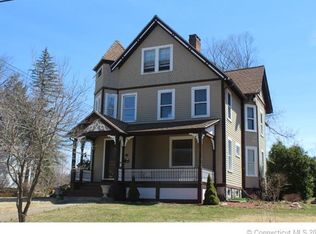
Similar homes
- $399,0003 bd2 ba1.9k sqft120 Moore Avenue, Winchester, CT 06098For Sale
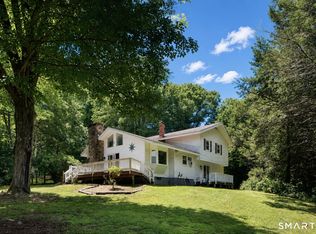
 MLS ID #24198146, Liza C. Reiss, Elyse Harney Real Estate. Smart MLS
- $379,9004 bd2 ba1.9k sqft122 Standard Avenue, Winchester, CT 06098For Sale
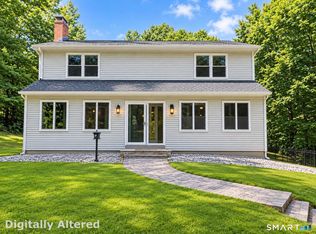 MLS ID #24196702, Amanda Balaski, Northwest CT Realty. Smart MLS
- $285,0004 bd3 ba2.8k sqft19 Walnut Street, Winchester, CT 06098For Sale
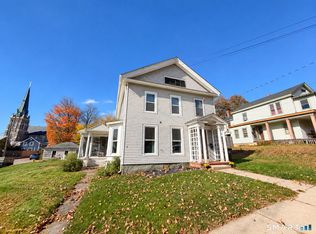 MLS ID #24217238, Austin Brochu, Sullivan Real Estate Inc. Smart MLS
- $325,0004 bd3 ba2.4k sqft205 Perch Rock Trail, Winchester, CT 06098For Sale
 MLS ID #24210637, Elizabeth Vernes, Find Real Estate LLC. Smart MLS
- $325,0004 bd3 ba2.2k sqft48 Center Street, Winchester, CT 06098For SaleMLS ID #24199882, Amanda Balaski, Northwest CT Realty. Smart MLS
- $299,9005 bd2 ba2k sqft18 Pratt Street, Winchester, CT 06098For SaleMLS ID #24219765, Amanda Balaski, Northwest CT Realty. Smart MLS
- $415,0003 bd2 ba1.4k sqft130 Riverton Road, Winchester, CT 06098For SaleMLS ID #24204002, Kelly S. Ryan, William Raveis Real Estate. Smart MLS
- $395,0003 bd2 ba1.9k sqft720 Main Street, Winchester, CT 06098For SaleMLS ID #24190347, Arlene Gonzalez, The Gonzalez Property Group. Smart MLS
- $375,0002 bd2 ba1.6k sqft126 Cedar Lane, Torrington, CT 06790For SaleMLS ID #24217614, Jamie Marcoux, Klemm Real Estate Inc. Smart MLS
- $399,0005 bd2 ba1.8k sqft433 Torriford West Street, Litchfield, CT 06790For Sale
 MLS ID #1073441, Gladys Ramirez, Telemundo Realty Corp. OneKey® MLS as distributed by MLS GRID
- $225,0003 bd1 ba1.1k sqft218 Oak Street, Winchester, CT 06098For SaleMLS ID #24213052, Dawn Sanderson, Northwest CT Realty. Smart MLS
- $399,0004 bd3 ba2.5k sqft8 Stirrup Lane, Barkhamsted, CT 06063For SaleMLS ID #24214826, David Sartirana, Northwest CT Realty. Smart MLS
- $239,0007 bd3 ba2.4k sqft(Undisclosed Address), Winchester, CT 06098For SaleMLS ID #24169258, Frank Berg, Town & Country Real Estate. Smart MLS
- $389,9003 bd1 ba1k sqft399 Greenwoods Road, Torrington, CT 06790For SaleMLS ID #24219509, Marshall Cohen, Cohen Agency. Smart MLS
- $385,3004 bd3 ba2.1k sqft34 Bridle Circle, Torrington, CT 06790For SaleMLS ID #24202104, Stanley Romsaint, BHGRE Gaetano Marra Homes. Smart MLS
- $379,9003 bd3 ba1.4k sqft14 Tall Tree Lane, Torrington, CT 06790For SaleMLS ID #24217105, Anthony Gioia, The Washington Agency. Smart MLS
- $339,9894 bd2 ba1.8k sqft38 Alice Street, Torrington, CT 06790For SaleMLS ID #24222214, Edwin Rivera, Nationwide Homes. Smart MLS
- $348,0003 bd2 ba1.4k sqft2380 Newfield Road, Torrington, CT 06790For SaleMLS ID #24212923, Laura Beth Collinson, Carl Guild & Associates. Smart MLS
- $299,0003 bd2 ba1.3k sqft1505 Norfolk Road, Torrington, CT 06790For SaleMLS ID #24221729, David Sartirana, Northwest CT Realty. Smart MLS
