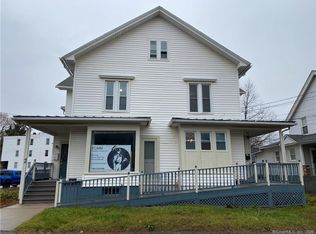
Investment Opportunity! Well-maintained two-family house offering the ideal combination of functionality and income potential. Each unit features 5 rooms, including 2 bedrooms and 1 full bath. Enjoy the benefits of a convenient downtown location, close to schools, shopping, dining, and everyday conveniences. Both units are currently rented, making this property a strong choice for investors seeking steady cash flow.
For sale
$325,000
48 Center Street, Winchester, CT 06098
4beds
2,257sqft
Multi Family
Built in 1900
-- sqft lot
$315,800 Zestimate®
$144/sqft
$-- HOA
What's special
- 44 days
- 424
- 11
Zillow last checked:
Listing updated:
Listed by:
Amanda Balaski (860)605-6618,
Northwest CT Realty 860-379-7245,
David D'Amore 860-485-3508,
Northwest CT Realty
Source: Smart MLS,MLS#: 24199882
Facts & features
Interior
Bedrooms & bathrooms
- Bedrooms: 4
- Bathrooms: 3
- Full bathrooms: 2
- 1/2 bathrooms: 1
Heating
- Hot Water, Electric, Oil
Cooling
- None
Appliances
- Included: Gas Water Heater, Water Heater
- Laundry: In Basement
Features
- Basement: Partial,Unfinished,Shared Basement
- Attic: Walk-up
- Has fireplace: No
Interior area
- Total structure area: 2,257
- Total interior livable area: 2,257 sqft
- Finished area above ground: 2,257
Property
Parking
- Total spaces: 4
- Parking features: Driveway
- Has uncovered spaces: Yes
Lot
- Size: 3,484 Square Feet
- Features: Level
Details
- Parcel number: 927884
- Zoning: CX
Construction
Type & style
- Home type: MultiFamily
- Architectural style: Units on different Floors
- Property subtype: Multi Family
Materials
- Vinyl Siding
- Foundation: Stone
- Roof: Asphalt
Condition
- New construction: No
- Year built: 1900
Utilities & green energy
- Sewer: Public Sewer
- Water: Public
Community & HOA
Community
- Subdivision: Winsted
HOA
- Has HOA: No
Location
- Region: Winsted
Financial & listing details
- Price per square foot: $144/sqft
- Tax assessed value: $94,150
- Annual tax amount: $2,825
- Date on market: 8/26/2026
Estimated market value
$315,800
$300,000 - $332,000
$1,665/mo
Price history
| Date | Event | Price |
|---|---|---|
| 8/26/2026 | Listed for sale | $325,000+182.6%$144/sqft |
Source:  Smart MLS #24199882 Report a problem Smart MLS #24199882 Report a problem | ||
| 3/1/2021 | Sold | $115,000-10.9%$51/sqft |
Source: Smart MLS #170296668 Report a problem | ||
| 1/3/2021 | Contingent | $129,000$57/sqft |
Source:  Smart MLS #170296668 Report a problem Smart MLS #170296668 Report a problem | ||
| 12/4/2020 | Pending sale | $129,000$57/sqft |
Source: The D'Amore Agency, LLC #170296668 Report a problem | ||
| 12/4/2020 | Contingent | $129,000$57/sqft |
Source: Smart MLS #170296668 Report a problem | ||
| 9/20/2020 | Listed for sale | $129,000$57/sqft |
Source: The D'Amore Agency, LLC #170296668 Report a problem | ||
| 8/15/2020 | Pending sale | $129,000$57/sqft |
Source: The D'Amore Agency, LLC #170296668 Report a problem | ||
| 5/24/2020 | Listed for sale | $129,000-16.8%$57/sqft |
Source: The D'Amore Agency, LLC #170296668 Report a problem | ||
| 3/1/2007 | Sold | $155,000$69/sqft |
Source: Public Record Report a problem | ||
Public tax history
| Year | Property taxes | Tax assessment |
|---|---|---|
| 2025 | $2,746 +10.5% | $94,150 |
| 2024 | $2,485 | $94,150 |
| 2023 | $2,485 -9.2% | $94,150 +15.4% |
| 2022 | $2,738 | $81,620 |
| 2021 | $2,738 | $81,620 |
| 2020 | $2,738 -0.1% | $81,620 -0.1% |
| 2019 | $2,740 | $81,690 |
| 2018 | $2,740 +3.3% | $81,690 +3.3% |
| 2017 | $2,653 | $79,100 |
| 2016 | $2,653 +2.6% | $79,100 |
| 2015 | $2,587 +3.6% | $79,100 -19.5% |
| 2012 | $2,497 | $98,210 |
| 2011 | $2,497 | $98,210 |
| 2010 | $2,497 +3.1% | $98,210 |
| 2009 | $2,423 +1.5% | $98,210 +1.5% |
| 2008 | $2,387 +10.7% | $96,740 +53.7% |
| 2007 | $2,157 +2.8% | $62,930 |
| 2006 | $2,098 +1.1% | $62,930 |
| 2005 | $2,075 +9.5% | $62,930 |
| 2003 | $1,895 | $62,930 |
Find assessor info on the county website
Monthly payment
Est. payment
Payment breakdown
Explore the cost of this home by adjusting the details. Changes won't be saved.Climate risks
Neighborhood: 06098
Nearby schools
Schools provided by the listing agent
- Elementary: Mary P. Hinsdale
- High: Gilbert
Source: Smart MLS. This data may not be complete. We recommend contacting the local school district to confirm school assignments for this home.
Similar homes
- $389,9004 bd2 ba1.9k sqft122 Standard Avenue, Winchester, CT 06098For Sale
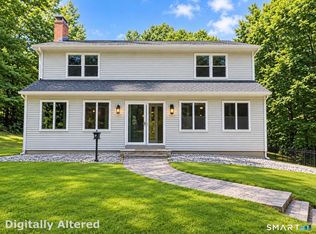
 MLS ID #24196702, Amanda Balaski, Northwest CT Realty. Smart MLS
 - $365,0003 bd2 ba1.8k sqft132 East Lake Street, Winchester, CT 06098For Sale
 MLS ID #24184417, Bryan Palladino, Showcase Realty, Inc.. Smart MLS
 - $304,9002 bd2 ba1.1k sqft325 East Wakefield Boulevard, Winchester, CT 06098For Sale
 MLS ID #24201785, Anthony M. Gonsalves, RE/MAX RISE. Smart MLS
 - $340,0005 bd3 ba1.9k sqft34 Washington Avenue, Torrington, CT 06790For Sale
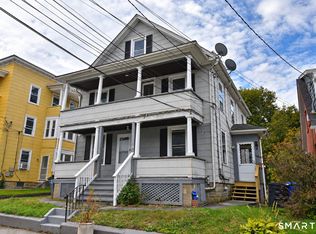 MLS ID #24211623, Michelle Grant, Coldwell Banker Premier Real Estate. Smart MLS
 - $339,0004 bd2 ba2.3k sqft25 High Street, Torrington, CT 06790For SaleMLS ID #24207855, Anthony Velez, VC Property Group, LLC. Smart MLS
- $365,0004 bd2 ba1.7k sqft26 Fern Drive, Torrington, CT 06790For SaleMLS ID #24212030, Yolanda Aveiga Tuarez, eXp Realty. Smart MLS
- $399,9003 bd2 ba2.1k sqft55 Gavitt Road, Barkhamsted, CT 06063For SaleMLS ID #24213165, Wynne Lord, Coldwell Banker Realty. Smart MLS
- $349,9004 bd3 ba1.6k sqft19 Bittersweet Lane, Burlington, CT 06013For SaleMLS ID #24213422, Christopher W. Hull, Berkshire Hathaway NE Prop.. Smart MLS
- $385,3004 bd3 ba2.1k sqft34 Bridle Circle, Torrington, CT 06790For SaleMLS ID #24202104, Stanley Romsaint, BHGRE Gaetano Marra Homes. Smart MLS
- $420,0003 bd2 ba1.4k sqft130 Riverton Road, Winchester, CT 06098For SaleMLS ID #24204002, Kelly S. Ryan, William Raveis Real Estate. Smart MLS
- $369,9005 bd3 ba1.7k sqft55 Foley Street, Bristol, CT 06010For SaleMLS ID #24210254, Nauman Nafees, The Bella Group, LLC. Smart MLS
- $349,9003 bd2 ba1.6k sqft108 New Litchfield Street, Torrington, CT 06790For SaleMLS ID #24203950, Mike Gregor, Cohen Agency SiM, LLC. Smart MLS
- $295,0004 bd2 ba1.9k sqft8 Roosevelt Avenue, Plymouth, CT 06786For SaleMLS ID #24168011, Julie Fedorovich, Dave Jones Realty, LLC. Smart MLS
- $325,0006 bd2 ba1.7k sqft804 Walnut Hill Road, Thomaston, CT 06787For SaleMLS ID #24206484, James Kaniewski, Town & Country Real Estate. Smart MLS
- $315,0004 bd1 ba1.5k sqft14 Valley View Road, Norfolk, CT 06058For SaleMLS ID #24207942, Eliza Little, Betsy Little Real Estate LLC. Smart MLS
- $299,9003 bd2 ba1.8k sqft172 Red Mountain Avenue, Torrington, CT 06790For SaleMLS ID #24204825, Pedro Echevarria, KW Legacy Partners. Smart MLS
- $395,0004 bd3 ba2.3k sqft67 Summer Street, Bristol, CT 06010For SaleMLS ID #24208547, Michelle Lorenzetti, Premier Re Group LLC. Smart MLS
- $349,0003 bd3 ba1.5k sqft163 Trotters Way, Torrington, CT 06790For SaleMLS ID #24165115, Melissa Janco, Sullivan Real Estate Inc. Smart MLS
- $380,0005 bd2 ba1.8k sqft(Undisclosed Address), Torrington, CT 06790For SaleMLS ID #24194633, Michelle Grant, Coldwell Banker Premier Real Estate. Smart MLS
