Enjoy beautiful water views and access to Highland Lake from this inviting home offering comfortable living spaces and desirable features throughout. The main level features a galley kitchen with plentiful white cabinetry, laminate flooring, refrigerator, dishwasher, and electric range. A convenient powder room and stackable washer add functionality. The spacious living room/dining area features wide-plank wood flooring, a small dining area, and a walk-out porch leading to a Trex deck-perfect for enjoying the outdoors and water views. A small first-floor bedroom offers flexibility for guests, an office, or additional living space. Upstairs, the primary bedroom is generously sized to easily accommodate a king-size bed and features wood flooring and propane-fired baseboard heat. The second bedroom also offers wood flooring, a large closet, ceiling fan, two large windows, and propane-fired baseboard heat. The full bathroom includes a newer vanity, stall shower, and laminate tile flooring. Additional features include forced-air propane heating on the main level, window air-conditioning units, a carpeted stairway, and two off-street parking spaces. A boat launch on Highland Lake provides an exceptional opportunity to enjoy boating and waterfront recreation.Book a showing today. This property will not last!
For sale
Price cut: $15K (9/16)
$304,900
325 East Wakefield Boulevard, Winchester, CT 06098
2beds
1,192sqft
Single Family Residence
Built in 1930
3,049 Square Feet Lot
$296,300 Zestimate®
$256/sqft
$-- HOA
What's special
Access to highland lakeBeautiful water viewsTwo off-street parking spacesWide-plank wood flooringCarpeted stairwayCeiling fanLarge closet
- 46 days
- 700
- 36
Likely to sell faster than
Zillow last checked:
Listing updated:
Listed by:
Anthony M. Gonsalves (203)704-0400,
RE/MAX RISE 203-714-6479
Source: Smart MLS,MLS#: 24201785
Facts & features
Interior
Bedrooms & bathrooms
- Bedrooms: 2
- Bathrooms: 2
- Full bathrooms: 2
Primary bedroom
- Level: Upper
Bedroom
- Level: Upper
Dining room
- Level: Main
Living room
- Level: Main
Heating
- Forced Air, Propane
Cooling
- Window Unit(s)
Appliances
- Included: Electric Range, Refrigerator, Dishwasher, Water Heater
- Laundry: Main Level
Features
- Open Floorplan
- Basement: Crawl Space,Unfinished,Sump Pump
- Attic: Access Via Hatch
- Has fireplace: No
Interior area
- Total structure area: 1,192
- Total interior livable area: 1,192 sqft
- Finished area above ground: 1,192
Property
Parking
- Total spaces: 2
- Parking features: Off Street, Driveway, Private, Paved
- Has uncovered spaces: Yes
Features
- Patio & porch: Porch
- Has view: Yes
- View description: Water
- Has water view: Yes
- Water view: Water
- Waterfront features: Walk to Water, Access
Lot
- Size: 3,049 Square Feet
- Features: Level
Details
- Parcel number: 924690
- Zoning: HLD
Construction
Type & style
- Home type: SingleFamily
- Architectural style: Other
- Property subtype: Single Family Residence
Materials
- Vinyl Siding
- Foundation: Slab
- Roof: Asphalt
Condition
- New construction: No
- Year built: 1930
Utilities & green energy
- Sewer: Public Sewer
- Water: Public
Community & HOA
Community
- Features: Lake
HOA
- Has HOA: No
Location
- Region: Winsted
Financial & listing details
- Price per square foot: $256/sqft
- Tax assessed value: $124,950
- Annual tax amount: $3,749
- Date on market: 8/27/2026
- Exclusions: Per Inclusion/Exclusion Addendum
Estimated market value
$296,300
$281,000 - $311,000
$1,911/mo
Price history
| Date | Event | Price |
|---|---|---|
| 9/16/2026 | Price change | $304,900-4.7%$256/sqft |
Source:  Smart MLS #24201785 Report a problem Smart MLS #24201785 Report a problem | ||
| 8/27/2026 | Listed for sale | $319,900+18.5%$268/sqft |
Source: Smart MLS #24201785 Report a problem | ||
| 3/31/2025 | Sold | $270,000+3.8%$227/sqft |
Source: Smart MLS #24071795 Report a problem | ||
| 3/26/2025 | Pending sale | $260,000$218/sqft |
Source: Smart MLS #24071795 Report a problem | ||
| 2/14/2025 | Listed for sale | $260,000+40.5%$218/sqft |
Source: Smart MLS #24071795 Report a problem | ||
| 7/30/2021 | Sold | $185,000$155/sqft |
Source: Smart MLS #170394172 Report a problem | ||
| 6/20/2021 | Contingent | $185,000$155/sqft |
Source: Smart MLS #170394172 Report a problem | ||
| 6/9/2021 | Listed for sale | $185,000$155/sqft |
Source: Smart MLS #170394172 Report a problem | ||
| 5/19/2021 | Listing removed | -- |
Source: Smart MLS #170394172 Report a problem | ||
| 4/28/2021 | Listed for sale | $185,000+42.3%$155/sqft |
Source: Smart MLS #170394172 Report a problem | ||
| 7/1/2015 | Sold | $130,000-18.7%$109/sqft |
Source: Smart MLS #L10037822 Report a problem | ||
| 4/20/2015 | Listed for sale | $159,900$134/sqft |
Source: Northwest CT Realty #L10037822 Report a problem | ||
Public tax history
| Year | Property taxes | Tax assessment |
|---|---|---|
| 2025 | $3,645 +10.6% | $124,950 |
| 2024 | $3,297 | $124,950 |
| 2023 | $3,297 +16.2% | $124,950 +47.7% |
| 2022 | $2,837 | $84,590 |
| 2021 | $2,837 | $84,590 |
| 2020 | $2,837 | $84,590 |
| 2019 | $2,837 | $84,590 |
| 2018 | $2,837 +11.6% | $84,590 +11.7% |
| 2017 | $2,541 | $75,750 |
| 2016 | $2,541 +2.6% | $75,750 |
| 2015 | $2,477 +2.5% | $75,750 |
| 2014 | $2,417 +2.3% | $75,750 |
| 2013 | $2,363 +2.4% | $75,750 -16.5% |
| 2012 | $2,307 | $90,730 |
| 2011 | $2,307 | $90,730 |
| 2010 | $2,307 +3.1% | $90,730 |
| 2009 | $2,238 | $90,730 |
| 2008 | $2,238 +23.6% | $90,730 +71.7% |
| 2007 | $1,811 +2.8% | $52,850 |
| 2006 | $1,762 +1.1% | $52,850 |
| 2005 | $1,743 +9.5% | $52,850 |
| 2003 | $1,592 +22.1% | $52,850 +11.7% |
| 1995 | $1,304 | $47,310 |
Find assessor info on the county website
Monthly payment
Est. payment
Payment breakdown
Explore the cost of this home by adjusting the details. Changes won't be saved.Climate risks
Neighborhood: 06098
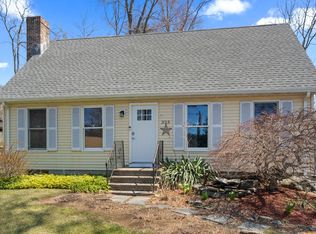
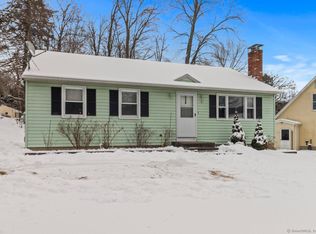
Similar homes
- $289,0002 bd1 ba596 sqft347 West Wakefield Boulevard, Winchester, CT 06098For Sale

 MLS ID #24202928, Debra S. Jablonski, Berkshire Hathaway NE Prop.. Smart MLS
 - $420,0003 bd2 ba1.4k sqft130 Riverton Road, Winchester, CT 06098For Sale
 MLS ID #24204002, Kelly S. Ryan, William Raveis Real Estate. Smart MLS
 - $449,9003 bd2 ba1.6k sqft50 Palmer Avenue, Winchester, CT 06098For Sale
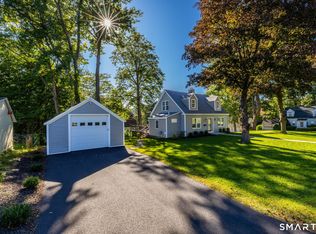 MLS ID #24206936, Jennifer Roller, Berkshire Hathaway NE Prop.. Smart MLS
 - $289,9002 bd1 ba1.2k sqft155 Frederick Street, Torrington, CT 06790For Sale
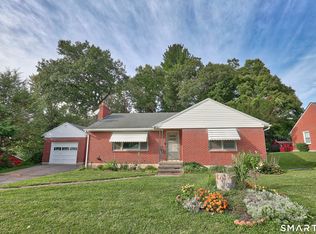 MLS ID #24205194, Patrick Capobianco, Dave Jones Realty, LLC. Smart MLS
 - $324,9002 bd1 ba1.4k sqft170 Dawes Avenue, Torrington, CT 06790For SaleMLS ID #24202128, Derek J. Savoy, Coldwell Banker Realty. Smart MLS
- $315,0002 bd1 ba1.1k sqft67 East Litchfield Road South, Litchfield, CT 06759For SaleMLS ID #24189928, Mustafa Muaremi, Coldwell Banker Realty. Smart MLS
- $299,9992 bd1 ba1.6k sqft115 Beechwood Avenue, Torrington, CT 06790For SaleMLS ID #24209503, Osvaldo S. Santos Jr, Keller Williams Realty. Smart MLS
- $299,9003 bd1 ba1.4k sqft510 Charles Street, Torrington, CT 06790For SaleMLS ID #24197398, Chris Jahn, Showcase Realty, Inc.. Smart MLS
- $339,9003 bd1 ba1.1k sqft15 Smith Road, Thomaston, CT 06787For SaleMLS ID #24211178, Bethany Lydem, Stone Crest Realty LLC. Smart MLS
- $375,0005 bd2 ba1.5k sqft573 Litchfield Road, Harwinton, CT 06791For SaleMLS ID #24204257, David Aurigemma, Regency Real Estate, LLC. Smart MLS
- $369,9003 bd3 ba1.5k sqft66 Carroll Drive, Torrington, CT 06790For SaleMLS ID #24211562, Seth Bronko, RE/MAX Right Choice. Smart MLS
- $275,0002 bd2 ba1.6k sqftLakeridge, Torrington, CT 06790For SaleMLS ID #24205561, Sylvia Sheth, Oxford Realty. Smart MLS
- $359,9002 bd2 ba1.4k sqft170 West Mountain Road, Simsbury, CT 06070For SaleMLS ID #24204262, Suzy Couture, Better Homes and Gardens Real Estate Executive Real Estate. Smart MLS
- $315,0003 bd1 ba1k sqft55 Delmar Drive, Bristol, CT 06010For SaleMLS ID #24202800, DJ J. Dube, RE/MAX Right Choice. Smart MLS
- $349,9004 bd3 ba1.6k sqft19 Bittersweet Lane, Burlington, CT 06013For SaleMLS ID #24213422, Christopher W. Hull, Berkshire Hathaway NE Prop.. Smart MLS
- $359,0004 bd2 ba1.4k sqft408 Main Street, New Hartford, CT 06057For SaleMLS ID #24191877, Melanie O'donnell, Berkshire Hathaway NE Prop.. Smart MLS
- $339,9003 bd2 ba1.1k sqft63 Birney Brook Road, Torrington, CT 06790For SaleMLS ID #24198275, Michele Isenberg, Coldwell Banker Realty. Smart MLS
- $265,0003 bd3 ba1.5k sqftLakeridge, Torrington, CT 06790For SaleMLS ID #24202783, Cheryl Grabowski, Lamacchia Realty. Smart MLS
- $349,0003 bd1 ba1.4k sqft71 Wildwood Road, Torrington, CT 06790For SaleMLS ID #24197095, Austen Guglielmi, Century 21 Clemens Group. Smart MLS
- $295,0002 bd1 ba1.3k sqft62 Kent Road South, Cornwall, CT 06754For SaleMLS ID #24198336, Courtenay Hawvermale, E.J. Murphy Realty. Smart MLS
