Very well maintained and updated 3 BR Brick Cape with many recent major upgrades/improvements. 1st floor has an open floor plan w/hardwood floors, Kitchen is updated and new floors 2025, Bathroom fully remodeled 2021, Anderson Renewal windows throughout the main house 2023. New Roof and Flashing 2020, Chimney repointed 2025 w/10 year warranty. Great opportunity for buyers with no immediate expense worries. The house is larger than it appears and offers a beautiful semi-private back yard to enjoy, overlooked by a small 3 season porch! Adults and children will love it. You need to see this home! Square footage of the house may appear incorrect on some websites at only 806 square feet due to public record not being updated. Actual square footage is 1,451 including the 2nd floor bedrooms. These dimensions are based upon recent measurements of the 2nd floor.
For sale
Price cut: $10K (9/16)
$299,900
510 Charles Street, Torrington, CT 06790
3beds
1,451sqft
Single Family Residence
Built in 1950
9,583 Square Feet Lot
$-- Zestimate®
$207/sqft
$-- HOA
What's special
- 69 days
- 906
- 75
Zillow last checked:
Listing updated:
Listed by:
Chris Jahn (203)809-8454,
Showcase Realty, Inc. 860-274-7000
Source: Smart MLS,MLS#: 24197398
Facts & features
Interior
Bedrooms & bathrooms
- Bedrooms: 3
- Bathrooms: 1
- Full bathrooms: 1
Primary bedroom
- Level: Upper
Bedroom
- Level: Main
- Area: 132 Square Feet
- Dimensions: 11 x 12
Bedroom
- Level: Upper
- Area: 195 Square Feet
- Dimensions: 13 x 15
Family room
- Features: Hardwood Floor
- Level: Main
- Area: 169 Square Feet
- Dimensions: 13 x 13
Kitchen
- Level: Main
- Area: 247 Square Feet
- Dimensions: 13 x 19
Living room
- Features: Hardwood Floor
- Level: Main
- Area: 156 Square Feet
- Dimensions: 12 x 13
Heating
- Hot Water, Oil
Cooling
- None
Appliances
- Included: Oven/Range, Refrigerator, Dishwasher, Water Heater
Features
- Basement: Full,Garage Access
- Attic: None
- Has fireplace: No
Interior area
- Total structure area: 1,451
- Total interior livable area: 1,451 sqft
- Finished area above ground: 1,451
- Finished area below ground: 0
Property
Parking
- Total spaces: 1
- Parking features: Attached
- Attached garage spaces: 1
Lot
- Size: 9,583 Square Feet
- Features: Level, Cleared
Details
- Parcel number: 891044
- Zoning: R10S
Construction
Type & style
- Home type: SingleFamily
- Architectural style: Cape Cod
- Property subtype: Single Family Residence
Materials
- Brick
- Foundation: Masonry, Stone
- Roof: Asphalt
Condition
- New construction: No
- Year built: 1950
Utilities & green energy
- Sewer: Public Sewer
- Water: Public
Community & HOA
HOA
- Has HOA: No
Location
- Region: Torrington
Financial & listing details
- Price per square foot: $207/sqft
- Tax assessed value: $121,450
- Annual tax amount: $4,064
- Date on market: 8/6/2026
Estimated market value
Not available
Estimated sales range
Not available
Not available
Price history
| Date | Event | Price |
|---|---|---|
| 9/16/2026 | Price change | $299,900-3.2%$207/sqft |
Source:  Smart MLS #24197398 Report a problem Smart MLS #24197398 Report a problem | ||
| 8/15/2026 | Price change | $309,900-4.6%$214/sqft |
Source: Smart MLS #24197398 Report a problem | ||
| 8/10/2026 | Listed for sale | $324,900+164.1%$224/sqft |
Source: Smart MLS #24197398 Report a problem | ||
| 7/5/2012 | Sold | $123,000$85/sqft |
Source: Public Record Report a problem | ||
Public tax history
| Year | Property taxes | Tax assessment |
|---|---|---|
| 2025 | $4,670 +42.2% | $121,450 +77.4% |
| 2024 | $3,285 +0% | $68,480 |
| 2023 | $3,284 +1.7% | $68,480 |
| 2022 | $3,228 +2.1% | $68,480 |
| 2021 | $3,162 | $68,480 |
| 2020 | $3,162 +0.9% | $68,480 +0.9% |
| 2019 | $3,134 | $67,890 |
| 2018 | $3,134 +0.9% | $67,890 |
| 2017 | $3,106 | $67,890 |
| 2016 | $3,106 | $67,890 |
Find assessor info on the county website
Monthly payment
Est. payment
Payment breakdown
Explore the cost of this home by adjusting the details. Changes won't be saved.Climate risks
Neighborhood: 06790
Nearby schools
Schools provided by the listing agent
- High: Torrington
Source: Smart MLS. This data may not be complete. We recommend contacting the local school district to confirm school assignments for this home.


Similar homes
- $299,9002 bd1 ba1.4k sqft170 Dawes Avenue, Torrington, CT 06790For Sale

 MLS ID #24202128, Derek J. Savoy, Coldwell Banker Realty. Smart MLS
 - $289,9002 bd1 ba1.2k sqft155 Frederick Street, Torrington, CT 06790For Sale
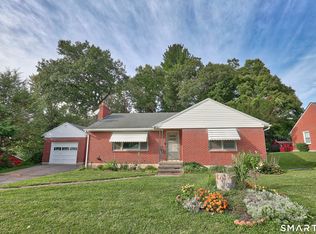 MLS ID #24205194, Patrick Capobianco, Dave Jones Realty, LLC. Smart MLS
 - $299,0003 bd2 ba2k sqft85 Thompson Drive, Torrington, CT 06790For Sale
 MLS ID #24196233, Marshall Cohen, Cohen Agency. Smart MLS
 - $374,9003 bd2 ba1.8k sqft114 Oliver Street, Torrington, CT 06790For Sale
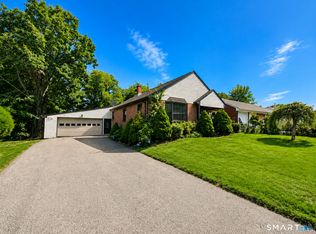 MLS ID #24197216, Mike Gregor, Cohen Agency SiM, LLC. Smart MLS
 - $379,0003 bd3 ba2k sqft222 Maplewood Avenue, Torrington, CT 06790For SaleMLS ID #24205543, Sharon Chase, Coldwell Banker Realty. Smart MLS
- $339,9003 bd2 ba1.1k sqft63 Birney Brook Road, Torrington, CT 06790For SaleMLS ID #24198275, Michele Isenberg, Coldwell Banker Realty. Smart MLS
- $359,0004 bd2 ba1.4k sqft203 Marcia Drive, Torrington, CT 06790For SaleMLS ID #24182394, Erika Wright, eRealty Advisors, Inc.. Smart MLS
- $349,9003 bd2 ba1.6k sqft108 New Litchfield Street, Torrington, CT 06790For SaleMLS ID #24203950, Mike Gregor, Cohen Agency SiM, LLC. Smart MLS
- $374,9003 bd1 ba1.3k sqft112 Greenfield Drive, Torrington, CT 06790For SaleMLS ID #24185134, Fernando Barreiro, Lamacchia Realty. Smart MLS
- $340,0005 bd3 ba1.9k sqft34 Washington Avenue, Torrington, CT 06790For SaleMLS ID #24211623, Michelle Grant, Coldwell Banker Premier Real Estate. Smart MLS
- $304,9002 bd1 ba1.3k sqft150 Clough Road, Waterbury, CT 06708For SaleMLS ID #24212169, Stephanie O'Connor, Tier 1 Real Estate. Smart MLS
- $299,9004 bd1 ba1.2k sqft12 Westover Road, New Britain, CT 06053For SaleMLS ID #24212154, Robert Squeglia, LPT Realty - IConn Team. Smart MLS
- $375,0005 bd2 ba1.5k sqft573 Litchfield Road, Harwinton, CT 06791For SaleMLS ID #24204257, David Aurigemma, Regency Real Estate, LLC. Smart MLS
- $295,0002 bd1 ba1.3k sqft62 Kent Road South, Cornwall, CT 06754For SaleMLS ID #24198336, Courtenay Hawvermale, E.J. Murphy Realty. Smart MLS
- $298,0003 bd2 ba1.3k sqft68 Frances Street, Watertown, CT 06779For SaleMLS ID #24201416, Aliyyah Chapman, Rainbow Realty. Smart MLS
- $339,9003 bd1 ba1.1k sqft15 Smith Road, Thomaston, CT 06787For SaleMLS ID #24211178, Bethany Lydem, Stone Crest Realty LLC. Smart MLS
- $290,0003 bd2 ba1.1k sqft(Undisclosed Address), Bristol, CT 06010For SaleMLS ID #24185299, Richard A. Dibiase, American Charter Real Estate. Smart MLS
- $349,9004 bd3 ba1.6k sqft19 Bittersweet Lane, Burlington, CT 06013For SaleMLS ID #24213422, Christopher W. Hull, Berkshire Hathaway NE Prop.. Smart MLS
- $309,0003 bd1 ba1.4k sqft15 Ashland Avenue, Waterbury, CT 06708For SaleMLS ID #24211441, Robert M. Leonard, William Raveis Real Estate. Smart MLS
