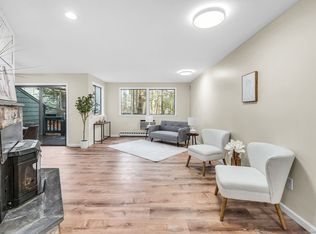
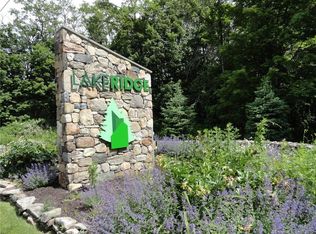
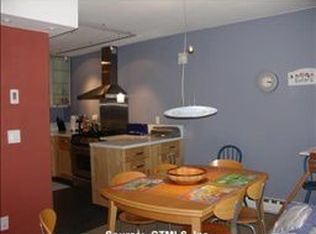
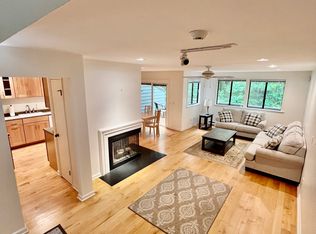
Beautiful Hearthstone model in Torrington's sought-after Lakeridge Gated Community! This inviting townhouse offers 6 spacious rooms, 3 bedrooms, and 2.5 beautifully remodeled baths, providing plenty of room to relax and entertain. The spacious living room features a charming fieldstone fireplace, creating a warm and welcoming focal point. The dining room opens through sliders to an expanded deck overlooking a peaceful wooded setting-the perfect spot to enjoy your morning coffee or unwind at the end of the day. The home has been thoughtfully updated with all-new appliances, including an upscale washer and dryer, new Andersen windows in the front, and new AC unit upstairs for added comfort. The stairs to the upper level have just been refinished in beautiful red oak flooring. The lower level features Bamboo flooring throughout, while the remodeled bathrooms add a fresh, modern touch. With its wonderful updates, comfortable layout, and tranquil wooded views, this lovely Hearthstone townhouse offers an exceptional opportunity to enjoy easy, carefree living in a beautiful gated community. Fireplace can be used if converted to Propane , electric or a new insert is put in to burn wood. This Complex is in a Special Tax District. Taxes are $2,005.85 quarterly. The amenities include a Club House indoor and outdoor heated pools, tennis courts, walking trails, gym, fishing boating and horseback riding. All furniture in the unit is staying.Seller willing to pay 1 yearSpecial District Tax
For sale
$265,000
143 Old Farms Road #143, Torrington, CT 06790
3beds
1,584sqft
Condominium, Townhouse
Built in 1976
-- sqft lot
$-- Zestimate®
$167/sqft
$387/mo HOA
What's special
Charming fieldstone fireplaceTranquil wooded viewsAll-new appliancesUpscale washer and dryer
- 48 days
- 448
- 46
Zillow last checked:
Listing updated:
Listed by:
Cheryl Grabowski (203)565-9239,
Lamacchia Realty 203-879-2339
Source: Smart MLS,MLS#: 24202783
Facts & features
Interior
Bedrooms & bathrooms
- Bedrooms: 3
- Bathrooms: 3
- Full bathrooms: 2
- 1/2 bathrooms: 1
Primary bedroom
- Features: Wall/Wall Carpet
- Level: Upper
Bedroom
- Features: Wall/Wall Carpet
- Level: Upper
Bedroom
- Features: Wall/Wall Carpet
- Level: Upper
Dining room
- Features: Sliders, Hardwood Floor
- Level: Main
Kitchen
- Features: Remodeled, Corian Counters, Hardwood Floor
- Level: Main
Living room
- Features: Fireplace, Hardwood Floor
- Level: Main
Heating
- Baseboard, Electric
Cooling
- Wall Unit(s)
Appliances
- Included: Oven/Range, Microwave, Refrigerator, Dishwasher, Washer, Dryer, Electric Water Heater, Water Heater
- Laundry: Main Level
Features
- Open Floorplan, Smart Thermostat
- Windows: Thermopane Windows
- Basement: Crawl Space,Unfinished
- Attic: Pull Down Stairs
- Number of fireplaces: 1
Interior area
- Total structure area: 1,584
- Total interior livable area: 1,584 sqft
- Finished area above ground: 1,584
Property
Parking
- Total spaces: 2
- Parking features: Paved
Features
- Stories: 2
- Patio & porch: Deck
- Exterior features: Outdoor Grill, Sidewalk, Rain Gutters
- Has private pool: Yes
- Pool features: Heated, Indoor
- Waterfront features: Walk to Water
Lot
- Features: Few Trees
Details
- Parcel number: 887390
- Zoning: RRC
Construction
Type & style
- Home type: Condo
- Architectural style: Townhouse
- Property subtype: Condominium, Townhouse
Materials
- Shingle Siding
Condition
- New construction: No
- Year built: 1976
Details
- Builder model: Hearthstone
Utilities & green energy
- Sewer: Public Sewer
- Water: Public
Green energy
- Energy efficient items: Windows
Community & HOA
Community
- Features: Basketball Court, Lake, Park, Tennis Court(s)
- Security: Security System
- Subdivision: Burrville
HOA
- Has HOA: Yes
- Amenities included: Clubhouse, Recreation Facilities, Pool, Security, Tennis Court(s), Lake/Beach Access
- Services included: Security, Maintenance Grounds, Trash, Snow Removal
- HOA fee: $387 monthly
Location
- Region: Torrington
Financial & listing details
- Price per square foot: $167/sqft
- Tax assessed value: $170,030
- Annual tax amount: $5,689
- Date on market: 9/1/2026
Estimated market value
Not available
Estimated sales range
Not available
Not available
Price history
| Date | Event | Price |
|---|---|---|
| 9/1/2026 | Listed for sale | $265,000+32.5%$167/sqft |
Source:  Smart MLS #24202783 Report a problem Smart MLS #24202783 Report a problem | ||
| 7/13/2023 | Sold | $200,000+5.3%$126/sqft |
Source: Smart MLS #170569929 Report a problem | ||
| 5/15/2023 | Listed for sale | $190,000+137.5%$120/sqft |
Source: Smart MLS #170569929 Report a problem | ||
| 12/16/2011 | Listing removed | $80,000$51/sqft |
Source: MARY CLANCEY, BROKER #L138931 Report a problem | ||
| 6/6/2011 | Listed for sale | $80,000$51/sqft |
Source: MARY CLANCEY, BROKER #L138931 Report a problem | ||
Public tax history
Tax history is unavailable.
Monthly payment
Est. payment
Payment breakdown
Explore the cost of this home by adjusting the details. Changes won't be saved.Climate risks
Neighborhood: Burrville
Nearby schools
Schools provided by the listing agent
- High: Torrington
Source: Smart MLS. This data may not be complete. We recommend contacting the local school district to confirm school assignments for this home.
Similar homes
- $275,0002 bd2 ba1.6k sqftLakeridge, Torrington, CT 06790For Sale

 MLS ID #24205561, Sylvia Sheth, Oxford Realty. Smart MLS
 - $265,0003 bd3 ba1.5k sqftLakeridge, Torrington, CT 06790For Sale
 MLS ID #24180070, Mary Clancey, William Pitt Sotheby's Int'l. Smart MLS
 - $269,0002 bd2 ba1.6k sqftLakeridge, Torrington, CT 06790For Sale
 MLS ID #24201725, Mary Clancey, William Pitt Sotheby's Int'l. Smart MLS
 - $275,0002 bd2 ba1.6k sqftLakeridge, Torrington, CT 06790For Sale
 MLS ID #24191594, Mary Clancey, William Pitt Sotheby's Int'l. Smart MLS
 - $235,0002 bd2 ba1.6k sqftLakeridge, Torrington, CT 06790For SaleMLS ID #24197165, Mary Clancey, William Pitt Sotheby's Int'l. Smart MLS
- $198,9992 bd2 ba1.6k sqftLakeridge, Torrington, CT 06790For SaleMLS ID #24207277, Mustafa Muaremi, Coldwell Banker Realty. Smart MLS
- $225,0002 bd2 ba1.3k sqftLakeridge, Torrington, CT 06790For SaleMLS ID #24204052, Mary Clancey, William Pitt Sotheby's Int'l. Smart MLS
- $209,0003 bd3 ba1.5k sqftLakeridge, Torrington, CT 06790For SaleMLS ID #24183812, Mary Clancey, William Pitt Sotheby's Int'l. Smart MLS
- $209,0003 bd3 ba1.5k sqftLakeridge, Torrington, CT 06790For SaleMLS ID #24119861, Mary Clancey, William Pitt Sotheby's Int'l. Smart MLS
- $199,0002 bd2 ba1.6k sqftLakeridge, Torrington, CT 06790For SaleMLS ID #24205080, Sharon Chase, Coldwell Banker Realty. Smart MLS
- $348,0003 bd2 ba1.4k sqft2380 Newfield Road, Torrington, CT 06790For SaleMLS ID #24212923, Laura Beth Collinson, Carl Guild & Associates. Smart MLS
- $189,0002 bd2 ba1.1k sqftLakeridge, Torrington, CT 06790For SaleMLS ID #24185712, Mary Clancey, William Pitt Sotheby's Int'l. Smart MLS
- $289,9002 bd1 ba1.2k sqft155 Frederick Street, Torrington, CT 06790For SaleMLS ID #24205194, Patrick Capobianco, Dave Jones Realty, LLC. Smart MLS
- $189,0002 bd2 ba1.5k sqftSquire Hill Ii, Torrington, CT 06790For SaleMLS ID #24203011, Sharon Chase, Coldwell Banker Realty. Smart MLS
- $349,9993 bd3 ba1.4k sqft124 Beverly Road, Torrington, CT 06790For SaleMLS ID #24203097, Kristen Duchene, Litchfield County Real Estate. Smart MLS
- $299,9992 bd1 ba1.6k sqft115 Beechwood Avenue, Torrington, CT 06790For SaleMLS ID #24209503, Osvaldo S. Santos Jr, Keller Williams Realty. Smart MLS
- $349,9004 bd2 ba1.9k sqft135 New Harwinton Road, Torrington, CT 06790For SaleMLS ID #24208467, Rosalia Casorla, Premier Re Group LLC. Smart MLS
- $214,9002 bd2 ba1k sqftWarrenton Mill, Torrington, CT 06790For SaleMLS ID #24197064, Bob B. Ficks, Berkshire Hathaway NE Prop.. Smart MLS
- $179,0003 bd2 ba1.5k sqftSquire Hill Ii, Torrington, CT 06790For SaleMLS ID #24201812, Sharon Chase, Coldwell Banker Realty. Smart MLS
- $192,9002 bd2 ba1k sqftSquire Hill Ii, Torrington, CT 06790For SaleMLS ID #24211190, Michael Grella, The Washington Agency. Smart MLS
