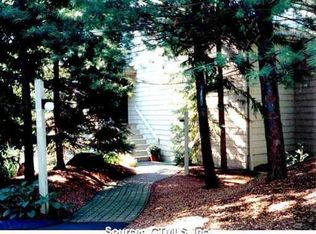
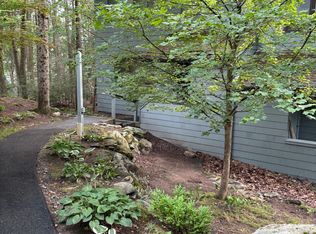
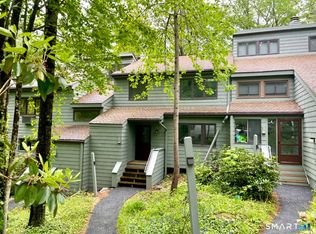
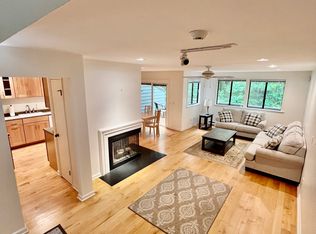
This end unit Tanglewood model has many improvements. Very easy access to the enclosed mud room. There are two fieldstone fireplaces, one in the living room and one in the primary bedroom. They are each propane fireplaces which will make the home very cosy in the colder months. All of the windows have been replaced and the deck has been expanded. There are ceiling fans in most rooms, helping with air flow in the hotter months as well as 2 wall a/c units.The 2nd level loft can be used as a third bedroom , office or studio. Located in a cut-de-sac, this home is on the West side of the community, closer to the stables & garden plots.
For sale
$269,000
287 Cliffside Drive, Torrington, CT 06790
2beds
1,612sqft
Condominium, Townhouse
Built in 1979
-- sqft lot
$-- Zestimate®
$167/sqft
$357/mo HOA
What's special
Propane fireplacesTwo fieldstone fireplacesEnclosed mud room
- 45 days
- 157
- 3
Zillow last checked:
Listing updated:
Listed by:
Mary Clancey (860)307-6762,
William Pitt Sotheby's Int'l 860-567-0806
Source: Smart MLS,MLS#: 24201725
Facts & features
Interior
Bedrooms & bathrooms
- Bedrooms: 2
- Bathrooms: 2
- Full bathrooms: 2
Primary bedroom
- Features: Vaulted Ceiling(s), Bedroom Suite, Ceiling Fan(s), Gas Log Fireplace, Full Bath, Wall/Wall Carpet
- Level: Upper
Bedroom
- Features: Vaulted Ceiling(s), Ceiling Fan(s), Wall/Wall Carpet
- Level: Main
Dining room
- Features: Ceiling Fan(s), Sliders, Wall/Wall Carpet
- Level: Main
Kitchen
- Features: Ceiling Fan(s), Laminate Floor
- Level: Main
Living room
- Features: Gas Log Fireplace, Wall/Wall Carpet
- Level: Main
Loft
- Features: Vaulted Ceiling(s), Ceiling Fan(s), Wall/Wall Carpet
- Level: Upper
Heating
- Baseboard, Zoned, Other, Electric, Propane
Cooling
- Ceiling Fan(s), Wall Unit(s)
Appliances
- Included: Oven/Range, Range Hood, Refrigerator, Dishwasher, Disposal, Washer, Dryer, Electric Water Heater
- Laundry: Main Level
Features
- Wired for Data
- Basement: Crawl Space
- Attic: Pull Down Stairs
- Number of fireplaces: 2
- Common walls with other units/homes: End Unit
Interior area
- Total structure area: 1,612
- Total interior livable area: 1,612 sqft
- Finished area above ground: 1,612
Property
Parking
- Total spaces: 1
- Parking features: On Street
- Has uncovered spaces: Yes
Features
- Stories: 2
- Patio & porch: Deck
- Exterior features: Rain Gutters
- Has private pool: Yes
- Pool features: Heated, Indoor
- Waterfront features: Walk to Water
Lot
- Features: Corner Lot, Few Trees, Cul-De-Sac
Details
- Additional structures: Shed(s)
- Parcel number: 883144
- Zoning: RRC
- Horses can be raised: Yes
Construction
Type & style
- Home type: Condo
- Architectural style: Townhouse
- Property subtype: Condominium, Townhouse
- Attached to another structure: Yes
Materials
- Shake Siding, Cedar
Condition
- New construction: No
- Year built: 1979
Details
- Builder model: Tanglewood
Utilities & green energy
- Sewer: Public Sewer
- Water: Public
- Utilities for property: Underground Utilities
Community & HOA
Community
- Features: Gated, Golf, Health Club, Lake, Library, Medical Facilities, Park, Playground, Shopping/Mall
- Security: Security System
- Subdivision: Burrville
HOA
- Has HOA: Yes
- Amenities included: Basketball Court, Clubhouse, Exercise Room/Health Club, Gardening Area, Paddle Tennis, Playground, Pool, Tennis Court(s), Lake/Beach Access
- Services included: Security, Maintenance Grounds, Trash, Snow Removal, Water, Road Maintenance
- HOA fee: $357 monthly
Location
- Region: Torrington
Financial & listing details
- Price per square foot: $167/sqft
- Tax assessed value: $153,020
- Annual tax amount: $5,120
- Date on market: 8/25/2026
Estimated market value
Not available
Estimated sales range
Not available
Not available
Price history
| Date | Event | Price |
|---|---|---|
| 8/25/2026 | Listed for sale | $269,000+320.3%$167/sqft |
Source:  Smart MLS #24201725 Report a problem Smart MLS #24201725 Report a problem | ||
| 12/17/2013 | Sold | $64,000-45.5%$40/sqft |
Source: Public Record Report a problem | ||
| 11/25/1997 | Sold | $117,500-25.2%$73/sqft |
Source: Public Record Report a problem | ||
| 10/16/1987 | Sold | $157,000$97/sqft |
Source: Public Record Report a problem | ||
Public tax history
| Year | Property taxes | Tax assessment |
|---|---|---|
| 2025 | $5,884 +110.4% | $153,020 +162.5% |
| 2024 | $2,796 | $58,290 |
| 2023 | $2,796 +1.7% | $58,290 |
| 2022 | $2,748 +2.1% | $58,290 |
| 2021 | $2,691 | $58,290 |
| 2020 | $2,691 -6.4% | $58,290 -6.3% |
| 2019 | $2,874 | $62,240 |
| 2018 | $2,874 +0.9% | $62,240 |
| 2017 | $2,847 +2.9% | $62,240 +2.9% |
| 2016 | $2,766 | $60,460 |
Find assessor info on the county website
Monthly payment
Est. payment
Payment breakdown
Explore the cost of this home by adjusting the details. Changes won't be saved.Climate risks
Neighborhood: Burrville
Similar homes
- $275,0002 bd2 ba1.6k sqftLakeridge, Torrington, CT 06790For Sale
 MLS ID #24191594, Mary Clancey, William Pitt Sotheby's Int'l. Smart MLS
 - $275,0002 bd2 ba1.6k sqftLakeridge, Torrington, CT 06790For Sale
 MLS ID #24205561, Sylvia Sheth, Oxford Realty. Smart MLS
 - $235,0002 bd2 ba1.6k sqftLakeridge, Torrington, CT 06790For Sale
 MLS ID #24197165, Mary Clancey, William Pitt Sotheby's Int'l. Smart MLS
 - $265,0003 bd3 ba1.5k sqftLakeridge, Torrington, CT 06790For Sale
 MLS ID #24180070, Mary Clancey, William Pitt Sotheby's Int'l. Smart MLS
 - $265,0003 bd3 ba1.5k sqftLakeridge, Torrington, CT 06790For SaleMLS ID #24202783, Cheryl Grabowski, Lamacchia Realty. Smart MLS
- $225,0002 bd2 ba1.3k sqftLakeridge, Torrington, CT 06790For SaleMLS ID #24204052, Mary Clancey, William Pitt Sotheby's Int'l. Smart MLS
- $209,0003 bd3 ba1.5k sqftLakeridge, Torrington, CT 06790For SaleMLS ID #24183812, Mary Clancey, William Pitt Sotheby's Int'l. Smart MLS
- $209,0003 bd3 ba1.5k sqftLakeridge, Torrington, CT 06790For SaleMLS ID #24119861, Mary Clancey, William Pitt Sotheby's Int'l. Smart MLS
- $189,0002 bd2 ba1.1k sqftLakeridge, Torrington, CT 06790For SaleMLS ID #24185712, Mary Clancey, William Pitt Sotheby's Int'l. Smart MLS
- $199,0002 bd2 ba1.6k sqftLakeridge, Torrington, CT 06790For SaleMLS ID #24207277, Mustafa Muaremi, Coldwell Banker Realty. Smart MLS
- $289,9002 bd1 ba1.2k sqft155 Frederick Street, Torrington, CT 06790For SaleMLS ID #24205194, Patrick Capobianco, Dave Jones Realty, LLC. Smart MLS
- $265,0003 bd1 ba1.1k sqft62 Charles Street, Torrington, CT 06790For SaleMLS ID #24174301, Pamela Silvestri, Turning Point Realty, LLC. Smart MLS
- $199,0002 bd2 ba1.5k sqftSquire Hill Ii, Torrington, CT 06790For SaleMLS ID #24203011, Sharon Chase, Coldwell Banker Realty. Smart MLS
- $365,0004 bd2 ba1.7k sqft26 Fern Drive, Torrington, CT 06790For SaleMLS ID #24212030, Yolanda Aveiga Tuarez, eXp Realty. Smart MLS
- $209,9003 bd2 ba1.5k sqftSquire Hill Ii, Torrington, CT 06790For SaleMLS ID #24161331, Kelly Sullivan, Sullivan Real Estate Inc. Smart MLS
- $299,9992 bd1 ba1.6k sqft115 Beechwood Avenue, Torrington, CT 06790For SaleMLS ID #24209503, Osvaldo S. Santos Jr, Keller Williams Realty. Smart MLS
- $324,9002 bd1 ba1.4k sqft170 Dawes Avenue, Torrington, CT 06790For SaleMLS ID #24202128, Derek J. Savoy, Coldwell Banker Realty. Smart MLS
- $349,0003 bd1 ba1.4k sqft71 Wildwood Road, Torrington, CT 06790For SaleMLS ID #24197095, Austen Guglielmi, Century 21 Clemens Group. Smart MLS
- $369,9003 bd3 ba1.5k sqft66 Carroll Drive, Torrington, CT 06790For SaleMLS ID #24211562, Seth Bronko, RE/MAX Right Choice. Smart MLS
- $349,9004 bd2 ba1.9k sqft135 New Harwinton Road, Torrington, CT 06790For SaleMLS ID #24208467, Rosalia Casorla, Premier Re Group LLC. Smart MLS
