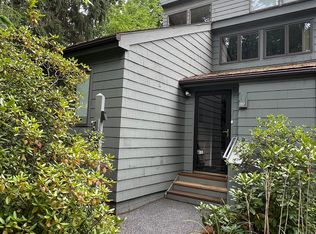
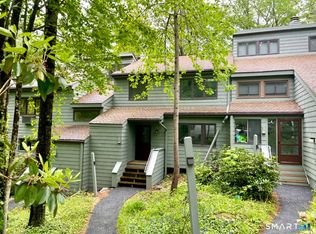
This contemporary-style home, nestled in the woods on a quiet cul-de-sac, offers about 2,500 square feet of beautifully designed living space on 3 levels, including 4 bedrooms and 4 full bathrooms. The open floor plan on the first floor features hardwood floors, a spacious family room, a living room with a stone fireplace, a dining room with sliding doors that open to an expanded deck, a kitchen, and a spa-like bathroom with a Jacuzzi. The second floor includes wall-to-wall carpeting, a primary bedroom with a vaulted ceiling, an ensuite bathroom, and a vanity with a second sink, two additional bedrooms, a laundry area, and a bathroom. The third level, which includes a full bathroom, two closets and a skylight, is ideal for a home office. The home provides abundant storage space, including thoughtfully-designed California closets in the bedrooms, a convenient storage area adjacent to the mudroom at the front entrance, as well as a full basement. The home is located in Lakeridge, which is an award-winning gated community in the heart of Litchfield County, just two hours from both New York City and Boston. The resort-like amenities include an indoor and an outdoor swimming pool with a poolside cafe, 16 outdoor and 3 indoor tennis courts, indoor and outdoor pickle ball courts, a fully-equipped fitness center with a whirlpool and a sauna, two ski slopes, horse stables with wooded riding trails, a sports field for softball, basketball, and croquet, two spacious lodges for social gatherings, a variety of clubs, ping pong, billiards and a well-stocked library, a community garden, and access to boating on Burr Pond. This stunning community is perfect for weekend getaways, relaxing vacations, or as a primary residence.
For sale
Price cut: $25K (8/18)
$365,000
282 Cliffside Drive #282, Torrington, CT 06790
4beds
2,500sqft
Condominium, Townhouse
Built in 1979
-- sqft lot
$-- Zestimate®
$146/sqft
$387/mo HOA
What's special
Ensuite bathroomExpanded deckCommunity gardenLaundry areaNestled in the woodsSpacious family roomFull basement
- 60 days
- 345
- 14
Zillow last checked:
Listing updated:
Listed by:
Mary Clancey (860)307-6762,
William Pitt Sotheby's Int'l 860-567-0806
Source: Smart MLS,MLS#: 24196796
Facts & features
Interior
Bedrooms & bathrooms
- Bedrooms: 4
- Bathrooms: 4
- Full bathrooms: 4
Primary bedroom
- Features: Vaulted Ceiling(s), Ceiling Fan(s), Full Bath, Wall/Wall Carpet
- Level: Upper
Bedroom
- Features: Ceiling Fan(s), Wall/Wall Carpet
- Level: Upper
Bedroom
- Features: Ceiling Fan(s), Wall/Wall Carpet
- Level: Upper
Bedroom
- Features: Skylight, Vaulted Ceiling(s), Full Bath, Wall/Wall Carpet
- Level: Third,Upper
Dining room
- Features: Sliders, Hardwood Floor
- Level: Main
Kitchen
- Features: Breakfast Bar, Tile Floor
- Level: Main
Living room
- Features: Fireplace, Hardwood Floor
- Level: Main
Heating
- Baseboard, Electric
Cooling
- Ceiling Fan(s), Wall Unit(s)
Appliances
- Included: Oven/Range, Microwave, Refrigerator, Dishwasher, Washer, Dryer, Electric Water Heater, Water Heater
- Laundry: Upper Level
Features
- Wired for Data
- Windows: Thermopane Windows
- Basement: Crawl Space
- Attic: Heated,Finished,Floored,Walk-up
- Number of fireplaces: 1
- Common walls with other units/homes: End Unit
Interior area
- Total structure area: 2,500
- Total interior livable area: 2,500 sqft
- Finished area above ground: 2,500
Property
Parking
- Total spaces: 1
- Parking features: On Street
- Has uncovered spaces: Yes
Features
- Stories: 3
- Patio & porch: Deck
- Exterior features: Rain Gutters
- Has private pool: Yes
- Pool features: Heated, Indoor
- Waterfront features: Walk to Water
Lot
- Features: Corner Lot, Few Trees, Cul-De-Sac
Details
- Additional structures: Shed(s)
- Parcel number: 883905
- Zoning: RRC
- Horses can be raised: Yes
Construction
Type & style
- Home type: Condo
- Architectural style: Townhouse
- Property subtype: Condominium, Townhouse
- Attached to another structure: Yes
Materials
- Cedar
Condition
- New construction: No
- Year built: 1979
Details
- Builder model: Sundown, expanded.
Utilities & green energy
- Sewer: Public Sewer
- Water: Public
- Utilities for property: Underground Utilities
Green energy
- Energy efficient items: Windows
Community & HOA
Community
- Features: Gated, Basketball Court, Golf, Health Club, Lake, Library, Medical Facilities, Park, Shopping/Mall
- Security: Security System
- Subdivision: Burrville
HOA
- Has HOA: Yes
- Amenities included: Clubhouse, Exercise Room/Health Club, Gardening Area, Paddle Tennis, Playground, Pool, Security, Tennis Court(s), Lake/Beach Access
- Services included: Security, Maintenance Grounds, Trash, Snow Removal, Water, Road Maintenance
- HOA fee: $387 monthly
Location
- Region: Torrington
Financial & listing details
- Price per square foot: $146/sqft
- Tax assessed value: $187,040
- Annual tax amount: $6,258
- Date on market: 8/5/2026
Estimated market value
Not available
Estimated sales range
Not available
Not available
Price history
| Date | Event | Price |
|---|---|---|
| 8/18/2026 | Price change | $365,000-6.4%$146/sqft |
Source:  Smart MLS #24196796 Report a problem Smart MLS #24196796 Report a problem | ||
| 8/5/2026 | Listed for sale | $390,000$156/sqft |
Source: Smart MLS #24196796 Report a problem | ||
Public tax history
Tax history is unavailable.
Monthly payment
Est. payment
Payment breakdown
Explore the cost of this home by adjusting the details. Changes won't be saved.Climate risks
Neighborhood: Burrville

Similar homes
- $350,0004 bd4 ba3.1k sqftLakeridge, Torrington, CT 06790For Sale

 MLS ID #24158138, Mary Clancey, William Pitt Sotheby's Int'l. Smart MLS
 - $399,0004 bd3 ba2.8k sqft282 Allison Drive, Torrington, CT 06790For Sale
 MLS ID #24203490, Brett Longobucco, Coldwell Banker Realty. Smart MLS
 - $385,3004 bd3 ba2.1k sqft34 Bridle Circle, Torrington, CT 06790For Sale
 MLS ID #24202104, Stanley Romsaint, BHGRE Gaetano Marra Homes. Smart MLS
 - $340,0005 bd3 ba1.9k sqft34 Washington Avenue, Torrington, CT 06790For Sale
 MLS ID #24211623, Michelle Grant, Coldwell Banker Premier Real Estate. Smart MLS
 - $269,0002 bd2 ba1.6k sqftLakeridge, Torrington, CT 06790For SaleMLS ID #24201725, Mary Clancey, William Pitt Sotheby's Int'l. Smart MLS
- $265,0003 bd3 ba1.5k sqftLakeridge, Torrington, CT 06790For SaleMLS ID #24180070, Mary Clancey, William Pitt Sotheby's Int'l. Smart MLS
- $275,0002 bd2 ba1.6k sqftLakeridge, Torrington, CT 06790For SaleMLS ID #24191594, Mary Clancey, William Pitt Sotheby's Int'l. Smart MLS
- $379,0003 bd3 ba2k sqft222 Maplewood Avenue, Torrington, CT 06790For SaleMLS ID #24205543, Sharon Chase, Coldwell Banker Realty. Smart MLS
- $365,0003 bd3 ba1.4k sqft124 Beverly Road, Torrington, CT 06790For SaleMLS ID #24203097, Kristen Duchene, Litchfield County Real Estate. Smart MLS
- $275,0002 bd2 ba1.6k sqftLakeridge, Torrington, CT 06790For SaleMLS ID #24205561, Sylvia Sheth, Oxford Realty. Smart MLS
- $265,0003 bd3 ba1.5k sqftLakeridge, Torrington, CT 06790For SaleMLS ID #24202783, Cheryl Grabowski, Lamacchia Realty. Smart MLS
- $374,9003 bd2 ba1.8k sqft114 Oliver Street, Torrington, CT 06790For SaleMLS ID #24197216, Mike Gregor, Cohen Agency SiM, LLC. Smart MLS
- $235,0002 bd2 ba1.6k sqftLakeridge, Torrington, CT 06790For SaleMLS ID #24197165, Mary Clancey, William Pitt Sotheby's Int'l. Smart MLS
- $209,0003 bd3 ba1.5k sqftLakeridge, Torrington, CT 06790For SaleMLS ID #24119861, Mary Clancey, William Pitt Sotheby's Int'l. Smart MLS
- $359,9003 bd1 ba1.4k sqft71 Wildwood Road, Torrington, CT 06790For SaleMLS ID #24197095, Austen Guglielmi, Century 21 Clemens Group. Smart MLS
- $295,5002 bd2 ba1.3k sqft135 Ginger Lane, Torrington, CT 06790For SaleMLS ID #24211524, Michael J. Flaherty Jr, Sullivan Real Estate Inc. Smart MLS
- $469,9004 bd3 ba2.2k sqft190 Upper Valley Road, Torrington, CT 06790For SaleMLS ID #24200510, Anthony Gioia, The Washington Agency. Smart MLS
- $225,0002 bd2 ba1.3k sqftLakeridge, Torrington, CT 06790For SaleMLS ID #24204052, Mary Clancey, William Pitt Sotheby's Int'l. Smart MLS
- $209,0003 bd3 ba1.5k sqftLakeridge, Torrington, CT 06790For SaleMLS ID #24183812, Mary Clancey, William Pitt Sotheby's Int'l. Smart MLS
- $328,9003 bd2 ba2k sqft85 Thompson Drive, Torrington, CT 06790For SaleMLS ID #24196233, Marshall Cohen, Cohen Agency. Smart MLS
