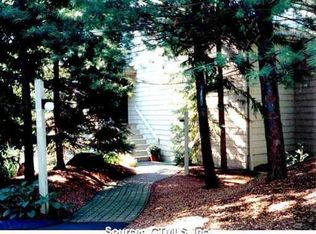
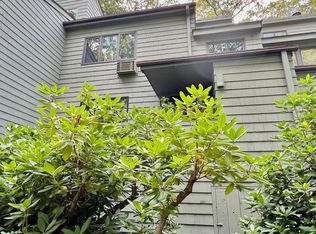
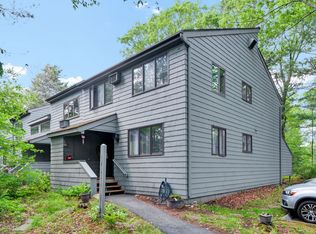
Lookout model with finished walk-out basement. 4 Bedrooms, 3.5 baths. Remodelled kitchen & bathrooms. Living Room & family room on main level. Chimney has been recently repaired and can now be used as a wood burning fireplace. There are two decks, one off the main level and one from the lower level entertaining space. Primary bedroom has a vaulted ceiling and full bath. Two bedrooms and another full bath complete the 2nd floor. The third level has a vaulted ceiling and its own bathroom, perfect as guest quarters. The lower level is the full footprint of the unit and has another deck. Most windows have been replaced. Audio/Visual
For sale
$350,000
305 Cliffside Drive, Torrington, CT 06790
4beds
3,184sqft
Condominium, Townhouse
Built in 1979
-- sqft lot
$-- Zestimate®
$110/sqft
$387/mo HOA
What's special
Wood burning fireplaceTwo decksFinished walk-out basementRemodelled kitchen and bathrooms
- 168 days
- 201
- 14
Zillow last checked:
Listing updated:
Listed by:
Mary Clancey (860)307-6762,
William Pitt Sotheby's Int'l 860-567-0806
Source: Smart MLS,MLS#: 24158138
Facts & features
Interior
Bedrooms & bathrooms
- Bedrooms: 4
- Bathrooms: 4
- Full bathrooms: 3
- 1/2 bathrooms: 1
Primary bedroom
- Features: Vaulted Ceiling(s), Ceiling Fan(s), Engineered Wood Floor
- Level: Upper
Bedroom
- Features: Engineered Wood Floor
- Level: Upper
Bedroom
- Features: Engineered Wood Floor
- Level: Upper
Bedroom
- Features: Vaulted Ceiling(s), Ceiling Fan(s), Full Bath, Engineered Wood Floor
- Level: Upper
Dining room
- Features: Sliders, Engineered Wood Floor
- Level: Main
Family room
- Features: Engineered Wood Floor
- Level: Main
Kitchen
- Features: Remodeled, Breakfast Bar, Granite Counters, Tile Floor
- Level: Main
Living room
- Features: Fireplace, Engineered Wood Floor
- Level: Main
Rec play room
- Features: Balcony/Deck, Ceiling Fan(s), Tile Floor
- Level: Lower
Heating
- Baseboard, Electric
Cooling
- Ceiling Fan(s), Wall Unit(s)
Appliances
- Included: Electric Cooktop, Oven, Microwave, Refrigerator, Dishwasher, Washer, Dryer, Electric Water Heater, Water Heater
- Laundry: Upper Level
Features
- Wired for Data
- Basement: Full,Finished
- Attic: None
- Number of fireplaces: 1
- Common walls with other units/homes: End Unit
Interior area
- Total structure area: 3,184
- Total interior livable area: 3,184 sqft
- Finished area above ground: 2,284
- Finished area below ground: 900
Property
Parking
- Total spaces: 1
- Parking features: Detached, On Street
- Garage spaces: 1
- Has uncovered spaces: Yes
Features
- Stories: 4
- Has private pool: Yes
- Pool features: Heated, Indoor
- Waterfront features: Walk to Water
Lot
- Features: Corner Lot, Few Trees
Details
- Parcel number: 883116
- Zoning: RRC
Construction
Type & style
- Home type: Condo
- Architectural style: Townhouse
- Property subtype: Condominium, Townhouse
- Attached to another structure: Yes
Materials
- Shake Siding, Cedar
Condition
- New construction: No
- Year built: 1979
Details
- Builder model: Lookout
Utilities & green energy
- Sewer: Public Sewer
- Water: Public
Community & HOA
Community
- Features: Golf, Health Club, Lake, Library, Medical Facilities, Park, Public Rec Facilities, Shopping/Mall
- Security: Security System
- Subdivision: Burrville
HOA
- Has HOA: Yes
- Amenities included: Basketball Court, Clubhouse, Exercise Room/Health Club, Gardening Area, Paddle Tennis, Playground, Pool, Tennis Court(s), Lake/Beach Access
- Services included: Security, Maintenance Grounds, Trash, Snow Removal, Water, Road Maintenance
- HOA fee: $387 monthly
Location
- Region: Torrington
Financial & listing details
- Price per square foot: $110/sqft
- Tax assessed value: $233,940
- Annual tax amount: $7,828
- Date on market: 4/22/2026
Estimated market value
Not available
Estimated sales range
Not available
Not available
Price history
| Date | Event | Price |
|---|---|---|
| 7/3/2026 | Price change | $350,000-11.4%$110/sqft |
Source:  Smart MLS #24158138 Report a problem Smart MLS #24158138 Report a problem | ||
| 4/22/2026 | Listed for sale | $395,000+74.8%$124/sqft |
Source: Smart MLS #24158138 Report a problem | ||
| 5/26/2010 | Sold | $226,000$71/sqft |
Source: Public Record Report a problem | ||
Public tax history
| Year | Property taxes | Tax assessment |
|---|---|---|
| 2025 | $8,995 +92.5% | $233,940 +140.2% |
| 2024 | $4,672 +0% | $97,390 |
| 2023 | $4,671 +1.7% | $97,390 |
| 2022 | $4,591 +2.1% | $97,390 |
| 2021 | $4,496 | $97,390 |
| 2020 | $4,496 -25% | $97,390 -25% |
| 2019 | $5,993 | $129,800 |
| 2018 | $5,993 +0.9% | $129,800 |
| 2017 | $5,938 +2.8% | $129,800 +2.8% |
| 2016 | $5,777 | $126,270 |
Find assessor info on the county website
Monthly payment
Est. payment
Payment breakdown
Explore the cost of this home by adjusting the details. Changes won't be saved.Climate risks
Neighborhood: Burrville
Similar homes
- $365,0004 bd4 ba2.5k sqftLakeridge, Torrington, CT 06790For Sale
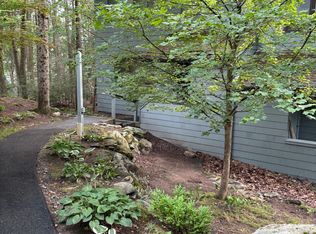
 MLS ID #24196796, Mary Clancey, William Pitt Sotheby's Int'l. Smart MLS
 - $365,0004 bd2 ba1.7k sqft26 Fern Drive, Torrington, CT 06790For Sale
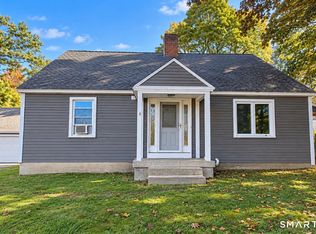 MLS ID #24212030, Yolanda Aveiga Tuarez, eXp Realty. Smart MLS
 - $269,0002 bd2 ba1.6k sqftLakeridge, Torrington, CT 06790For Sale
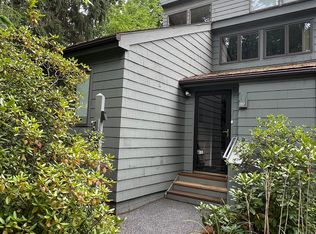 MLS ID #24201725, Mary Clancey, William Pitt Sotheby's Int'l. Smart MLS
 - $275,0002 bd2 ba1.6k sqftLakeridge, Torrington, CT 06790For Sale
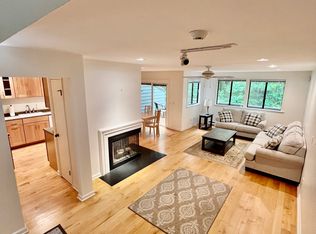 MLS ID #24191594, Mary Clancey, William Pitt Sotheby's Int'l. Smart MLS
 - $349,9004 bd2 ba1.9k sqft135 New Harwinton Road, Torrington, CT 06790For SaleMLS ID #24208467, Rosalia Casorla, Premier Re Group LLC. Smart MLS
- $235,0002 bd2 ba1.6k sqftLakeridge, Torrington, CT 06790For SaleMLS ID #24197165, Mary Clancey, William Pitt Sotheby's Int'l. Smart MLS
- $385,3004 bd3 ba2.1k sqft34 Bridle Circle, Torrington, CT 06790For SaleMLS ID #24202104, Stanley Romsaint, BHGRE Gaetano Marra Homes. Smart MLS
- $275,0002 bd2 ba1.6k sqftLakeridge, Torrington, CT 06790For SaleMLS ID #24205561, Sylvia Sheth, Oxford Realty. Smart MLS
- $374,9003 bd2 ba1.9k sqft202 Meadowview Drive, Torrington, CT 06790For SaleMLS ID #24207590, Katie O'Neil, Tier 1 Real Estate. Smart MLS
- $340,0005 bd3 ba1.9k sqft34 Washington Avenue, Torrington, CT 06790For SaleMLS ID #24211623, Michelle Grant, Coldwell Banker Premier Real Estate. Smart MLS
- $369,9003 bd3 ba2k sqft55 Allen Road, Torrington, CT 06790For SaleMLS ID #24207984, Ellie Peterson, Northwest CT Realty. Smart MLS
- $339,0004 bd2 ba2.3k sqft25 High Street, Torrington, CT 06790For SaleMLS ID #24207855, Anthony Velez, VC Property Group, LLC. Smart MLS
- $349,9003 bd2 ba1.6k sqft108 New Litchfield Street, Torrington, CT 06790For SaleMLS ID #24203950, Mike Gregor, Cohen Agency SiM, LLC. Smart MLS
- $380,0005 bd2 ba1.8k sqft(Undisclosed Address), Torrington, CT 06790For SaleMLS ID #24194633, Michelle Grant, Coldwell Banker Premier Real Estate. Smart MLS
- $374,9003 bd2 ba1.8k sqft114 Oliver Street, Torrington, CT 06790For SaleMLS ID #24197216, Mike Gregor, Cohen Agency SiM, LLC. Smart MLS
- $328,9003 bd2 ba2k sqft85 Thompson Drive, Torrington, CT 06790For SaleMLS ID #24196233, Marshall Cohen, Cohen Agency. Smart MLS
- $199,0002 bd2 ba1.6k sqftLakeridge, Torrington, CT 06790For SaleMLS ID #24207277, Mustafa Muaremi, Coldwell Banker Realty. Smart MLS
- $469,9004 bd3 ba2.2k sqft190 Upper Valley Road, Torrington, CT 06790For SaleMLS ID #24200510, Anthony Gioia, The Washington Agency. Smart MLS
- $454,9004 bd2 ba2.5k sqft1517 Torringford Street, Torrington, CT 06790For SaleMLS ID #24184806, Anthony Gioia, The Washington Agency. Smart MLS
- $399,9993 bd2 ba2k sqft134 Hassig Road, Torrington, CT 06790For SaleMLS ID #24197797, Julie Fedorovich, Dave Jones Realty, LLC. Smart MLS
