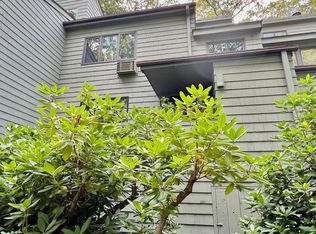
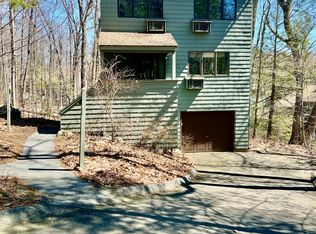
Welcome to 390 Trailsend Drive, a spacious end-unit townhouse in Torrington's sought-after gated Trailsend community. Offering 2,284 square feet across three levels, this 4 bedroom, 3 full bath, 1 half bath condominium is full of space and comfort. The main level features a living room, eat-in kitchen, dining room, and half bath. The second floor hosts the primary suite with private bath plus two additional bedrooms and a full bath. The third floor offers a private fourth bedroom with its own full bath, ideal for guests or a home office. Enjoy a wood exterior, cozy fireplace, detached garage, and 2 parking spaces. Appliances included. The association, managed by Lakeridge Management, provides a heated pool, clubhouse, tennis courts, health club, park, and private rec facilities. HOA covers grounds maintenance, snow removal, trash pickup, security, road maintenance, and pest control. Set on lightly wooded, treed grounds with immediate possession available. Pets welcome per association. A wonderful opportunity to enjoy low-maintenance living with exceptional amenities.
Sold for $280,000
Zillow last checked:
Listing updated:
Bought with:
Mary Clancey, REB.0121931
William Pitt Sotheby's Int'l
Source: Smart MLS,MLS#: 24159036
Price history
| Date | Event | Price |
|---|---|---|
| 5/19/2026 | Sold | $280,000-1.7%$123/sqft |
Source:  Smart MLS #24159036 Report a problem Smart MLS #24159036 Report a problem | ||
| 4/30/2026 | Pending sale | $284,900$125/sqft |
Source: Smart MLS #24159036 Report a problem | ||
| 3/16/2026 | Listed for sale | $284,900+5.5%$125/sqft |
Source: Smart MLS #24159036 Report a problem | ||
| 1/1/2026 | Listing removed | $270,000$118/sqft |
Source: Smart MLS #24117407 Report a problem | ||
| 10/10/2025 | Price change | $270,000-3.6%$118/sqft |
Source: Smart MLS #24117407 Report a problem | ||
| 9/15/2025 | Price change | $280,000-3.4%$123/sqft |
Source: Smart MLS #24117407 Report a problem | ||
| 8/28/2025 | Price change | $290,000-3.3%$127/sqft |
Source: Smart MLS #24117407 Report a problem | ||
| 8/19/2025 | Price change | $300,000-3.2%$131/sqft |
Source: Smart MLS #24117407 Report a problem | ||
| 8/6/2025 | Listed for sale | $310,000-7.5%$136/sqft |
Source: Smart MLS #24117407 Report a problem | ||
| 8/2/2025 | Listing removed | $335,000$147/sqft |
Source:  William Raveis Real Estate, Mortgage & Insurance #24083662 Report a problem William Raveis Real Estate, Mortgage & Insurance #24083662 Report a problem | ||
| 7/21/2025 | Price change | $335,000-1.5%$147/sqft |
Source: Smart MLS #24083662 Report a problem | ||
| 5/14/2025 | Price change | $340,000-2.9%$149/sqft |
Source: Smart MLS #24083662 Report a problem | ||
| 4/4/2025 | Listed for sale | $350,000+60.6%$153/sqft |
Source: Smart MLS #24083662 Report a problem | ||
| 1/31/2023 | Sold | $218,000-0.9%$95/sqft |
Source: Smart MLS #170531993 Report a problem | ||
| 12/21/2022 | Contingent | $220,000$96/sqft |
Source: Smart MLS #170531993 Report a problem | ||
| 10/26/2022 | Listed for sale | $220,000+84.3%$96/sqft |
Source: Smart MLS #170531993 Report a problem | ||
| 6/1/2020 | Sold | $119,400-46.9%$52/sqft |
Source: Smart MLS #170190178 Report a problem | ||
| 10/25/2013 | Listing removed | $225,000$99/sqft |
Source: Borla & Associates LLC Real Estate #L145805 Report a problem | ||
| 4/25/2013 | Listed for sale | $225,000+12.5%$99/sqft |
Source: Borla & Associates LLC Real Estate #L145805 Report a problem | ||
| 3/2/2011 | Listing removed | $200,000$88/sqft |
Source: MARY CLANCEY, BROKER #L134901 Report a problem | ||
| 11/25/2010 | Listed for sale | $200,000$88/sqft |
Source: MARY CLANCEY, BROKER #L134901 Report a problem | ||
| 10/5/2010 | Listing removed | $200,000$88/sqft |
Source: MARY CLANCEY, BROKER #L134901 Report a problem | ||
| 9/17/2010 | Listed for sale | $200,000$88/sqft |
Source: MARY CLANCEY, BROKER #L134901 Report a problem | ||
| 7/29/2010 | Listing removed | $200,000$88/sqft |
Source: MARY CLANCEY, BROKER #L134901 Report a problem | ||
| 6/11/2010 | Listed for sale | $200,000+0.5%$88/sqft |
Source: MARY CLANCEY, BROKER #L134901 Report a problem | ||
| 4/2/2010 | Listing removed | $199,000$87/sqft |
Source: Vision Real Estate #L132504 Report a problem | ||
| 11/10/2009 | Listed for sale | $199,000$87/sqft |
Source: Vision Real Estate #L132504 Report a problem | ||



Get pre-qualified for a loan
At Zillow Home Loans, we can pre-qualify you in as little as 5 minutes with no impact to your credit score.An equal housing lender. NMLS #10287.
