Skip main navigation
Off market
  • Price Unknown

    299 Cliffside Drive #299, Torrington, CT 06790

    2beds
    1,350sqft
    Condominium
    Built in 1975
    -- sqft lot
    $-- Zestimate®
    $--/sqft
    $4,850 Estimated rent

    Home value

    Not available

    Estimated sales range

    Not available

    $4,850/mo

    Zestimate® history
    Loading
    Loading...

    Owner options

    List your home for rent

    $4,850/mo

    Rent Zestimate®

    Find your next renter with Zillow Rental Manager. Plus, with online applications, you can quickly screen prospective tenants – for free.

    Learn more

    $4,850/mo

    Rent Zestimate®

    Refinance and save

    $577/mo

    Est. payment

    Refinancing to a lower rate could help reduce your monthly payments and save thousands over the life of the loan.

    See today's rates

    $577/mo

    Est. payment

    Explore your selling options

    Work with a Zillow partner agent

    Leverage their expertise and Zillow's premium Showcase listings to get your home seen by more buyers.

    Get started

    List with your own agent

    Get your home in front of millions of buyers by listing it on Zillow.

    Learn how to do it

    Sell it yourself

    Take full control of how buyers see your home on Zillow by listing For Sale by Owner (FSBO).

    List your home

    What's special

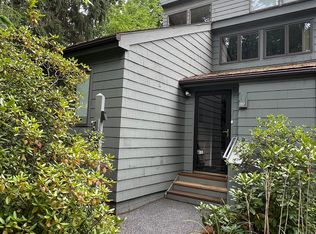
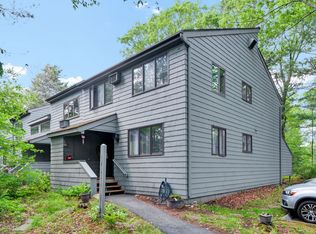
    One-owner ranch, dble-decks, att.Garage, library of shelves in lvg.Rm w/vaulted ceilings, stone fireplace,crown molding, views of private woods, tin ceiling/dng.Rm, ss appliances, wood s'case/barn sdg to ll, fab. Potential.As is cond.Sep.Garage $15000.

    This property is off market, which means it's not currently listed for sale or rent on Zillow. This may be different from what's available on other websites or public sources.

    Zillow last checked:

    Listing updated:

    Listed by:

    Mary Clancey 860-307-6762,

    Mary Clancey, Broker

    Bought with:

    Mary Clancey, REB.0121931

    Source: Smart MLS,MLS#: L128079MLS Logo

    Facts & features

    Interior

    Bedrooms & bathrooms
    • Bedrooms: 2
    • Bathrooms: 2
    • Full bathrooms: 2
    Dining room
    • Area: 168 Square Feet
    • Dimensions: 12 x 14
    Living room
    • Features: Fireplace, Formal
    • Area: 280 Square Feet
    • Dimensions: 14 x 20
    Heating
    • Baseboard, Electric
    Appliances
    • Included: Dishwasher, Disposal, Dryer, Oven/Range, Refrigerator, Washer, Electric Water Heater
    Features
    • Basement: Full,Partially Finished
    • Attic: Pull Down Stairs
    • Number of fireplaces: 1
    Interior area
    • Total structure area: 1,350
    • Total interior livable area: 1,350 sqft

    Property

    Parking
    • Total spaces: 2
    • Parking features: Attached, Detached, Open, Garage Door Opener
    • Attached garage spaces: 2
    • Has uncovered spaces: Yes
    Features
    • Patio & porch: Deck
    • Has private pool: Yes
    Details
    • Parcel number: 882106

    Construction

    Type & style
    • Home type: Condo
    • Architectural style: Ranch
    • Property subtype: Condominium
    Materials
    • Cedar, Shake Siding
    Condition
    • Year built: 1975

    Utilities & green energy

    • Sewer: Public Sewer
    • Water: Public
    • Utilities for property: Cable Available

    Community & HOA

    Community
    • Features: Gated, Planned Unit Development, Basketball Court, Golf, Playground, Stables/Riding, Tennis Court(s)
    • Security: Security System
    HOA
    • Amenities included: Basketball Court, Clubhouse, Exercise Room/Health Club, Putting Green, Playground, Tennis Court(s)
    • Services included: Maintenance Grounds, Insurance, Security, Snow Removal, Trash, Water
    • HOA fee: $577 monthly
    Location
    • Region: Torrington

    Financial & listing details

    • Tax assessed value: $88,900
    • Annual tax amount: $3,140
    • Date on market: 8/24/2024

    Price history

    DateEventPrice
    11/2/2009Sold$125,000$93/sqft
    Source: Smart MLS #L128079 Report a problem

    Public tax history

    Tax history is unavailable.

    Neighborhood: Burrville

    Nearby schools

    GreatSchools rating
    Schools provided by the listing agent
    • Elementary: Torringford
    • High: Torrington

    Source: Smart MLS. This data may not be complete. We recommend contacting the local school district to confirm school assignments for this home.