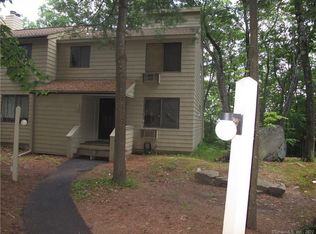
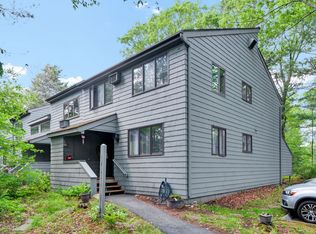
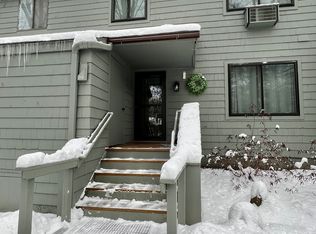
Welcome to Lakeridge, where everyday living feels like a getaway. This meticulously maintained 2-bedroom townhouse is situated within a gated, year-round residential community surrounded by protected forest. Thoughtfully cared for and ready to enjoy, this home offers the perfect blend of comfort, nature, recreation, and community. A new fireplace adds warmth and character, making this one of the few units with a working fireplace combined with a mini-split system providing efficient heating and cooling for year-round comfort. Outdoor enthusiasts will love having an incredible array of amenities right outside their door, including hiking trails, tennis courts, indoor and outdoor pools, a fitness center, ski hill, vegetable gardens, horse stables, kayaking and canoeing, basketball, sports fields, and a beach area. Enjoy a meal or coffee at the on-site cafe, or explore nearby Burr Pond State Park for even more outdoor adventure. The surrounding Litchfield Hills offer something for everyone including the Warner Theater, fine dining, local farms, live music, country fairs, antique shops, and wine trails. Whether you're looking for a year-round home, weekend retreat, or a place where an active lifestyle meets peaceful surroundings, Lakeridge offers a unique opportunity to live where nature and recreation are truly at your doorstep.
Accepting backups
$225,000
312 Cliffside Drive #312, Torrington, CT 06790
2beds
1,154sqft
Condominium, Townhouse
Built in 1978
-- sqft lot
$-- Zestimate®
$195/sqft
$357/mo HOA
What's special
Gated year-round residential communitySurrounded by protected forest
- 49 days
- 29
- 0
Zillow last checked:
Listing updated:
Listed by:
Dan Fisher (860)485-8835,
The Washington Agency 860-482-7044
Source: Smart MLS,MLS#: 24198506
Facts & features
Interior
Bedrooms & bathrooms
- Bedrooms: 2
- Bathrooms: 2
- Full bathrooms: 2
Primary bedroom
- Features: Full Bath, Hardwood Floor
- Level: Upper
Bedroom
- Features: Hardwood Floor
- Level: Main
Primary bathroom
- Features: Full Bath, Tile Floor
- Level: Upper
Bathroom
- Features: Tile Floor
- Level: Main
Dining room
- Features: Ceiling Fan(s), Hardwood Floor
- Level: Main
Kitchen
- Features: Granite Counters, Tile Floor
- Level: Main
Living room
- Features: Vaulted Ceiling(s), Balcony/Deck, Ceiling Fan(s), Fireplace, Sliders, Hardwood Floor
- Level: Main
Heating
- Baseboard, Electric, Propane
Cooling
- Ceiling Fan(s), Heat Pump, Ductless, Zoned
Appliances
- Included: Oven/Range, Microwave, Refrigerator, Dishwasher, Disposal, Washer, Dryer, Electric Water Heater, Water Heater
Features
- Doors: Storm Door(s)
- Windows: Thermopane Windows
- Basement: Crawl Space
- Attic: None
- Number of fireplaces: 1
- Fireplace features: Insert
Interior area
- Total structure area: 1,154
- Total interior livable area: 1,154 sqft
- Finished area above ground: 1,154
Property
Parking
- Total spaces: 2
- Parking features: Paved, On Street
- Has uncovered spaces: Yes
Features
- Stories: 2
- Patio & porch: Deck
- Has private pool: Yes
- Pool features: Heated, In Ground
- Waterfront features: Walk to Water
Lot
- Features: Few Trees, Level
Details
- Additional structures: Pool House
- Parcel number: 891994
- Zoning: RRC
Construction
Type & style
- Home type: Condo
- Architectural style: Townhouse
- Property subtype: Condominium, Townhouse
Materials
- Shake Siding
Condition
- New construction: No
- Year built: 1978
Utilities & green energy
- Sewer: Public Sewer
- Water: Public
- Utilities for property: Cable Available
Green energy
- Energy efficient items: Insulation, Doors, Windows
Community & HOA
Community
- Features: Gated, Golf, Lake, Park, Stables/Riding, Tennis Court(s)
- Security: Security System
HOA
- Has HOA: Yes
- Amenities included: Basketball Court, Clubhouse, Gardening Area, Health Club, Recreation Facilities, Pool, Security, Tennis Court(s)
- Services included: Maintenance Grounds, Trash, Snow Removal, Water, Pool Service, Road Maintenance
- HOA fee: $357 monthly
Location
- Region: Torrington
Financial & listing details
- Price per square foot: $195/sqft
- Tax assessed value: $113,610
- Annual tax amount: $3,801
- Date on market: 8/15/2026
Estimated market value
Not available
Estimated sales range
Not available
Not available
Price history
| Date | Event | Price |
|---|---|---|
| 8/15/2026 | Listed for sale | $225,000+25.1%$195/sqft |
Source:  Smart MLS #24198506 Report a problem Smart MLS #24198506 Report a problem | ||
| 1/4/2023 | Sold | $179,900$156/sqft |
Source: Smart MLS #170531825 Report a problem | ||
| 11/7/2022 | Contingent | $179,900$156/sqft |
Source: Smart MLS #170531825 Report a problem | ||
| 11/4/2022 | Listed for sale | $179,900$156/sqft |
Source: Smart MLS #170531825 Report a problem | ||
| 11/3/2022 | Contingent | $179,900$156/sqft |
Source: Smart MLS #170531825 Report a problem | ||
| 10/22/2022 | Listed for sale | $179,900+56.4%$156/sqft |
Source: Smart MLS #170531825 Report a problem | ||
| 7/1/2021 | Sold | $115,000$100/sqft |
Source: Smart MLS #170397452 Report a problem | ||
| 5/14/2021 | Contingent | $115,000$100/sqft |
Source: Smart MLS #170397452 Report a problem | ||
| 5/14/2021 | Listed for sale | $115,000+155.6%$100/sqft |
Source: Smart MLS #170397452 Report a problem | ||
| 12/21/2016 | Sold | $45,000$39/sqft |
Source: Smart MLS #L10180994 Report a problem | ||
| 11/10/2016 | Listed for sale | $45,000-15.9%$39/sqft |
Source: Litchfield Real Estate LLC #L10180994 Report a problem | ||
| 10/1/2016 | Listing removed | $53,500$46/sqft |
Source: Turning Point Realty, LLC #L10098608 Report a problem | ||
| 4/10/2016 | Price change | $53,500+2.9%$46/sqft |
Source: Turning Point Realty, LLC #L10098608 Report a problem | ||
| 3/3/2016 | Listing removed | $1,000$1/sqft |
Source: Turning Point Realty, LLC #L10096938 Report a problem | ||
| 2/13/2016 | Listed for rent | $1,000$1/sqft |
Source: Turning Point Realty, LLC #L10096938 Report a problem | ||
| 2/11/2016 | Listed for sale | $52,000-11.9%$45/sqft |
Source: Turning Point Realty, LLC #L10098608 Report a problem | ||
| 1/18/2013 | Listing removed | $59,000$51/sqft |
Source: Mary Clancey Broker #L138262 Report a problem | ||
| 12/29/2012 | Pending sale | $59,000$51/sqft |
Source: Mary Clancey Broker #L138262 Report a problem | ||
| 8/7/2012 | Listed for sale | $59,000-33.7%$51/sqft |
Source: Mary Clancey Broker #L138262 Report a problem | ||
| 4/27/2011 | Listed for sale | $89,000$77/sqft |
Source: MARY CLANCEY, BROKER #L138262 Report a problem | ||
Public tax history
Tax history is unavailable.
Monthly payment
Est. payment
Payment breakdown
Explore the cost of this home by adjusting the details. Changes won't be saved.Climate risks
Neighborhood: Burrville
Nearby schools
Schools provided by the listing agent
- High: Torrington
Source: Smart MLS. This data may not be complete. We recommend contacting the local school district to confirm school assignments for this home.
Similar homes
- $225,0002 bd2 ba1.3k sqftLakeridge, Torrington, CT 06790For Sale

 MLS ID #24204052, Mary Clancey, William Pitt Sotheby's Int'l. Smart MLS
 - $235,0002 bd2 ba1.6k sqftLakeridge, Torrington, CT 06790For Sale
 MLS ID #24197165, Mary Clancey, William Pitt Sotheby's Int'l. Smart MLS
 - $199,0002 bd2 ba1.6k sqftLakeridge, Torrington, CT 06790For Sale
 MLS ID #24207277, Mustafa Muaremi, Coldwell Banker Realty. Smart MLS
 - $275,0002 bd2 ba1.6k sqftLakeridge, Torrington, CT 06790For Sale
 MLS ID #24205561, Sylvia Sheth, Oxford Realty. Smart MLS
 - $225,0003 bd3 ba1.3k sqftSquire Hill Ii, Torrington, CT 06790For SaleMLS ID #24199347, Tricia Sherwin, Berkshire Hathaway NE Prop.. Smart MLS
- $192,9002 bd2 ba1k sqftSquire Hill Ii, Torrington, CT 06790For SaleMLS ID #24211190, Michael Grella, The Washington Agency. Smart MLS
- $189,0002 bd2 ba1.1k sqftLakeridge, Torrington, CT 06790For SaleMLS ID #24194774, Alexa Skalandunas, William Raveis Real Estate. Smart MLS
- $199,0002 bd2 ba1.6k sqftLakeridge, Torrington, CT 06790For SaleMLS ID #24205080, Sharon Chase, Coldwell Banker Realty. Smart MLS
- $265,0003 bd3 ba1.5k sqftLakeridge, Torrington, CT 06790For SaleMLS ID #24202783, Cheryl Grabowski, Lamacchia Realty. Smart MLS
- $209,0003 bd3 ba1.5k sqftLakeridge, Torrington, CT 06790For SaleMLS ID #24183812, Mary Clancey, William Pitt Sotheby's Int'l. Smart MLS
- $209,0003 bd3 ba1.5k sqftLakeridge, Torrington, CT 06790For SaleMLS ID #24119861, Mary Clancey, William Pitt Sotheby's Int'l. Smart MLS
- $189,0002 bd2 ba1.1k sqftLakeridge, Torrington, CT 06790For SaleMLS ID #24185712, Mary Clancey, William Pitt Sotheby's Int'l. Smart MLS
- $199,9003 bd2 ba1.4k sqftLakeridge, Torrington, CT 06790For SaleMLS ID #24175679, Amy P. Rio, Better Homes and Gardens Real Estate Executive Real Estate. Smart MLS
- $269,0002 bd2 ba1.6k sqftLakeridge, Torrington, CT 06790For SaleMLS ID #24201725, Mary Clancey, William Pitt Sotheby's Int'l. Smart MLS
- $219,0002 bd2 ba1k sqftWarrenton Mill, Torrington, CT 06790For SaleMLS ID #24197064, Bob B. Ficks, Berkshire Hathaway NE Prop.. Smart MLS
- $275,0002 bd2 ba1.6k sqftLakeridge, Torrington, CT 06790For SaleMLS ID #24191594, Mary Clancey, William Pitt Sotheby's Int'l. Smart MLS
- $199,0002 bd2 ba1.5k sqftSquire Hill Ii, Torrington, CT 06790For SaleMLS ID #24203011, Sharon Chase, Coldwell Banker Realty. Smart MLS
- $265,0003 bd3 ba1.5k sqftLakeridge, Torrington, CT 06790For SaleMLS ID #24180070, Mary Clancey, William Pitt Sotheby's Int'l. Smart MLS
- $207,0002 bd2 ba1.6k sqft1269 University Drive, Torrington, CT 06790For SaleMLS ID #24188633, Geri Carnelli, William Raveis Real Estate. Smart MLS
- $209,9003 bd2 ba1.5k sqftSquire Hill Ii, Torrington, CT 06790For SaleMLS ID #24161331, Kelly Sullivan, Sullivan Real Estate Inc. Smart MLS
