Resort-style living meets the quiet of the woods at 67 Woodside Circle. Set within one of Torrington's most distinctive amenity-rich communities, this spacious three-bedroom residence offers privacy, natural surroundings, and a lifestyle designed around both relaxation and recreation. Hardwood floors carry through the bright, open main level, where expansive windows bring the outdoors in and a dramatic fireplace creates a warm centerpiece for the living space. The updated kitchen features crisp white cabinetry, stone countertops, stainless-steel appliances, and an easy connection to the dining and living areas. Sliding doors open to a private deck overlooking the trees-perfect for morning coffee, outdoor dining, or unwinding at the end of the day. A main-level bedroom and nearby bath provide flexibility for guests, a home office, or convenient one-floor living. Upstairs, the primary suite features vaulted ceilings, a skylight, generous closet space, and a private bath, while an additional bedroom and sun-filled bonus space offer even more versatility. In-unit laundry adds everyday convenience. Beyond the home, enjoy wooded walking paths, swimming, racquet courts, and a striking clubhouse with walls of windows and a stone fireplace. Peaceful, private, and filled with possibilities, this is more than a home-it is a year-round escape. POTENTIAL SHORT SALE
For sale
Price cut: $26K (10/2)
$199,000
67 Woodside Circle #67, Torrington, CT 06790
2beds
1,612sqft
Condominium, Townhouse
Built in 1975
-- sqft lot
$-- Zestimate®
$123/sqft
$365/mo HOA
What's special
Private deckSpacious three-bedroom residenceStone countertopsNatural surroundingsPrivate bathSun-filled bonus spaceHardwood floors
- 24 days
- 753
- 72
Zillow last checked:
Listing updated:
Listed by:
Mustafa Muaremi (860)877-4682,
Coldwell Banker Realty 860-674-0300
Source: Smart MLS,MLS#: 24207277
Facts & features
Interior
Bedrooms & bathrooms
- Bedrooms: 2
- Bathrooms: 2
- Full bathrooms: 2
Primary bedroom
- Level: Upper
Bedroom
- Level: Main
Bathroom
- Level: Upper
Dining room
- Level: Main
Living room
- Level: Main
Heating
- Baseboard, Electric
Cooling
- Ceiling Fan(s)
Appliances
- Included: Electric Range, Refrigerator, Washer, Dryer, Water Heater
Features
- Basement: None
- Attic: None
- Number of fireplaces: 1
Interior area
- Total structure area: 1,612
- Total interior livable area: 1,612 sqft
- Finished area above ground: 1,612
Property
Parking
- Total spaces: 1
- Parking features: Assigned
Features
- Stories: 1
- Has private pool: Yes
- Pool features: In Ground
Lot
- Features: Level
Details
- Parcel number: 888096
- Zoning: RRC
- Special conditions: Potential Short Sale
Construction
Type & style
- Home type: Condo
- Architectural style: Townhouse
- Property subtype: Condominium, Townhouse
Materials
- Shingle Siding, Wood Siding
Condition
- New construction: No
- Year built: 1975
Utilities & green energy
- Sewer: Public Sewer
- Water: Public
Community & HOA
Community
- Features: Basketball Court, Paddle Tennis, Playground
HOA
- Has HOA: Yes
- Amenities included: Tennis Court(s)
- Services included: Security, Pool Service
- HOA fee: $365 monthly
Location
- Region: Torrington
Financial & listing details
- Price per square foot: $123/sqft
- Tax assessed value: $158,830
- Annual tax amount: $5,314
- Date on market: 9/16/2026
Estimated market value
Not available
Estimated sales range
Not available
Not available
Price history
| Date | Event | Price |
|---|---|---|
| 10/2/2026 | Price change | $199,000-11.6%$123/sqft |
Source:  Smart MLS #24207277 Report a problem Smart MLS #24207277 Report a problem | ||
| 9/16/2026 | Listed for sale | $225,000+2.8%$140/sqft |
Source: Smart MLS #24207277 Report a problem | ||
| 9/9/2026 | Listing removed | $218,900$136/sqft |
Source: Smart MLS #24190272 Report a problem | ||
| 8/19/2026 | Price change | $218,9000%$136/sqft |
Source: Smart MLS #24190272 Report a problem | ||
| 7/31/2026 | Price change | $219,000-0.5%$136/sqft |
Source: Smart MLS #24190272 Report a problem | ||
| 7/28/2026 | Price change | $220,000-2.2%$136/sqft |
Source: Smart MLS #24190272 Report a problem | ||
| 7/15/2026 | Listed for sale | $225,000-10%$140/sqft |
Source: Smart MLS #24190272 Report a problem | ||
| 8/11/2025 | Listing removed | $250,000$155/sqft |
Source: Smart MLS #24103208 Report a problem | ||
| 6/13/2025 | Listed for sale | $250,000+420.8%$155/sqft |
Source: Smart MLS #24103208 Report a problem | ||
| 1/24/2019 | Sold | $48,000-12.7%$30/sqft |
Source: Smart MLS #170113773 Report a problem | ||
| 9/24/2015 | Sold | $55,000-8.3%$34/sqft |
Source: Smart MLS #L10022233 Report a problem | ||
| 4/10/2015 | Listing removed | $60,000$37/sqft |
Source: William Pitt Sotheby's Int'l Realty #L10022233 Report a problem | ||
| 2/15/2015 | Listed for sale | $60,000-29.4%$37/sqft |
Source: William Pitt Sotheby's Int'l Realty #L10022233 Report a problem | ||
| 10/1/2013 | Listing removed | $85,000$53/sqft |
Source: Litchfield Hills Sotheby's International Realty #L145080 Report a problem | ||
| 2/26/2013 | Listing removed | $1,300$1/sqft |
Source: MARY CLANCEY, BROKER #L145067 Report a problem | ||
| 2/26/2013 | Listed for sale | $85,000-14.1%$53/sqft |
Source: Mary Clancey Broker #L145080 Report a problem | ||
| 2/25/2013 | Listed for rent | $1,300+8.3%$1/sqft |
Source: MARY CLANCEY, BROKER #L145067 Report a problem | ||
| 6/26/2012 | Listing removed | $1,200$1/sqft |
Source: MARY CLANCEY, BROKER #L142399 Report a problem | ||
| 5/11/2012 | Listed for rent | $1,200$1/sqft |
Source: MARY CLANCEY, BROKER #L142399 Report a problem | ||
| 5/4/2012 | Listing removed | $99,000$61/sqft |
Source: Mary Clancey Broker #L141422 Report a problem | ||
| 2/21/2012 | Listed for sale | $99,000$61/sqft |
Source: MARY CLANCEY, BROKER #L141422 Report a problem | ||
Public tax history
Tax history is unavailable.
Find assessor info on the county website
Monthly payment
Est. payment
Payment breakdown
Explore the cost of this home by adjusting the details. Changes won't be saved.Climate risks
Neighborhood: Burrville
Similar homes
- $199,0002 bd2 ba1.6k sqftLakeridge, Torrington, CT 06790For Sale
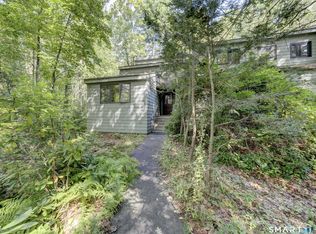
 MLS ID #24205080, Sharon Chase, Coldwell Banker Realty. Smart MLS
 - $199,0002 bd2 ba1.5k sqftSquire Hill Ii, Torrington, CT 06790For Sale
 MLS ID #24203011, Sharon Chase, Coldwell Banker Realty. Smart MLS
 - $225,0002 bd2 ba1.3k sqftLakeridge, Torrington, CT 06790For Sale
 MLS ID #24204052, Mary Clancey, William Pitt Sotheby's Int'l. Smart MLS
 - $209,0003 bd3 ba1.5k sqftLakeridge, Torrington, CT 06790For Sale
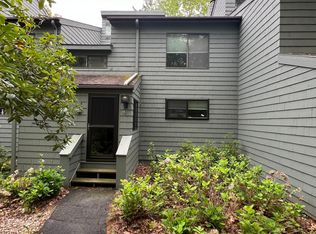 MLS ID #24183812, Mary Clancey, William Pitt Sotheby's Int'l. Smart MLS
 - $192,9002 bd2 ba1k sqftSquire Hill Ii, Torrington, CT 06790For SaleMLS ID #24211190, Michael Grella, The Washington Agency. Smart MLS
- $189,0002 bd2 ba1.1k sqftLakeridge, Torrington, CT 06790For SaleMLS ID #24185712, Mary Clancey, William Pitt Sotheby's Int'l. Smart MLS
- $209,0003 bd3 ba1.5k sqftLakeridge, Torrington, CT 06790For SaleMLS ID #24119861, Mary Clancey, William Pitt Sotheby's Int'l. Smart MLS
- $235,0002 bd2 ba1.6k sqftLakeridge, Torrington, CT 06790For SaleMLS ID #24197165, Mary Clancey, William Pitt Sotheby's Int'l. Smart MLS
- $265,0003 bd3 ba1.5k sqftLakeridge, Torrington, CT 06790For SaleMLS ID #24202783, Cheryl Grabowski, Lamacchia Realty. Smart MLS
- $189,0003 bd2 ba1.5k sqftSquire Hill Ii, Torrington, CT 06790For SaleMLS ID #24201812, Sharon Chase, Coldwell Banker Realty. Smart MLS
- $275,0002 bd2 ba1.6k sqftLakeridge, Torrington, CT 06790For SaleMLS ID #24205561, Sylvia Sheth, Oxford Realty. Smart MLS
- $219,0002 bd2 ba1k sqftWarrenton Mill, Torrington, CT 06790For SaleMLS ID #24197064, Bob B. Ficks, Berkshire Hathaway NE Prop.. Smart MLS
- $199,9002 bd2 ba1.1k sqftEast Farms Village, Torrington, CT 06790For SaleMLS ID #24191918, Robert Squeglia, LPT Realty - IConn Team. Smart MLS
- $209,9003 bd2 ba1.5k sqftSquire Hill Ii, Torrington, CT 06790For SaleMLS ID #24161331, Kelly Sullivan, Sullivan Real Estate Inc. Smart MLS
- $269,0002 bd2 ba1.6k sqftLakeridge, Torrington, CT 06790For SaleMLS ID #24201725, Mary Clancey, William Pitt Sotheby's Int'l. Smart MLS
- $265,0003 bd3 ba1.5k sqftLakeridge, Torrington, CT 06790For SaleMLS ID #24180070, Mary Clancey, William Pitt Sotheby's Int'l. Smart MLS
- $275,0002 bd2 ba1.6k sqftLakeridge, Torrington, CT 06790For SaleMLS ID #24191594, Mary Clancey, William Pitt Sotheby's Int'l. Smart MLS
- $169,9002 bd1 ba928 sqftWarrenton Mill, Torrington, CT 06790For SaleMLS ID #24185616, Bob B. Ficks, Berkshire Hathaway NE Prop.. Smart MLS
- $224,9003 bd2 ba1.7k sqftCountry Woods, Torrington, CT 06790For SaleMLS ID #24187129, Debra Stewart, Integrity Real Estate. Smart MLS
- $289,9002 bd1 ba1.2k sqft155 Frederick Street, Torrington, CT 06790For SaleMLS ID #24205194, Patrick Capobianco, Dave Jones Realty, LLC. Smart MLS
