Don't wait... this could be your NEXT home, your FIRST home, or your FOREVER home! Move right into this beautifully maintained townhouse in Torrington's desirable Squire Hill complex. This inviting home offers 2 bedrooms, 1 full bath, and 1 half bath, along with a remodeled kitchen featuring granite countertops, stainless steel appliances, and unique custom finishes. The dining area opens to a private balcony with peaceful wooded and hillside views, creating the perfect retreat for morning coffee or evening relaxation. Gleaming parquet floors add warmth, character, and easy maintenance throughout the home. Major updates include washer, dryer, refrigerator, stove, flooring, and two wall A/C units replaced in 2021, plus a new hot water heater in 2023. The spacious primary bedroom features a slider leading to its own private deck/terrace. The lower level offers flexible bonus space, laundry area, and a slider opening to a ground-level patio overlooking the forest. A detached garage just steps away provides convenient parking and additional storage. Ideally located only minutes from downtown Torrington, Route 8, shopping, restaurants, and everyday conveniences. Enjoy nearby hiking trails, lakes, parks, and a 6+ mile paved walking and biking trail, while taking advantage of all the arts, entertainment, history, and natural beauty that Torrington and the surrounding
For sale
Price cut: $16K (9/17)
$199,000
56 Hunter Court #56, Torrington, CT 06790
2beds
1,530sqft
Condominium, Townhouse
Built in 1977
-- sqft lot
$-- Zestimate®
$130/sqft
$337/mo HOA
What's special
Beautifully maintained townhouseLaundry areaSpacious primary bedroomUnique custom finishesGleaming parquet floorsStainless steel appliances
- 40 days
- 452
- 50
Zillow last checked:
Listing updated:
Listed by:
Sharon Chase (860)307-2376,
Coldwell Banker Realty 860-393-0087
Source: Smart MLS,MLS#: 24203011
Facts & features
Interior
Bedrooms & bathrooms
- Bedrooms: 2
- Bathrooms: 2
- Full bathrooms: 1
- 1/2 bathrooms: 1
Primary bedroom
- Features: Balcony/Deck, Sliders, Parquet Floor
- Level: Upper
Bedroom
- Features: Parquet Floor
- Level: Upper
Bathroom
- Features: Tile Floor
- Level: Main
Bathroom
- Features: Remodeled, Tub w/Shower
- Level: Upper
Dining room
- Features: Balcony/Deck, Combination Liv/Din Rm, Sliders, Laminate Floor
- Level: Main
Kitchen
- Features: Remodeled, Granite Counters, Vinyl Floor
- Level: Main
Living room
- Features: Combination Liv/Din Rm, Parquet Floor
- Level: Main
Rec play room
- Features: Ceiling Fan(s), Patio/Terrace, Sliders
- Level: Lower
Heating
- Baseboard, Electric
Cooling
- Wall Unit(s)
Appliances
- Included: Oven/Range, Range Hood, Refrigerator, Dishwasher, Washer, Dryer, Electric Water Heater, Water Heater
- Laundry: Lower Level
Features
- Wired for Data, Open Floorplan
- Basement: Full,Heated,Storage Space,Finished,Interior Entry
- Attic: None
- Has fireplace: No
Interior area
- Total structure area: 1,530
- Total interior livable area: 1,530 sqft
- Finished area above ground: 1,020
- Finished area below ground: 510
Property
Parking
- Total spaces: 2
- Parking features: Detached, Paved, Off Street, Assigned
- Garage spaces: 1
Features
- Stories: 2
- Patio & porch: Deck
Lot
- Features: Few Trees
Details
- Parcel number: 892418
- Zoning: R6
Construction
Type & style
- Home type: Condo
- Architectural style: Townhouse
- Property subtype: Condominium, Townhouse
Materials
- Vinyl Siding
Condition
- New construction: No
- Year built: 1977
Utilities & green energy
- Sewer: Public Sewer
- Water: Public
Community & HOA
Community
- Features: Basketball Court, Golf, Health Club, Lake, Library, Medical Facilities, Shopping/Mall, Tennis Court(s)
HOA
- Has HOA: Yes
- Amenities included: Guest Parking, Management
- Services included: Maintenance Grounds, Trash, Snow Removal, Road Maintenance
- HOA fee: $337 monthly
Location
- Region: Torrington
Financial & listing details
- Price per square foot: $130/sqft
- Tax assessed value: $128,170
- Annual tax amount: $4,289
- Date on market: 9/3/2026
Estimated market value
Not available
Estimated sales range
Not available
Not available
Price history
| Date | Event | Price |
|---|---|---|
| 9/17/2026 | Price change | $199,000-7.4%$130/sqft |
Source:  Smart MLS #24203011 Report a problem Smart MLS #24203011 Report a problem | ||
| 9/3/2026 | Listed for sale | $215,000+141.6%$141/sqft |
Source: Smart MLS #24203011 Report a problem | ||
| 2/26/2021 | Sold | $89,000$58/sqft |
Source: Smart MLS #170357976 Report a problem | ||
Public tax history
Tax history is unavailable.
Monthly payment
Est. payment
Payment breakdown
Explore the cost of this home by adjusting the details. Changes won't be saved.Climate risks
Neighborhood: 06790


Similar homes
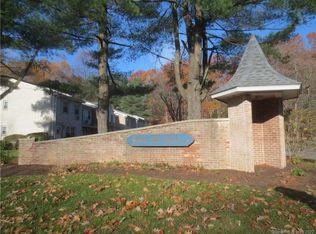
- $192,9002 bd2 ba1k sqftSquire Hill Ii, Torrington, CT 06790For Sale
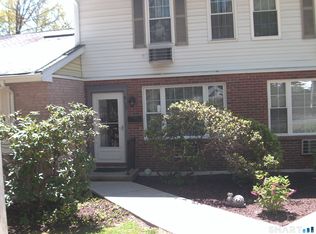
 MLS ID #24211190, Michael Grella, The Washington Agency. Smart MLS
 - $179,0003 bd2 ba1.5k sqftSquire Hill Ii, Torrington, CT 06790For Sale
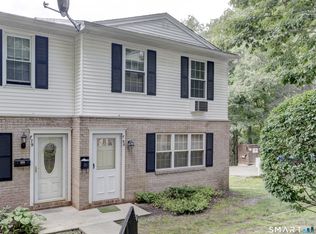 MLS ID #24201812, Sharon Chase, Coldwell Banker Realty. Smart MLS
 - $199,0002 bd2 ba1.6k sqftLakeridge, Torrington, CT 06790For Sale
 MLS ID #24207277, Mustafa Muaremi, Coldwell Banker Realty. Smart MLS
 - $199,0002 bd2 ba1.6k sqftLakeridge, Torrington, CT 06790For Sale
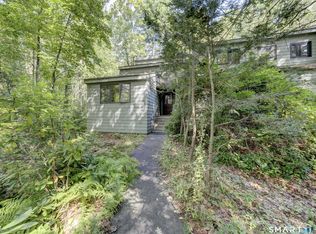 MLS ID #24205080, Sharon Chase, Coldwell Banker Realty. Smart MLS
 - $209,9003 bd2 ba1.5k sqftSquire Hill Ii, Torrington, CT 06790For SaleMLS ID #24161331, Kelly Sullivan, Sullivan Real Estate Inc. Smart MLS
- $219,0002 bd2 ba1k sqftWarrenton Mill, Torrington, CT 06790For SaleMLS ID #24197064, Bob B. Ficks, Berkshire Hathaway NE Prop.. Smart MLS
- $139,0002 bd2 ba1.3k sqftHomestead Condominiums, Torrington, CT 06790For SaleMLS ID #24214048, Mark Randall, Marrin Santore Realty LLC. Smart MLS
- $169,9002 bd1 ba928 sqftWarrenton Mill, Torrington, CT 06790For SaleMLS ID #24185616, Bob B. Ficks, Berkshire Hathaway NE Prop.. Smart MLS
- $199,9002 bd2 ba1.1k sqftEast Farms Village, Torrington, CT 06790For SaleMLS ID #24191918, Robert Squeglia, LPT Realty - IConn Team. Smart MLS
- $225,0002 bd2 ba1.3k sqftLakeridge, Torrington, CT 06790For SaleMLS ID #24204052, Mary Clancey, William Pitt Sotheby's Int'l. Smart MLS
- $209,0003 bd3 ba1.5k sqftLakeridge, Torrington, CT 06790For SaleMLS ID #24183812, Mary Clancey, William Pitt Sotheby's Int'l. Smart MLS
- $189,0002 bd2 ba1.1k sqftLakeridge, Torrington, CT 06790For SaleMLS ID #24185712, Mary Clancey, William Pitt Sotheby's Int'l. Smart MLS
- $209,0003 bd3 ba1.5k sqftLakeridge, Torrington, CT 06790For SaleMLS ID #24119861, Mary Clancey, William Pitt Sotheby's Int'l. Smart MLS
- $224,9003 bd2 ba1.7k sqftCountry Woods, Torrington, CT 06790For SaleMLS ID #24187129, Debra Stewart, Integrity Real Estate. Smart MLS
- $235,0002 bd2 ba1.6k sqftLakeridge, Torrington, CT 06790For SaleMLS ID #24197165, Mary Clancey, William Pitt Sotheby's Int'l. Smart MLS
- $162,5001 bd2 ba1k sqftWarrenton Mill, Torrington, CT 06790For SaleMLS ID #24197016, Valerie Nash, KW Legacy Partners. Smart MLS
- $265,0003 bd3 ba1.5k sqftLakeridge, Torrington, CT 06790For SaleMLS ID #24202783, Cheryl Grabowski, Lamacchia Realty. Smart MLS
- $275,0002 bd2 ba1.6k sqftLakeridge, Torrington, CT 06790For SaleMLS ID #24205561, Sylvia Sheth, Oxford Realty. Smart MLS
- $169,9991 bd1 ba865 sqftWarrenton Mill, Torrington, CT 06790For SaleMLS ID #24187403, Victor Chaves, William Raveis Real Estate. Smart MLS
- $220,0004 bd2 ba1.8k sqft17 Hawthorne Terrace, Torrington, CT 06790For SaleMLS ID #24199985, Carol Wanat, Rockoff Realty. Smart MLS
