Nestled in a peaceful setting this 3 (not just a loft and call it a bedroom) bedroom condo offers the perfect blend of space and tranquility. It is one of the largest designs built in this complex and is priced reflecting that the carpets are tired and it might need a new coat of paint in a few rooms. The tenant is moving out so the photos are from before they moved in...
For sale
Price cut: $14.1K (9/10)
$224,900
187 Lovers Lane #41, Torrington, CT 06790
3beds
1,742sqft
Condominium, Townhouse
Built in 1988
-- sqft lot
$-- Zestimate®
$129/sqft
$354/mo HOA
What's special
- 76 days
- 313
- 7
Zillow last checked:
Listing updated:
Listed by:
Debra Stewart (860)485-4974,
Integrity Real Estate 860-489-7741
Source: Smart MLS,MLS#: 24187129
Facts & features
Interior
Bedrooms & bathrooms
- Bedrooms: 3
- Bathrooms: 2
- Full bathrooms: 1
- 1/2 bathrooms: 1
Primary bedroom
- Level: Upper
- Area: 208 Square Feet
- Dimensions: 13 x 16
Bedroom
- Level: Upper
- Area: 160 Square Feet
- Dimensions: 10 x 16
Bedroom
- Level: Main
- Area: 132 Square Feet
- Dimensions: 11 x 12
Dining room
- Level: Main
- Area: 156 Square Feet
- Dimensions: 12 x 13
Living room
- Features: Fireplace
- Level: Main
- Area: 357 Square Feet
- Dimensions: 17 x 21
Heating
- Baseboard, Electric
Cooling
- Ceiling Fan(s), Wall Unit(s)
Appliances
- Included: Oven/Range, Refrigerator, Dishwasher, Electric Water Heater, Water Heater
- Laundry: Main Level
Features
- Windows: Thermopane Windows
- Basement: Full
- Attic: None
- Number of fireplaces: 1
Interior area
- Total structure area: 1,742
- Total interior livable area: 1,742 sqft
- Finished area above ground: 1,742
- Finished area below ground: 0
Property
Parking
- Total spaces: 2
- Parking features: Paved
Features
- Stories: 2
- Exterior features: Balcony
Details
- Parcel number: 885711
- Zoning: RRC
Construction
Type & style
- Home type: Condo
- Architectural style: Townhouse
- Property subtype: Condominium, Townhouse
Materials
- Vinyl Siding
Condition
- New construction: No
- Year built: 1988
Details
- Builder model: Glen Cove
Utilities & green energy
- Sewer: Public Sewer
- Water: Public
Green energy
- Energy efficient items: Windows
Community & HOA
Community
- Features: Basketball Court, Golf, Health Club, Lake, Library, Park, Private School(s)
- Subdivision: West Torrington
HOA
- Has HOA: Yes
- Amenities included: Playground, Management
- Services included: Maintenance Grounds, Snow Removal
- HOA fee: $354 monthly
Location
- Region: Torrington
Financial & listing details
- Price per square foot: $129/sqft
- Tax assessed value: $125,160
- Annual tax amount: $4,188
- Date on market: 7/20/2026
Estimated market value
Not available
Estimated sales range
Not available
Not available
Price history
| Date | Event | Price |
|---|---|---|
| 9/10/2026 | Price change | $224,900-5.9%$129/sqft |
Source:  Smart MLS #24187129 Report a problem Smart MLS #24187129 Report a problem | ||
| 8/13/2026 | Price change | $239,000-4.4%$137/sqft |
Source: Smart MLS #24187129 Report a problem | ||
| 7/31/2026 | Listed for sale | $249,900+138%$143/sqft |
Source: Smart MLS #24187129 Report a problem | ||
| 1/7/2003 | Sold | $105,000+26.1%$60/sqft |
Source: Smart MLS #L104713 Report a problem | ||
| 1/21/2000 | Sold | $83,300+19%$48/sqft |
Source: Public Record Report a problem | ||
| 10/11/1996 | Sold | $70,000-4.1%$40/sqft |
Source: Public Record Report a problem | ||
| 4/17/1996 | Sold | $73,000$42/sqft |
Source: Public Record Report a problem | ||
Public tax history
| Year | Property taxes | Tax assessment |
|---|---|---|
| 2025 | $4,812 +94.9% | $125,160 +143.2% |
| 2024 | $2,469 +0% | $51,460 |
| 2023 | $2,468 +1.7% | $51,460 |
| 2022 | $2,426 +2.1% | $51,460 |
| 2021 | $2,376 | $51,460 |
| 2020 | $2,376 -20.7% | $51,460 -20.7% |
| 2019 | $2,996 | $64,900 |
| 2018 | $2,996 +0.9% | $64,900 |
| 2017 | $2,969 +11.1% | $64,900 +11.1% |
| 2016 | $2,672 | $58,400 |
Find assessor info on the county website
Monthly payment
Est. payment
Payment breakdown
Explore the cost of this home by adjusting the details. Changes won't be saved.Climate risks
Neighborhood: 06790
Nearby schools
Schools provided by the listing agent
- High: Torrington
Source: Smart MLS. This data may not be complete. We recommend contacting the local school district to confirm school assignments for this home.
- $245,4003 bd1 ba1.7k sqft187 Lovers Ln UNIT 17, Torrington, CT 06790Off Market
- $183,6002 bd1 ba983 sqft187 Lovers Ln UNIT 68, Torrington, CT 06790Off Market
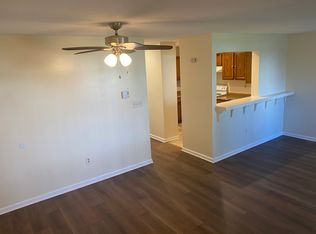
- $216,0002 bd1 ba1.6k sqft187 Lovers Ln UNIT 21, Torrington, CT 06790Off Market
- $217,9002 bd2 ba1.6k sqft187 Lovers Ln UNIT 51, Torrington, CT 06790Off Market
Similar homes
- $225,0003 bd3 ba1.3k sqftSquire Hill Ii, Torrington, CT 06790For Sale

 MLS ID #24199347, Tricia Sherwin, Berkshire Hathaway NE Prop.. Smart MLS
 - $192,9002 bd2 ba1k sqftSquire Hill Ii, Torrington, CT 06790For Sale
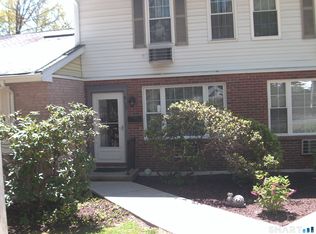 MLS ID #24211190, Michael Grella, The Washington Agency. Smart MLS
 - $209,9003 bd2 ba1.5k sqftSquire Hill Ii, Torrington, CT 06790For Sale
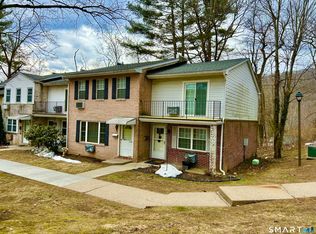 MLS ID #24161331, Kelly Sullivan, Sullivan Real Estate Inc. Smart MLS
 - $220,0004 bd2 ba1.8k sqft17 Hawthorne Terrace, Torrington, CT 06790For Sale
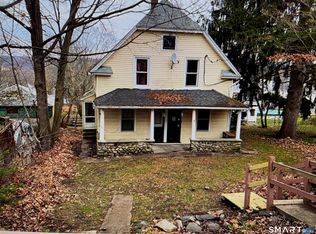 MLS ID #24199985, Carol Wanat, Rockoff Realty. Smart MLS
 - $199,0002 bd2 ba1.5k sqftSquire Hill Ii, Torrington, CT 06790For SaleMLS ID #24203011, Sharon Chase, Coldwell Banker Realty. Smart MLS
- $189,0003 bd2 ba1.5k sqftSquire Hill Ii, Torrington, CT 06790For SaleMLS ID #24201812, Sharon Chase, Coldwell Banker Realty. Smart MLS
- $225,0002 bd2 ba1.3k sqftLakeridge, Torrington, CT 06790For SaleMLS ID #24204052, Mary Clancey, William Pitt Sotheby's Int'l. Smart MLS
- $249,0003 bd2 ba1.4k sqft73 James Street, Torrington, CT 06790For SaleMLS ID #24198252, Lisa Garten Johnson, Turning Point Realty, LLC. Smart MLS
- $235,0002 bd2 ba1.6k sqftLakeridge, Torrington, CT 06790For SaleMLS ID #24197165, Mary Clancey, William Pitt Sotheby's Int'l. Smart MLS
- $295,5002 bd2 ba1.3k sqft135 Ginger Lane, Torrington, CT 06790For SaleMLS ID #24211524, Michael J. Flaherty Jr, Sullivan Real Estate Inc. Smart MLS
- $209,0003 bd3 ba1.5k sqftLakeridge, Torrington, CT 06790For SaleMLS ID #24183812, Mary Clancey, William Pitt Sotheby's Int'l. Smart MLS
- $209,0003 bd3 ba1.5k sqftLakeridge, Torrington, CT 06790For SaleMLS ID #24119861, Mary Clancey, William Pitt Sotheby's Int'l. Smart MLS
- $199,0002 bd2 ba1.6k sqftLakeridge, Torrington, CT 06790For SaleMLS ID #24207277, Mustafa Muaremi, Coldwell Banker Realty. Smart MLS
- $199,0002 bd2 ba1.6k sqftLakeridge, Torrington, CT 06790For SaleMLS ID #24205080, Sharon Chase, Coldwell Banker Realty. Smart MLS
- $199,9003 bd2 ba1.4k sqftLakeridge, Torrington, CT 06790For SaleMLS ID #24175679, Amy P. Rio, Better Homes and Gardens Real Estate Executive Real Estate. Smart MLS
- $169,9992 bd2 ba1.2k sqftHomestead Condominiums, Torrington, CT 06790For SaleMLS ID #24206473, Vandana Arora, Reddy Realty, LLC. Smart MLS
- $265,0003 bd3 ba1.5k sqftLakeridge, Torrington, CT 06790For SaleMLS ID #24180070, Mary Clancey, William Pitt Sotheby's Int'l. Smart MLS
- $275,0002 bd2 ba1.6k sqftLakeridge, Torrington, CT 06790For SaleMLS ID #24205561, Sylvia Sheth, Oxford Realty. Smart MLS
- $242,9002 bd1 ba1.1k sqft58 Doman Drive, Torrington, CT 06790For SaleMLS ID #24174310, Douglas Ledewitz, Pulse Realty LLC. Smart MLS
- $269,0002 bd2 ba1.6k sqftLakeridge, Torrington, CT 06790For SaleMLS ID #24201725, Mary Clancey, William Pitt Sotheby's Int'l. Smart MLS
