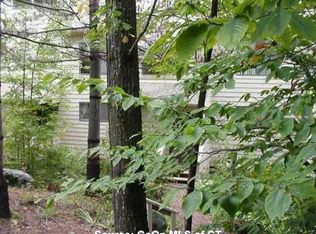
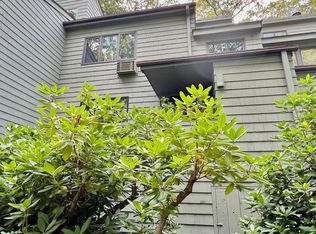
Hearthstone model in small cul-de-sac. The remodelled kitchen has hardwood flooring & stainless appliances. The primary bedroom has a vaulted ceiling, double closets and full bath. It also has access to the finished attic which has multiple uses, i.e., office, yoga, play room, etc. Two other bedrooms share another full bathroom on this level. Deck has been expanded and is ready for grilling season. The shed has been enclosed as a mudroom and is perfect for storage, etc. On the west side of the property, this unit is closer to the indoor pool & tennis courts, exercise room, the stables, garden plots and dog run.
For sale
Price cut: $16K (8/14)
$209,000
225 Ledge Drive, Torrington, CT 06790
3beds
1,584sqft
Condominium, Townhouse
Built in 1976
-- sqft lot
$-- Zestimate®
$132/sqft
$387/mo HOA
What's special
Stainless appliancesRemodelled kitchenHardwood flooringDouble closets
- 115 days
- 431
- 45
Zillow last checked:
Listing updated:
Listed by:
Mary Clancey (860)307-6762,
William Pitt Sotheby's Int'l 860-567-0806
Source: Smart MLS,MLS#: 24183812
Facts & features
Interior
Bedrooms & bathrooms
- Bedrooms: 3
- Bathrooms: 3
- Full bathrooms: 2
- 1/2 bathrooms: 1
Primary bedroom
- Features: Vaulted Ceiling(s), Wall/Wall Carpet
- Level: Upper
Bedroom
- Features: Wall/Wall Carpet
- Level: Upper
Bedroom
- Features: Wall/Wall Carpet
- Level: Upper
Dining room
- Features: Sliders, Wall/Wall Carpet
- Level: Main
Kitchen
- Features: Remodeled, Hardwood Floor
- Level: Main
Living room
- Features: Fireplace, Wall/Wall Carpet
- Level: Main
Heating
- Baseboard, Electric
Cooling
- Wall Unit(s)
Appliances
- Included: Oven/Range, Microwave, Refrigerator, Dishwasher, Washer, Dryer, Electric Water Heater, Water Heater
- Laundry: Main Level
Features
- Wired for Data
- Basement: Crawl Space
- Attic: Finished,Floored,Walk-up
- Number of fireplaces: 1
Interior area
- Total structure area: 1,584
- Total interior livable area: 1,584 sqft
- Finished area above ground: 1,584
Property
Parking
- Total spaces: 1
- Parking features: On Street
- Has uncovered spaces: Yes
Features
- Stories: 2
- Patio & porch: Deck
- Exterior features: Rain Gutters
- Has private pool: Yes
- Pool features: Heated, Indoor
Lot
- Features: Few Trees, Cul-De-Sac
Details
- Additional structures: Shed(s)
- Parcel number: 891756
- Zoning: RRC
- Horses can be raised: Yes
Construction
Type & style
- Home type: Condo
- Architectural style: Townhouse
- Property subtype: Condominium, Townhouse
Materials
- Shake Siding, Cedar
Condition
- New construction: No
- Year built: 1976
Details
- Builder model: Hearthstone
Utilities & green energy
- Sewer: Public Sewer
- Water: Public
Community & HOA
Community
- Features: Gated, Golf, Health Club, Lake, Library, Medical Facilities, Park, Public Rec Facilities, Shopping/Mall
- Security: Security System
- Subdivision: Burrville
HOA
- Has HOA: Yes
- Amenities included: Basketball Court, Clubhouse, Exercise Room/Health Club, Gardening Area, Playground, Pool, Security, Tennis Court(s), Lake/Beach Access
- Services included: Front Desk Receptionist, Security, Trash, Snow Removal, Water, Road Maintenance
- HOA fee: $387 monthly
Location
- Region: Torrington
Financial & listing details
- Price per square foot: $132/sqft
- Tax assessed value: $196,700
- Annual tax amount: $6,582
- Date on market: 6/13/2026
Estimated market value
Not available
Estimated sales range
Not available
Not available
Price history
| Date | Event | Price |
|---|---|---|
| 8/14/2026 | Price change | $209,000-7.1%$132/sqft |
Source:  Smart MLS #24183812 Report a problem Smart MLS #24183812 Report a problem | ||
| 6/13/2026 | Listed for sale | $225,000$142/sqft |
Source: Smart MLS #24183812 Report a problem | ||
| 5/20/2026 | Listing removed | $225,000$142/sqft |
Source: Smart MLS #24098059 Report a problem | ||
| 10/7/2025 | Price change | $225,000-9.6%$142/sqft |
Source: Smart MLS #24098059 Report a problem | ||
| 7/13/2025 | Price change | $249,000-3.9%$157/sqft |
Source: Smart MLS #24098059 Report a problem | ||
| 5/23/2025 | Listed for sale | $259,000+159%$164/sqft |
Source: Smart MLS #24098059 Report a problem | ||
| 7/24/2020 | Sold | $100,000+33.3%$63/sqft |
Source: Public Record Report a problem | ||
| 9/1/2015 | Sold | $75,000-34.8%$47/sqft |
Source: Public Record Report a problem | ||
| 9/15/1995 | Sold | $115,000+6.5%$73/sqft |
Source: Public Record Report a problem | ||
| 12/20/1990 | Sold | $108,000$68/sqft |
Source: Public Record Report a problem | ||
Public tax history
| Year | Property taxes | Tax assessment |
|---|---|---|
| 2025 | $7,563 +162.9% | $196,700 +228% |
| 2024 | $2,877 +0% | $59,970 |
| 2023 | $2,876 +1.7% | $59,970 |
| 2022 | $2,827 +2.1% | $59,970 |
| 2021 | $2,769 | $59,970 |
| 2020 | $2,769 -2.1% | $59,970 -2.1% |
| 2019 | $2,829 +3.5% | $61,280 +3.5% |
| 2018 | $2,733 +0.9% | $59,200 |
| 2017 | $2,708 +1.4% | $59,200 +1.4% |
| 2016 | $2,670 | $58,360 |
Find assessor info on the county website
Monthly payment
Est. payment
Payment breakdown
Explore the cost of this home by adjusting the details. Changes won't be saved.Climate risks
Neighborhood: Burrville


Similar homes
- $209,0003 bd3 ba1.5k sqftLakeridge, Torrington, CT 06790For Sale
 MLS ID #24119861, Mary Clancey, William Pitt Sotheby's Int'l. Smart MLS
 - $189,0002 bd2 ba1.1k sqftLakeridge, Torrington, CT 06790For Sale
 MLS ID #24185712, Mary Clancey, William Pitt Sotheby's Int'l. Smart MLS
 - $235,0002 bd2 ba1.6k sqftLakeridge, Torrington, CT 06790For Sale
 MLS ID #24197165, Mary Clancey, William Pitt Sotheby's Int'l. Smart MLS
 - $225,0002 bd2 ba1.3k sqftLakeridge, Torrington, CT 06790For Sale
 MLS ID #24204052, Mary Clancey, William Pitt Sotheby's Int'l. Smart MLS
 - $199,0002 bd2 ba1.6k sqftLakeridge, Torrington, CT 06790For SaleMLS ID #24207277, Mustafa Muaremi, Coldwell Banker Realty. Smart MLS
- $199,0002 bd2 ba1.6k sqftLakeridge, Torrington, CT 06790For SaleMLS ID #24205080, Sharon Chase, Coldwell Banker Realty. Smart MLS
- $209,9003 bd2 ba1.5k sqftSquire Hill Ii, Torrington, CT 06790For SaleMLS ID #24161331, Kelly Sullivan, Sullivan Real Estate Inc. Smart MLS
- $269,0002 bd2 ba1.6k sqftLakeridge, Torrington, CT 06790For SaleMLS ID #24201725, Mary Clancey, William Pitt Sotheby's Int'l. Smart MLS
- $265,0003 bd3 ba1.5k sqftLakeridge, Torrington, CT 06790For SaleMLS ID #24180070, Mary Clancey, William Pitt Sotheby's Int'l. Smart MLS
- $225,0003 bd3 ba1.3k sqftSquire Hill Ii, Torrington, CT 06790For SaleMLS ID #24199347, Tricia Sherwin, Berkshire Hathaway NE Prop.. Smart MLS
- $275,0002 bd2 ba1.6k sqftLakeridge, Torrington, CT 06790For SaleMLS ID #24191594, Mary Clancey, William Pitt Sotheby's Int'l. Smart MLS
- $192,9002 bd2 ba1k sqftSquire Hill Ii, Torrington, CT 06790For SaleMLS ID #24211190, Michael Grella, The Washington Agency. Smart MLS
- $265,0003 bd3 ba1.5k sqftLakeridge, Torrington, CT 06790For SaleMLS ID #24202783, Cheryl Grabowski, Lamacchia Realty. Smart MLS
- $199,0002 bd2 ba1.5k sqftSquire Hill Ii, Torrington, CT 06790For SaleMLS ID #24203011, Sharon Chase, Coldwell Banker Realty. Smart MLS
- $189,0003 bd2 ba1.5k sqftSquire Hill Ii, Torrington, CT 06790For SaleMLS ID #24201812, Sharon Chase, Coldwell Banker Realty. Smart MLS
- $207,0002 bd2 ba1.6k sqft1269 University Drive, Torrington, CT 06790For SaleMLS ID #24188633, Geri Carnelli, William Raveis Real Estate. Smart MLS
- $275,0002 bd2 ba1.6k sqftLakeridge, Torrington, CT 06790For SaleMLS ID #24205561, Sylvia Sheth, Oxford Realty. Smart MLS
- $219,0002 bd2 ba1k sqftWarrenton Mill, Torrington, CT 06790For SaleMLS ID #24197064, Bob B. Ficks, Berkshire Hathaway NE Prop.. Smart MLS
- $224,9003 bd2 ba1.7k sqftCountry Woods, Torrington, CT 06790For SaleMLS ID #24187129, Debra Stewart, Integrity Real Estate. Smart MLS
- $199,9002 bd2 ba1.1k sqftEast Farms Village, Torrington, CT 06790For SaleMLS ID #24191918, Robert Squeglia, LPT Realty - IConn Team. Smart MLS
