Welcome to this spacious 3-bedroom, 2-bath home located in the highly sought-after Torringford Farms neighborhood of Torrington. This inviting property features hardwood floors, vaulted ceilings, an eat-in kitchen, and a separate dining area-perfect for everyday living and entertaining. The primary suite offers a walk-in closet along with a luxurious bathroom complete with a jetted tub and separate shower. The finished lower level provides additional living space. Additional highlights include a generous 2-car garage and plenty of potential to make this home truly your own. Don't miss this opportunity to add your personal touches and enjoy all this home has to offer! Torrington is going through a revaluation and phasing in new tax amounts. Buyer and buyers agent to perform due diligence.
For sale
Price cut: $5.9K (9/2)
$349,000
163 Trotters Way, Torrington, CT 06790
3beds
1,572sqft
Single Family Residence
Built in 1989
6,969 Square Feet Lot
$347,200 Zestimate®
$222/sqft
$140/mo HOA
What's special
Primary suiteVaulted ceilingsWalk-in closetHardwood floorsEat-in kitchenSeparate showerLuxurious bathroom
- 184 days
- 499
- 25
Zillow last checked:
Listing updated:
Listed by:
Melissa Janco (860)983-7133,
Sullivan Real Estate Inc 860-738-1902
Source: Smart MLS,MLS#: 24165115
Facts & features
Interior
Bedrooms & bathrooms
- Bedrooms: 3
- Bathrooms: 3
- Full bathrooms: 2
- 1/2 bathrooms: 1
Primary bedroom
- Level: Upper
- Area: 161.84 Square Feet
- Dimensions: 11.9 x 13.6
Bedroom
- Level: Upper
- Area: 156.8 Square Feet
- Dimensions: 11.2 x 14
Bedroom
- Level: Upper
- Area: 96.46 Square Feet
- Dimensions: 9.1 x 10.6
Dining room
- Level: Main
- Area: 118 Square Feet
- Dimensions: 10 x 11.8
Kitchen
- Level: Main
- Area: 180 Square Feet
- Dimensions: 9 x 20
Living room
- Level: Main
- Area: 274.35 Square Feet
- Dimensions: 15.5 x 17.7
Heating
- Hot Water, Oil
Cooling
- Window Unit(s)
Appliances
- Included: Oven/Range, Refrigerator, Dishwasher, Electric Water Heater, Water Heater
- Laundry: Main Level
Features
- Basement: Full
- Attic: None
- Number of fireplaces: 1
Interior area
- Total structure area: 1,572
- Total interior livable area: 1,572 sqft
- Finished area above ground: 1,572
Property
Parking
- Total spaces: 2
- Parking features: Attached
- Attached garage spaces: 2
Lot
- Size: 6,969 Square Feet
- Features: Level
Details
- Parcel number: 892895
- Zoning: R25
Construction
Type & style
- Home type: SingleFamily
- Architectural style: Colonial
- Property subtype: Single Family Residence
Materials
- Vinyl Siding
- Foundation: Concrete Perimeter
- Roof: Asphalt
Condition
- New construction: No
- Year built: 1989
Utilities & green energy
- Sewer: Public Sewer
- Water: Public
Green energy
- Energy generation: Solar
Community & HOA
Community
- Features: Planned Unit Development
- Subdivision: Torringford
HOA
- Has HOA: Yes
- Services included: Road Maintenance
- HOA fee: $140 monthly
Location
- Region: Torrington
Financial & listing details
- Price per square foot: $222/sqft
- Tax assessed value: $206,010
- Annual tax amount: $6,893
- Date on market: 4/6/2026
Estimated market value
$347,200
$330,000 - $365,000
$2,648/mo
Price history
| Date | Event | Price |
|---|---|---|
| 9/2/2026 | Price change | $349,000-1.7%$222/sqft |
Source:  Smart MLS #24165115 Report a problem Smart MLS #24165115 Report a problem | ||
| 5/6/2026 | Price change | $354,900-5.3%$226/sqft |
Source: Smart MLS #24165115 Report a problem | ||
| 4/6/2026 | Listed for sale | $374,900+141.9%$238/sqft |
Source: Smart MLS #24165115 Report a problem | ||
| 5/6/2019 | Sold | $155,000-2.5%$99/sqft |
Source: Smart MLS #170172689 Report a problem | ||
| 3/27/2019 | Listed for sale | $159,000$101/sqft |
Source: Berkshire Hathaway HomeServices New England Properties #170172689 Report a problem | ||
| 3/20/2019 | Pending sale | $159,000$101/sqft |
Source: Berkshire Hathaway HomeServices New England Properties #170172689 Report a problem | ||
| 3/15/2019 | Listed for sale | $159,000+35.9%$101/sqft |
Source: Berkshire Hathaway NE Prop. #170172689 Report a problem | ||
| 6/29/1995 | Sold | $117,000-22%$74/sqft |
Source: Public Record Report a problem | ||
| 12/27/1989 | Sold | $150,000$95/sqft |
Source: Public Record Report a problem | ||
Public tax history
| Year | Property taxes | Tax assessment |
|---|---|---|
| 2025 | $7,921 +56.7% | $206,010 +95.5% |
| 2024 | $5,054 +0% | $105,350 |
| 2023 | $5,053 +1.8% | $105,350 |
| 2022 | $4,966 +2.1% | $105,350 |
| 2021 | $4,864 | $105,350 |
| 2020 | $4,864 +6.4% | $105,350 +6.4% |
| 2019 | $4,570 | $98,980 |
| 2018 | $4,570 +0.9% | $98,980 |
| 2017 | $4,528 | $98,980 |
| 2016 | $4,528 | $98,980 |
Find assessor info on the county website
Monthly payment
Est. payment
Payment breakdown
Explore the cost of this home by adjusting the details. Changes won't be saved.Climate risks
Neighborhood: Burrville
Nearby schools
Schools provided by the listing agent
- High: Torrington
Source: Smart MLS. This data may not be complete. We recommend contacting the local school district to confirm school assignments for this home.
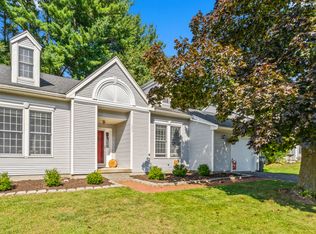
Similar homes
- $385,3004 bd3 ba2.1k sqft34 Bridle Circle, Torrington, CT 06790For Sale

 MLS ID #24202104, Stanley Romsaint, BHGRE Gaetano Marra Homes. Smart MLS
 - $365,0004 bd2 ba1.7k sqft26 Fern Drive, Torrington, CT 06790For Sale
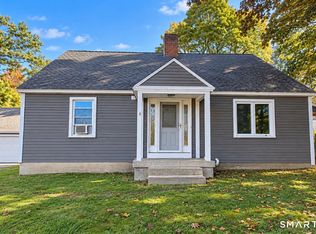 MLS ID #24212030, Yolanda Aveiga Tuarez, eXp Realty. Smart MLS
 - $369,9003 bd3 ba1.5k sqft66 Carroll Drive, Torrington, CT 06790For Sale
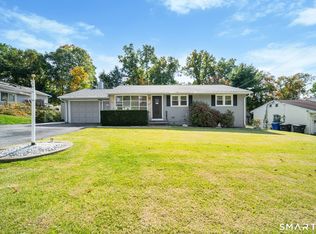 MLS ID #24211562, Seth Bronko, RE/MAX Right Choice. Smart MLS
 - $359,9003 bd1 ba1.4k sqft71 Wildwood Road, Torrington, CT 06790For Sale
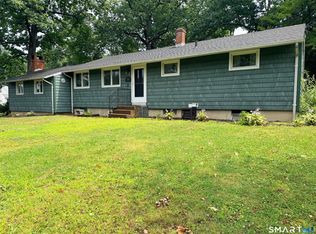 MLS ID #24197095, Austen Guglielmi, Century 21 Clemens Group. Smart MLS
 - $389,9003 bd3 ba1.3k sqft409 Torringford East Street, Torrington, CT 06790For SaleMLS ID #24206835, Christian A. Marino, Cohen Agency. Smart MLS
- $369,9003 bd3 ba2k sqft55 Allen Road, Torrington, CT 06790For SaleMLS ID #24207984, Ellie Peterson, Northwest CT Realty. Smart MLS
- $359,0004 bd2 ba1.4k sqft203 Marcia Drive, Torrington, CT 06790For SaleMLS ID #24182394, Erika Wright, eRealty Advisors, Inc.. Smart MLS
- $339,9003 bd2 ba1.1k sqft63 Birney Brook Road, Torrington, CT 06790For SaleMLS ID #24198275, Michele Isenberg, Coldwell Banker Realty. Smart MLS
- $414,9002 bd2 ba1.2k sqft133 Mountain Road, Torrington, CT 06790For SaleMLS ID #24205765, Susan McGhee, The Washington Agency. Smart MLS
- $340,0005 bd3 ba1.9k sqft34 Washington Avenue, Torrington, CT 06790For SaleMLS ID #24211623, Michelle Grant, Coldwell Banker Premier Real Estate. Smart MLS
- $328,9003 bd2 ba2k sqft85 Thompson Drive, Torrington, CT 06790For SaleMLS ID #24196233, Marshall Cohen, Cohen Agency. Smart MLS
- $285,0004 bd1 ba1k sqft426 Winthrop Street, Torrington, CT 06790For SaleMLS ID #24206278, Linda Ganem, Borla & Associates Real Estate. Smart MLS
- $380,0005 bd2 ba1.8k sqft(Undisclosed Address), Torrington, CT 06790For SaleMLS ID #24194633, Michelle Grant, Coldwell Banker Premier Real Estate. Smart MLS
- $439,9003 bd3 ba1.4k sqft110 Scoville Hill Road, Harwinton, CT 06791For SaleMLS ID #24209859, Debora Root, Debora Root, Broker. Smart MLS
- $389,9004 bd2 ba1.9k sqft122 Standard Avenue, Winchester, CT 06098For SaleMLS ID #24196702, Amanda Balaski, Northwest CT Realty. Smart MLS
- $399,9003 bd2 ba1.1k sqft26 Weaver Street, Torrington, CT 06790For SaleMLS ID #24204286, Michael D. Long, Roundtree Realty LLC. Smart MLS
- $365,0003 bd2 ba1.8k sqft132 East Lake Street, Winchester, CT 06098For SaleMLS ID #24184417, Bryan Palladino, Showcase Realty, Inc.. Smart MLS
- $350,0003 bd2 ba1.5k sqft70 Leslie Court, Bristol, CT 06010For SaleMLS ID #24188089, Maxwell Castrogiovanni, eXp Realty. Smart MLS
- $349,9004 bd2 ba1.4k sqft103 Robindale Drive, New Britain, CT 06053For SaleMLS ID #24211347, Jacob Bocek, Salzillo Realty Company. Smart MLS
- $324,9003 bd1 ba1k sqft1557 Wolcott Road, Wolcott, CT 06716For SaleMLS ID #24211692, Flamur Canaj, Coldwell Banker Realty. Smart MLS
