Skip main navigation
For sale
  • $424,900

    133 Mountain Road, Torrington, CT 06790

    2beds
    1,237sqft
    : 
    $2,869/mo
    Get pre-qualified
    Single Family Residence
    Built in 1990
    13.89 Acres Lot
    $-- Zestimate®
    $343/sqft
    $-- HOA

    What's special

    Beautiful gas fireplaceWell kept homeHuge bonus roomLarge walk out basementWalk-in showerNew flooringGranite countertops
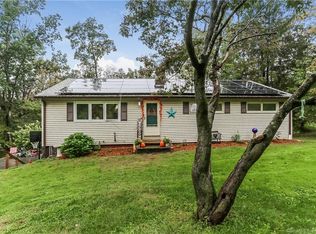

    Welcome to 133 Mountain Rd. If you've been looking for some land with a well kept home, this is your opportunity. This home sits on land that has been in this family for many generations!! The house has some special features as well and offers some unique items to it. The Kitchen is remodeled with new cabinets, Granite countertops, new flooring, the bathroom on first floor also remodeled with new flooring, and walk-in shower. There's a large living room with a beautiful gas fireplace and sliders that flow into a sunroom (which could be a dining room) and a huge bonus room completes this level (which could be 3rd bedroom). Up the stairs you'll find 2 large bedrooms, with a full bath. A special note about this home is every bedroom, has it's own covered balcony, including the bonus room, this home also offers some handicap features if needed, if not they are easy to remove. The Large walk out basement has been studded and ready to finish for extra space. Roof is newer, mechanicals in great shape, Large private backyard, 13.89 acres of woods for lots of fun, animals, whatever your needs are. Property backs up to a river. There a brand new klotter farms shed/small garage, a Quonset hut or 2. Don't wait to see this special property, I don't think you'll be disappointed.
    42 minutes
    65
    3

    Zillow last checked:

    Listing updated:

    Listed by:

    Susan McGhee (860)201-7838,

    The Washington Agency 860-482-7044

    Source: Smart MLS,MLS#: 24205765MLS Logo

      Facts & features

      Interior

      Bedrooms & bathrooms
      • Bedrooms: 2
      • Bathrooms: 2
      • Full bathrooms: 2
      Primary bedroom
      • Features: Bedroom Suite
      • Level: Upper
      Bedroom
      • Features: Balcony/Deck
      • Level: Upper
      Bathroom
      • Features: Remodeled, Full Bath, Stall Shower, Composite Floor
      • Level: Main
      Bathroom
      • Level: Upper
      Den
      • Features: Vaulted Ceiling(s), Ceiling Fan(s)
      • Level: Main
      Family room
      • Features: Remodeled, Ceiling Fan(s), Sliders, Composite Floor
      • Level: Main
      Kitchen
      • Features: Remodeled, Beamed Ceilings, Granite Counters, Composite Floor
      • Level: Main
      Living room
      • Features: Combination Liv/Din Rm, Gas Log Fireplace, Sliders, Composite Floor
      • Level: Main
      Heating
      • Hot Water, Oil
      Cooling
      • Ductless
      Appliances
      • Included: Oven/Range, Range Hood, Refrigerator, Washer, Dryer, Water Heater
      Features
      • Doors: Storm Door(s)
      • Windows: Thermopane Windows
      • Basement: Full,Unfinished
      • Attic: None
      • Number of fireplaces: 1
      • Fireplace features: Insert
      Interior area
      • Total structure area: 1,237
      • Total interior livable area: 1,237 sqft
      • Finished area above ground: 1,237

      Property

      Parking
      • Total spaces: 4
      • Parking features: Paved, Off Street, Driveway, Private
      • Has uncovered spaces: Yes
      Features
      • Patio & porch: Covered
      • Exterior features: Balcony
      Lot
      • Size: 13.89 Acres
      • Features: Wooded
      Details
      • Parcel number: 890923
      • Zoning: R60
      • Other equipment: Generator Ready

      Construction

      Type & style
      • Home type: SingleFamily
      • Architectural style: Cape Cod
      • Property subtype: Single Family Residence
      Materials
      • Wood Siding
      • Foundation: Concrete Perimeter
      • Roof: Asphalt
      Condition
      • New construction: No
      • Year built: 1990

      Utilities & green energy

      • Sewer: Public Sewer, Septic Tank
      • Water: Well
      • Utilities for property: Cable Available
      Green energy
      • Energy efficient items: Doors, Windows

      Community & HOA

      Community
      • Subdivision: West Torrington
      HOA
      • Has HOA: No
      Location
      • Region: Torrington

      Financial & listing details

      • Price per square foot: $343/sqft
      • Tax assessed value: $204,190
      • Annual tax amount: $6,832
      • Date on market: 9/11/2026

        Estimated market value

        Not available

        Estimated sales range

        Not available

        Not available

        Price history

        DateEventPrice
        9/11/2026Listed for sale$424,900$343/sqft
        Source: Smart MLS #24205765 Report a problem

        Public tax history

        YearProperty taxesTax assessment
        2025$7,601 +38.4%$197,680 +72.6%
        2024$5,494 +0%$114,540
        2023$5,493 +1.7%$114,540
        2022$5,399 +2.9%$114,540 +0.7%
        2021$5,249 $113,690
        2020$5,249 -5.2%$113,690 -5.2%
        2019$5,536 $119,900
        2018$5,536 +0.9%$119,900
        2017$5,485 $119,900
        2016$5,485 $119,900
        Find assessor info on the county website

        Monthly payment

        Est. payment

        Payment breakdown

        Explore the cost of this home by adjusting the details. Changes won't be saved.
        All calculations are estimates and provided by Zillow, Inc. for informational purposes only. Actual amounts may vary.
        HOA fees may include property taxes on listings classified as Co-Ops. Contact the listing agent and/or owner for fee details.
        See how much you could borrow to make a competitive offer.

        Climate risks

        Neighborhood: 06790

        Getting around

        20 / 100
        Car-Dependent
        7 / 100
        Somewhat Bikeable

        Nearby schools

        GreatSchools rating

        A local agent can set up tours, give advice and negotiate with sellers.

        Browse local experts