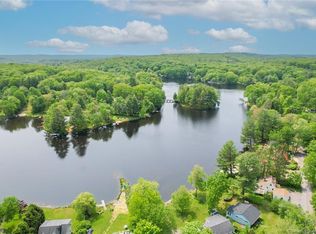
New price! Unique value! Lakefront living doesn't get much better than this! Completely rebuilt on its original footprint in 2011, this inviting 2-bedroom cottage combines the charm of a classic lake retreat with the comfort and efficiency of a modern home. The open-concept interior features soaring 14-foot vaulted ceilings, cherry hardwood floors, stainless steel appliances, granite countertops and a handsome wood-burning masonry fireplace for cozy evenings by the lake. Central heating and air conditioning powered by propane, plus 200-amp electrical service, make this an easy year-round escape. And then there is the setting. An exceptional lot with sweeping 180-degree views of Harwinton Lake puts the water front and center in every season. Enjoy peaceful mornings, and sun-filled afternoons as well as a built-in firepit at waters edge from your own private piece of the shoreline. Extremely well insulated and utility-efficient! Central heat and A/C. Shed, water toys and access to 3 private Lake Association beaches! Looking for a weekend getaway, a manageable full-time lake home or an established investment property? Since 2013, the home has operated successfully as a short-term vacation rental across multiple platforms. It may be purchased turnkey, offering the next owner the chance to arrive, unpack and start enjoying lake life from day one. One of the owners is a licensed Realtor.
For sale
Price cut: $45K (10/2)
$450,000
36 Beach Drive, Harwinton, CT 06791
2beds
1,000sqft
Single Family Residence
Built in 1950
0.25 Acres Lot
$-- Zestimate®
$450/sqft
$-- HOA
What's special
Handsome wood-burning masonry fireplaceCherry hardwood floorsGranite countertopsOpen-concept interiorStainless steel appliances
- 33 days
- 2,196
- 145
Zillow last checked:
Listing updated:
Listed by:
The HomeVision Team at Keller Williams Realty,
Debi Orr (203)733-3495,
Keller Williams Realty 203-438-9494,
Co-Listing Agent: Natasha Hernandez 718-207-5663,
Keller Williams Realty
Source: Smart MLS,MLS#: 24204855
Facts & features
Interior
Bedrooms & bathrooms
- Bedrooms: 2
- Bathrooms: 1
- Full bathrooms: 1
Primary bedroom
- Features: Hardwood Floor
- Level: Main
Bedroom
- Features: Hardwood Floor
- Level: Main
Dining room
- Features: Hardwood Floor
- Level: Main
Kitchen
- Features: Hardwood Floor
- Level: Main
Living room
- Features: Vaulted Ceiling(s), Fireplace, Hardwood Floor
- Level: Main
Heating
- Forced Air, Wall Unit, Propane, Other
Cooling
- Central Air
Appliances
- Included: Gas Range, Microwave, Refrigerator, Dishwasher, Washer, Dryer, Electric Water Heater, Water Heater, Tankless Water Heater
- Laundry: Main Level
Features
- Basement: Crawl Space
- Attic: Storage,Access Via Hatch
- Number of fireplaces: 1
Interior area
- Total structure area: 1,000
- Total interior livable area: 1,000 sqft
- Finished area above ground: 1,000
- Finished area below ground: 0
Property
Parking
- Total spaces: 6
- Parking features: Driveway, Gravel
- Has uncovered spaces: Yes
Features
- Patio & porch: Deck
- Has view: Yes
- View description: Water
- Has water view: Yes
- Water view: Water
- Waterfront features: Waterfront, Lake, Beach Access, Association Required, Water Community
Lot
- Size: 0.25 Acres
Details
- Additional structures: Shed(s)
- Parcel number: 813023
- Zoning: LC1.5
Construction
Type & style
- Home type: SingleFamily
- Architectural style: Ranch
- Property subtype: Single Family Residence
Materials
- Vinyl Siding
- Foundation: Masonry, Stone
- Roof: Asphalt
Condition
- New construction: No
- Year built: 1950
Utilities & green energy
- Sewer: Septic Tank
- Water: Well
Community & HOA
Community
- Subdivision: Lake Harwinton
HOA
- Has HOA: No
Location
- Region: Harwinton
Financial & listing details
- Price per square foot: $450/sqft
- Tax assessed value: $187,830
- Annual tax amount: $4,339
- Date on market: 9/7/2026
Estimated market value
Not available
Estimated sales range
Not available
Not available
Price history
| Date | Event | Price |
|---|---|---|
| 10/2/2026 | Price change | $450,000-9.1%$450/sqft |
Source:  Smart MLS #24204855 Report a problem Smart MLS #24204855 Report a problem | ||
| 9/19/2026 | Listed for sale | $495,000+277.9%$495/sqft |
Source: Smart MLS #24204855 Report a problem | ||
| 3/24/2021 | Listing removed | -- |
Source: Owner Report a problem | ||
| 3/14/2018 | Listing removed | $2,500$3/sqft |
Source: Owner Report a problem | ||
| 1/26/2018 | Listed for rent | $2,500$3/sqft |
Source: Owner Report a problem | ||
| 9/3/2010 | Sold | $131,000-31%$131/sqft |
Source: Smart MLS #G571231 Report a problem | ||
| 3/27/2010 | Listed for sale | $189,900-17.4%$190/sqft |
Source: Century 21 Bay-Mar Realty #G571231 Report a problem | ||
| 9/26/2009 | Listed for sale | $229,900$230/sqft |
Source: Century 21 Bay-Mar Realty #G571231 Report a problem | ||
Public tax history
| Year | Property taxes | Tax assessment |
|---|---|---|
| 2025 | $4,320 +0.4% | $187,830 |
| 2024 | $4,301 +8.5% | $187,830 +38.4% |
| 2023 | $3,964 +2.5% | $135,740 |
| 2022 | $3,869 -0.7% | $135,740 |
| 2021 | $3,896 +2.5% | $135,740 |
| 2020 | $3,801 | $135,740 |
| 2019 | $3,801 -1.7% | $135,740 -1.7% |
| 2018 | $3,867 +0.7% | $138,090 |
| 2017 | $3,839 | $138,090 |
| 2016 | $3,839 +1.8% | $138,090 |
| 2015 | $3,770 +1.5% | $138,090 |
| 2014 | $3,715 +2.5% | $138,090 -6.3% |
| 2013 | $3,626 | $147,380 |
| 2012 | $3,626 +3% | $147,380 |
| 2011 | $3,522 +1.7% | $147,380 |
| 2010 | $3,463 +2.2% | $147,380 |
| 2009 | $3,390 +38.9% | $147,380 +55.8% |
| 2008 | $2,440 | $94,580 |
| 2007 | $2,440 +3.6% | $94,580 |
| 2006 | $2,355 +2.9% | $94,580 |
| 2005 | $2,289 | $94,580 |
| 2004 | $2,289 +7.3% | $94,580 +41.4% |
| 2003 | $2,133 +25.3% | $66,880 -25.2% |
| 1995 | $1,702 | $89,460 |
Find assessor info on the county website
Monthly payment
Est. payment
Payment breakdown
Explore the cost of this home by adjusting the details. Changes won't be saved.Climate risks
Neighborhood: Northwest Harwinton
Nearby schools
Schools provided by the listing agent
- Elementary: Harwinton Consolidated
- Middle: Har-Bur
- High: Lewis Mills
Source: Smart MLS. This data may not be complete. We recommend contacting the local school district to confirm school assignments for this home.
Similar homes
- $439,9003 bd3 ba1.4k sqft110 Scoville Hill Road, Harwinton, CT 06791For Sale

 MLS ID #24209859, Debora Root, Debora Root, Broker. Smart MLS
 - $414,9002 bd2 ba1.2k sqft133 Mountain Road, Torrington, CT 06790For Sale
 MLS ID #24205765, Susan McGhee, The Washington Agency. Smart MLS
 - $389,9003 bd3 ba1.3k sqft409 Torringford East Street, Torrington, CT 06790For Sale
 MLS ID #24206835, Christian A. Marino, Cohen Agency. Smart MLS
 - $395,0003 bd2 ba1.1k sqft31 Wheeler Road, Litchfield, CT 06759For Sale
 MLS ID #24197877, Tom Jacovino, Great Estates, CT. Smart MLS
 - $365,0003 bd3 ba1.4k sqft124 Beverly Road, Torrington, CT 06790For SaleMLS ID #24203097, Kristen Duchene, Litchfield County Real Estate. Smart MLS
- $349,0003 bd1 ba1.4k sqft71 Wildwood Road, Torrington, CT 06790For SaleMLS ID #24197095, Austen Guglielmi, Century 21 Clemens Group. Smart MLS
- $495,0003 bd2 ba1.2k sqft145 Edge Road, Watertown, CT 06795For SaleMLS ID #24210946, Bryan Palladino, Showcase Realty, Inc.. Smart MLS
- $289,9002 bd1 ba1.2k sqft155 Frederick Street, Torrington, CT 06790For SaleMLS ID #24205194, Patrick Capobianco, Dave Jones Realty, LLC. Smart MLS
- $420,0003 bd2 ba1.4k sqft130 Riverton Road, Winchester, CT 06098For SaleMLS ID #24204002, Kelly S. Ryan, William Raveis Real Estate. Smart MLS
- $359,0004 bd2 ba1.4k sqft203 Marcia Drive, Torrington, CT 06790For SaleMLS ID #24182394, Erika Wright, eRealty Advisors, Inc.. Smart MLS
- $374,9003 bd1 ba1.3k sqft112 Greenfield Drive, Torrington, CT 06790For SaleMLS ID #24185134, Fernando Barreiro, Lamacchia Realty. Smart MLS
- $386,9003 bd1 ba1.1k sqft73 Knollwood Road, West Hartford, CT 06110For SaleMLS ID #24195482, Glenn W. Lawrence, Coldwell Banker Realty. Smart MLS
- $375,0004 bd2 ba1.1k sqft64 Bushnell Street, Plymouth, CT 06786For SaleMLS ID #24211383, Angel Mora, eXp Realty. Smart MLS
- $485,0003 bd2 ba1.4k sqft314 Porter Avenue, Middlebury, CT 06762For SaleMLS ID #24209861, Derek Greene, Derek Greene. Smart MLS
- $265,0003 bd1 ba1.1k sqft62 Charles Street, Torrington, CT 06790For SaleMLS ID #24174301, Pamela Silvestri, Turning Point Realty, LLC. Smart MLS
- $499,9002 bd1 ba1.4k sqft270 Bound Line Road, Wolcott, CT 06716For SaleMLS ID #24211636, Ari Lee, Sunbelt Sales & Development. Smart MLS
- $474,9003 bd1 ba1.2k sqft207 Manor Road, Southington, CT 06479For SaleMLS ID #24209476, Erin Lerz, Berkshire Hathaway NE Prop.. Smart MLS
- $415,0002 bd2 ba1.3k sqftTorringford Ridge Estates, Torrington, CT 06790For SaleMLS ID #24202779, Dave Luzi, E.J. Murphy Realty. Smart MLS
- $339,9003 bd2 ba1.1k sqft63 Birney Brook Road, Torrington, CT 06790For SaleMLS ID #24198275, Michele Isenberg, Coldwell Banker Realty. Smart MLS
