Enjoy easy one-floor living in this single-family detached condominium in Torringford Ridge Estates, a 55+ active adult community. Quietly tucked at the end of a cul-de-sac with a neighbor on one side only, this home offers an inviting open floor plan connecting the kitchen, dining area, and living room, all with attractive hardwood flooring. The living room features a vaulted ceiling and fireplace, while the kitchen highlights granite countertops and sliders to a rear deck-perfect for relaxing or grilling. The first-floor primary bedroom includes a full bath for added convenience. A partially finished lower-level room provides flexible space for recreation, hobbies, or a home office. Comfortable, low-maintenance living in a peaceful setting!
For sale
$415,000
254 Cider Mill Crossing, Torrington, CT 06790
2beds
1,386sqft
Condominium
Built in 2008
-- sqft lot
$406,700 Zestimate®
$299/sqft
$230/mo HOA
What's special
- 34 days
- 720
- 25
Zillow last checked:
Listing updated:
Listed by:
Dave Luzi (860)567-0859,
E.J. Murphy Realty 860-567-0813,
Heather Turri 860-605-5056,
E.J. Murphy Realty
Source: Smart MLS,MLS#: 24202779
Facts & features
Interior
Bedrooms & bathrooms
- Bedrooms: 2
- Bathrooms: 2
- Full bathrooms: 2
Primary bedroom
- Features: Full Bath, Wall/Wall Carpet
- Level: Main
- Area: 180 Square Feet
- Dimensions: 10 x 18
Bedroom
- Features: Walk-In Closet(s), Wall/Wall Carpet
- Level: Main
- Area: 140 Square Feet
- Dimensions: 10 x 14
Dining room
- Features: Hardwood Floor
- Level: Main
- Area: 168 Square Feet
- Dimensions: 12 x 14
Kitchen
- Features: Granite Counters, Sliders, Hardwood Floor
- Level: Main
- Area: 216 Square Feet
- Dimensions: 9 x 24
Living room
- Features: Vaulted Ceiling(s), Ceiling Fan(s), Fireplace, Hardwood Floor
- Level: Main
- Area: 272 Square Feet
- Dimensions: 16 x 17
Heating
- Forced Air, Propane
Cooling
- Central Air
Appliances
- Included: Oven/Range, Microwave, Refrigerator, Dishwasher, Disposal, Washer, Dryer, Electric Water Heater, Water Heater
- Laundry: Main Level
Features
- Wired for Data, Open Floorplan
- Doors: Storm Door(s)
- Windows: Thermopane Windows
- Basement: Full,Partially Finished
- Attic: Access Via Hatch
- Number of fireplaces: 1
- Common walls with other units/homes: End Unit
Interior area
- Total structure area: 1,386
- Total interior livable area: 1,386 sqft
- Finished area above ground: 1,386
Property
Parking
- Total spaces: 2
- Parking features: Attached, Garage Door Opener
- Attached garage spaces: 2
Features
- Stories: 1
- Patio & porch: Deck
- Exterior features: Rain Gutters
Lot
- Features: Level, Cul-De-Sac
Details
- Parcel number: 2485603
- Zoning: R15S
- Other equipment: Generator Ready
Construction
Type & style
- Home type: Condo
- Architectural style: Ranch
- Property subtype: Condominium
- Attached to another structure: Yes
Materials
- Vinyl Siding
Condition
- New construction: No
- Year built: 2008
Utilities & green energy
- Sewer: Public Sewer
- Water: Public
Green energy
- Energy efficient items: Thermostat, Doors, Windows
Community & HOA
Community
- Features: Adult Community 55
- Security: Security System
- Senior community: Yes
HOA
- Has HOA: Yes
- Amenities included: Management
- Services included: Maintenance Grounds, Snow Removal
- HOA fee: $230 monthly
Location
- Region: Torrington
Financial & listing details
- Price per square foot: $299/sqft
- Tax assessed value: $247,030
- Annual tax amount: $8,266
- Date on market: 9/6/2026
Estimated market value
$406,700
$386,000 - $427,000
$2,344/mo
Price history
| Date | Event | Price |
|---|---|---|
| 9/11/2026 | Listed for sale | $415,000+102.4%$299/sqft |
Source:  Smart MLS #24202779 Report a problem Smart MLS #24202779 Report a problem | ||
| 6/22/2015 | Sold | $205,000$148/sqft |
Source: Public Record Report a problem | ||
Public tax history
| Year | Property taxes | Tax assessment |
|---|---|---|
| 2025 | $9,498 +26.2% | $247,030 +57.4% |
| 2024 | $7,527 +0% | $156,910 |
| 2023 | $7,525 +1.7% | $156,910 |
| 2022 | $7,397 +8.4% | $156,910 +6.2% |
| 2021 | $6,824 | $147,800 |
| 2020 | $6,824 -4.1% | $147,800 -4.1% |
| 2019 | $7,118 | $154,160 |
| 2018 | $7,118 +0.9% | $154,160 |
| 2017 | $7,053 | $154,160 |
| 2016 | $7,053 | $154,160 |
Find assessor info on the county website
Monthly payment
Est. payment
Payment breakdown
Explore the cost of this home by adjusting the details. Changes won't be saved.Climate risks
Neighborhood: Torringford
Nearby schools
Schools provided by the listing agent
- Elementary: Torringford
- High: Torrington
Source: Smart MLS. This data may not be complete. We recommend contacting the local school district to confirm school assignments for this home.

Similar homes
- $369,9003 bd3 ba1.5k sqft66 Carroll Drive, Torrington, CT 06790For Sale
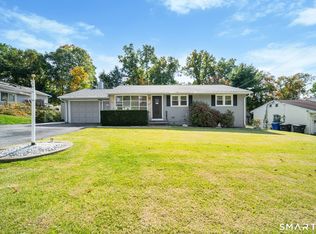
 MLS ID #24211562, Seth Bronko, RE/MAX Right Choice. Smart MLS
 - $380,0005 bd2 ba1.8k sqft(Undisclosed Address), Torrington, CT 06790For Sale
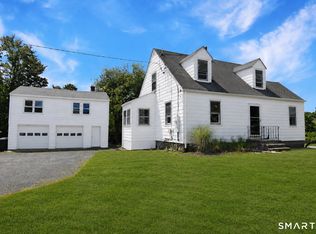 MLS ID #24194633, Michelle Grant, Coldwell Banker Premier Real Estate. Smart MLS
 - $399,0003 bd2 ba1.3k sqft24 Zappula Drive, Torrington, CT 06790For Sale
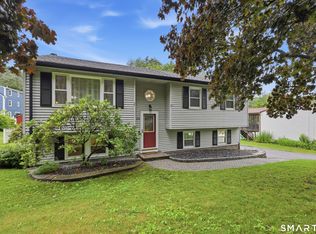 MLS ID #24190082, Heidi Picard-Ramsay, Berkshire Hathaway NE Prop.. Smart MLS
 - $374,9003 bd1 ba1.3k sqft112 Greenfield Drive, Torrington, CT 06790For Sale
 MLS ID #24185134, Fernando Barreiro, Lamacchia Realty. Smart MLS
 - $339,9003 bd2 ba1.1k sqft63 Birney Brook Road, Torrington, CT 06790For SaleMLS ID #24198275, Michele Isenberg, Coldwell Banker Realty. Smart MLS
- $324,9002 bd1 ba1.4k sqft170 Dawes Avenue, Torrington, CT 06790For SaleMLS ID #24202128, Derek J. Savoy, Coldwell Banker Realty. Smart MLS
- $299,9003 bd2 ba1.8k sqft172 Red Mountain Avenue, Torrington, CT 06790For SaleMLS ID #24204825, Pedro Echevarria, KW Legacy Partners. Smart MLS
- $289,9002 bd1 ba1.2k sqft155 Frederick Street, Torrington, CT 06790For SaleMLS ID #24205194, Patrick Capobianco, Dave Jones Realty, LLC. Smart MLS
- $340,0005 bd3 ba1.9k sqft34 Washington Avenue, Torrington, CT 06790For SaleMLS ID #24211623, Michelle Grant, Coldwell Banker Premier Real Estate. Smart MLS
- $265,0003 bd3 ba1.5k sqftLakeridge, Torrington, CT 06790For SaleMLS ID #24202783, Cheryl Grabowski, Lamacchia Realty. Smart MLS
- $425,0003 bd2 ba1.9k sqft120 Moore Avenue, Winchester, CT 06098For SaleMLS ID #24198146, Liza C. Reiss, Elyse Harney Real Estate. Smart MLS
- $415,0004 bd2 ba1.7k sqft175 Pleasant View Road, Thomaston, CT 06787For SaleMLS ID #24211020, Mary Ann Hebert, BHGRE Gaetano Marra Homes. Smart MLS
- $420,0003 bd2 ba1.4k sqft130 Riverton Road, Winchester, CT 06098For SaleMLS ID #24204002, Kelly S. Ryan, William Raveis Real Estate. Smart MLS
- $399,9003 bd2 ba1.9k sqft548 Beecher Road, Wolcott, CT 06716For SaleMLS ID #24212265, Chris D. Callahan, Berkshire Hathaway NE Prop.. Smart MLS
- $399,9003 bd3 ba1.6k sqft25 Gale Road, Bloomfield, CT 06002For SaleMLS ID #24202227, Arek Wtulich, William Raveis Real Estate. Smart MLS
- $299,9992 bd1 ba1.6k sqft115 Beechwood Avenue, Torrington, CT 06790For SaleMLS ID #24209503, Osvaldo S. Santos Jr, Keller Williams Realty. Smart MLS
- $565,0003 bd3 ba1.8k sqft265 Lead Mine Brook Road, Harwinton, CT 06791For SaleMLS ID #24193971, Lisa L. Bredice, Coldwell Banker Realty. Smart MLS
- $379,9003 bd3 ba1.6k sqftCantonbury Heights, Canton, CT 06019For SaleMLS ID #24186493, Haylee Munchgesang, Coldwell Banker Realty. Smart MLS
- $349,9004 bd3 ba1.6k sqft19 Bittersweet Lane, Burlington, CT 06013For SaleMLS ID #24213422, Christopher W. Hull, Berkshire Hathaway NE Prop.. Smart MLS
- $395,0003 bd2 ba1.8k sqft58 Evelyn Road, Bristol, CT 06010For SaleMLS ID #24211859, Annie Gura, Coldwell Banker Premier Real Estate. Smart MLS
