Beautiful renovated Cape Cod home situated on over 3 acres of land. this move-in-ready property features a new roof, stunning hardwood floors, a brand-new kitchen, and two fully renovated bathrooms. Filled with abundant natural light, the home offers a bright and welcoming atmosphere along with a spacious layout perfect for comfortable living and entertaining. Additional highlights include private parking, an attached garage, and plenty of outdoor space to enjoy. A rate opportunity to own a beautifully updated home that combines modern upgrades, privacy, and timeless Cape Cod charm.
Under contract
$375,000
64 Bushnell Street, Plymouth, CT 06786
4beds
1,120sqft
Single Family Residence
Built in 1900
3.31 Acres Lot
$385,200 Zestimate®
$335/sqft
$-- HOA
What's special
Private parkingAbundant natural lightAttached garageBright and welcoming atmosphereBrand-new kitchenStunning hardwood floorsTwo fully renovated bathrooms
- 19 days
- 1,626
- 217
Zillow last checked:
Listing updated:
Listed by:
Angel Mora (203)666-1172,
eXp Realty 866-828-3951
Source: Smart MLS,MLS#: 24211383
Facts & features
Interior
Bedrooms & bathrooms
- Bedrooms: 4
- Bathrooms: 2
- Full bathrooms: 2
Primary bedroom
- Level: Main
Bedroom
- Level: Upper
Bedroom
- Level: Upper
Bedroom
- Level: Upper
Primary bathroom
- Level: Main
Bathroom
- Level: Upper
Dining room
- Level: Main
Kitchen
- Level: Main
Living room
- Level: Main
Heating
- Baseboard, Gas on Gas, Natural Gas, Propane
Cooling
- Wall Unit(s)
Appliances
- Included: Electric Range, Microwave, Refrigerator, Gas Water Heater, Water Heater
Features
- Basement: Full,Unfinished
- Attic: None
- Has fireplace: No
Interior area
- Total structure area: 1,120
- Total interior livable area: 1,120 sqft
- Finished area above ground: 1,120
Property
Parking
- Total spaces: 5
- Parking features: Attached, Paved, Driveway, Private
- Attached garage spaces: 2
- Has uncovered spaces: Yes
Features
- Exterior features: Garden
Lot
- Size: 3.31 Acres
- Features: Level
Details
- Parcel number: 860918
- Zoning: RA2
Construction
Type & style
- Home type: SingleFamily
- Architectural style: Cape Cod
- Property subtype: Single Family Residence
Materials
- Vinyl Siding
- Foundation: Block, Concrete Perimeter
- Roof: Asphalt
Condition
- New construction: No
- Year built: 1900
Utilities & green energy
- Sewer: Public Sewer
- Water: Public
Community & HOA
Community
- Features: Near Public Transport
HOA
- Has HOA: No
Location
- Region: Terryville
Financial & listing details
- Price per square foot: $335/sqft
- Tax assessed value: $127,680
- Annual tax amount: $3,668
- Date on market: 10/2/2026
Estimated market value
$385,200
$366,000 - $404,000
$2,922/mo
Price history
| Date | Event | Price |
|---|---|---|
| 10/15/2026 | Contingent | $375,000$335/sqft |
Source: eXp Realty #24211383 Report a problem | ||
| 10/15/2026 | Pending sale | $375,000$335/sqft |
Source:  Smart MLS #24211383 Report a problem Smart MLS #24211383 Report a problem | ||
| 10/2/2026 | Listed for sale | $375,000+2419.7%$335/sqft |
Source: Smart MLS #24211383 Report a problem | ||
| 7/1/2026 | Sold | $14,883-92.6%$13/sqft |
Source: Public Record Report a problem | ||
| 5/6/2026 | Listed for sale | $200,000$179/sqft |
Source: Smart MLS #24160470 Report a problem | ||
| 3/31/2026 | Contingent | $200,000$179/sqft |
Source: eXp Realty #24160470 Report a problem | ||
| 3/31/2026 | Pending sale | $200,000$179/sqft |
Source: Smart MLS #24160470 Report a problem | ||
| 3/18/2026 | Listed for sale | $200,000+6.4%$179/sqft |
Source: Smart MLS #24160470 Report a problem | ||
| 5/14/2025 | Sold | $188,000+7.5%$168/sqft |
Source: Smart MLS #24082794 Report a problem | ||
| 4/7/2025 | Pending sale | $174,900$156/sqft |
Source: Smart MLS #24082794 Report a problem | ||
| 3/31/2025 | Listed for sale | $174,900+75.1%$156/sqft |
Source: Smart MLS #24082794 Report a problem | ||
| 1/24/2015 | Listing removed | $99,900$89/sqft |
Source: Coldwell Banker Premiere Realtors #P983160 Report a problem | ||
| 7/23/2014 | Listed for sale | $99,900$89/sqft |
Source: Coldwell Banker Premiere Realtors #P983160 Report a problem | ||
Public tax history
| Year | Property taxes | Tax assessment |
|---|---|---|
| 2025 | $4,717 +2.4% | $119,210 |
| 2024 | $4,606 +2.5% | $119,210 |
| 2023 | $4,494 +3.8% | $119,210 |
| 2022 | $4,330 -1.3% | $119,210 +10.4% |
| 2021 | $4,389 | $108,017 |
| 2020 | $4,389 | $108,017 |
| 2019 | $4,389 +7616.2% | $108,017 +9.7% |
| 2016 | $57 -98.4% | $98,476 |
| 2015 | $3,489 +1.7% | $98,476 |
| 2014 | $3,432 -1.7% | $98,476 |
| 2013 | $3,491 +1.6% | $98,476 0% |
| 2012 | $3,437 -15.9% | $98,480 -24.1% |
| 2011 | $4,086 +2.1% | $129,710 |
| 2010 | $4,002 -28.3% | $129,710 -30% |
| 2009 | $5,578 | $185,300 |
| 2008 | $5,578 +42.9% | $185,300 +42.9% |
| 2007 | $3,904 +17.6% | $129,710 +61.4% |
| 2006 | $3,320 +3.1% | $80,380 |
| 2005 | $3,221 +2.2% | $80,380 |
| 2004 | $3,151 +9.8% | $80,380 |
| 2003 | $2,870 +34.5% | $80,380 +19.8% |
| 1995 | $2,134 | $67,110 |
Find assessor info on the county website
Monthly payment
Est. payment
Payment breakdown
Explore the cost of this home by adjusting the details. Changes won't be saved.Climate risks
Neighborhood: Terryville
Similar homes
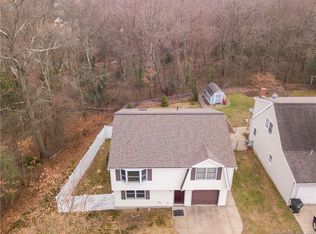
- $379,9004 bd2 ba1.5k sqft130 Rolling Hill Lane, Southington, CT 06489For Sale

 MLS ID #24215689, Daniel Johannesen, Berkshire Hathaway NE Prop.. Smart MLS
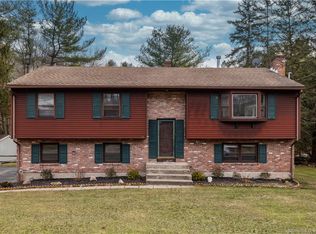
 - $389,0003 bd2 ba1.2k sqft4 Fall Mountain Terrace, Plymouth, CT 06786For Sale
 MLS ID #24202463, Renee Barreira, Higgins Group Real Estate. Smart MLS
 - $349,9003 bd2 ba1.3k sqft38 Linwood Street, Bristol, CT 06010For Sale
 MLS ID #24197127, Arben Belica, William Raveis Real Estate. Smart MLS
 - $348,0003 bd2 ba1.4k sqft2380 Newfield Road, Torrington, CT 06790For Sale
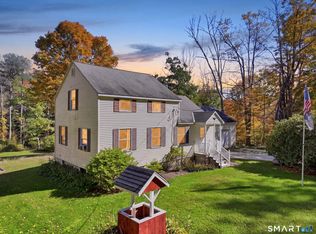 MLS ID #24212923, Laura Beth Collinson, Carl Guild & Associates. Smart MLS
 - $407,9003 bd2 ba1.5k sqft48 Manor Lane, Wolcott, CT 06716For SaleMLS ID #24198749, Fernando Barreiro, Lamacchia Realty. Smart MLS
- $425,0004 bd2 ba1.3k sqft104 Bell Street, Middletown, CT 06457For SaleMLS ID #24197069, Warren P. Juall, HOMESELL. Smart MLS
- $389,9004 bd2 ba1.2k sqft143 Federal Street, West Hartford, CT 06110For SaleMLS ID #24211246, Ashley Paige Pushee, eXp Realty. Smart MLS
- $460,0004 bd2 ba1.6k sqft21 Lone Oak Avenue, Wolcott, CT 06716For SaleMLS ID #24203133, Gina Valentino, Advise Realty Services. Smart MLS
- $385,0003 bd1 ba1k sqft50 Lydall Road, Newington, CT 06111For SaleMLS ID #24211496, Matt Miale, KW Legacy Partners. Smart MLS
- $375,0003 bd3 ba1.6k sqft515 Gracey Avenue, Meriden, CT 06451For SaleMLS ID #24207082, Jimmy Edwards, Redfin Corporation. Smart MLS
- $379,0003 bd1 ba1.1k sqft168 County Road, Torrington, CT 06790For SaleMLS ID #24196825, Kyle Neumann, Houlihan Lawrence. Smart MLS
- $386,9003 bd1 ba1.1k sqft73 Knollwood Road, West Hartford, CT 06110For SaleMLS ID #24195482, Glenn W. Lawrence, Coldwell Banker Realty. Smart MLS
- $369,9004 bd1 ba1.2k sqft100 Worthington Point Road, Berlin, CT 06037For SaleMLS ID #24200733, Agnes Mroczka, William Raveis Real Estate. Smart MLS
- $420,0004 bd2 ba1.5k sqft34 Pilgrim Trail, Woodbury, CT 06798For SaleMLS ID #24203216, Karen Gilmore, Redfin Corporation. Smart MLS
- $374,9004 bd2 ba1.6k sqft234 Hillcrest Avenue, New Britain, CT 06053For SaleMLS ID #24204064, Krob Robinson, Eagle Eye Realty PLLC. Smart MLS
- $420,0004 bd2 ba1.6k sqft68 Reservoir Avenue, Meriden, CT 06451For SaleMLS ID #24200003, Ruth Lara Deane, Seer Realty. Smart MLS
- $359,9003 bd2 ba1k sqft271 South Road, Farmington, CT 06032For SaleMLS ID #24205983, Byron Dorchester, Vision Real Estate. Smart MLS
- $374,9003 bd1 ba1.3k sqft112 Greenfield Drive, Torrington, CT 06790For SaleMLS ID #24185134, Fernando Barreiro, Lamacchia Realty. Smart MLS
- $369,9003 bd3 ba1.5k sqft66 Carroll Drive, Torrington, CT 06790For SaleMLS ID #24211562, Seth Bronko, RE/MAX Right Choice. Smart MLS
- $299,9003 bd1 ba974 sqft144 Bayberry Drive, Bristol, CT 06010For SaleMLS ID #24205704, Kyle Neumann, Houlihan Lawrence. Smart MLS
