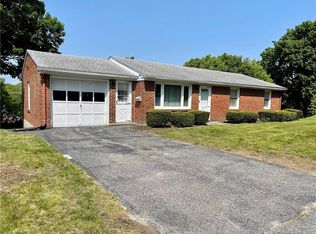
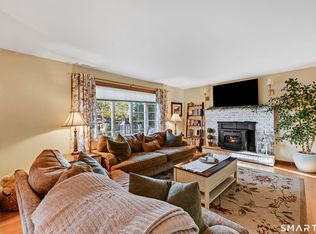
First Time on the Market! The layout of this well-maintained, solidly constructed 1957 Mid-Century Modern Brick ranch home is surprisingly spacious and efficient, with 3 bedrooms, 1 full bath, a kitchen with a breakfast bar, dining area, and living room on the upper level. The kitchen door opens onto your patio and out to the spacious back and side yards. Entering from the garage and front door of the lower level entrance won't feel so basementy with a large foyer, complete with a coat closet. But don't head upstairs just yet..except for the utility room where the washer/dryer hook-ups and a generous tool/workstation are located...the remaining light-filled, spacious lower level basement room is ideal for multiple uses! Game room, den, playroom or even an extra bedroom! And let's not forget the large garage! The gorgeous, generous yard is nicely landscaped and private. The .15 acres property appears larger as it abuts an old "paper road" to the North. You'll be surprisingly pleased by the quietude of the location (LOCATION, LOCATION!) of the property. Convenient, and in close proximity to E. Main St. and Route 8. Walking distance or a short drive to local businesses, large retailers, medical facilities and downtown Torrington. The Property is being sold "as is". Please contact the City of Torrington Land Use Dept. for details regarding any use and rights of the paper road. *Room measurements are approximate **Conventional financing or cash.
For sale
$265,000
62 Charles Street, Torrington, CT 06790
3beds
1,110sqft
Single Family Residence
Built in 1957
6,534 Square Feet Lot
$-- Zestimate®
$239/sqft
$-- HOA
What's special
- 15 days
- 514
- 39
Zillow last checked:
Listing updated:
Listed by:
Pamela Silvestri (959)799-1696,
Turning Point Realty, LLC 860-909-1162,
Suzie Larson 860-601-3730,
Turning Point Realty, LLC
Source: Smart MLS,MLS#: 24174301
Facts & features
Interior
Bedrooms & bathrooms
- Bedrooms: 3
- Bathrooms: 1
- Full bathrooms: 1
Primary bedroom
- Level: Main
- Area: 134.64 Square Feet
- Dimensions: 10.2 x 13.2
Bedroom
- Level: Main
- Area: 95.88 Square Feet
- Dimensions: 10.2 x 9.4
Bedroom
- Level: Main
- Area: 119.56 Square Feet
- Dimensions: 9.8 x 12.2
Dining room
- Features: Vinyl Floor
- Level: Main
- Area: 70.2 Square Feet
- Dimensions: 7.8 x 9
Kitchen
- Features: Breakfast Bar, Eating Space
- Level: Main
- Area: 115.28 Square Feet
- Dimensions: 8.8 x 13.1
Living room
- Features: Hardwood Floor
- Level: Main
- Area: 209.92 Square Feet
- Dimensions: 12.8 x 16.4
Heating
- Forced Air, Natural Gas
Cooling
- Central Air
Appliances
- Included: Gas Range, Range Hood, Refrigerator, Gas Water Heater, Water Heater
- Laundry: Lower Level
Features
- Wired for Data
- Doors: Storm Door(s)
- Windows: Thermopane Windows
- Basement: Full,Garage Access,Partially Finished,Walk-Out Access,Liveable Space
- Attic: Storage,Floored,Access Via Hatch
- Has fireplace: No
Interior area
- Total structure area: 1,110
- Total interior livable area: 1,110 sqft
- Finished area above ground: 1,110
Property
Parking
- Total spaces: 2
- Parking features: Attached, Driveway, Paved
- Attached garage spaces: 1
- Has uncovered spaces: Yes
Features
- Patio & porch: Patio
- Exterior features: Rain Gutters, Garden
Lot
- Size: 6,534 Square Feet
- Features: Sloped, Landscaped
Details
- Parcel number: 884685
- Zoning: R10S
Construction
Type & style
- Home type: SingleFamily
- Architectural style: Ranch
- Property subtype: Single Family Residence
Materials
- Brick
- Foundation: Concrete Perimeter
- Roof: Asphalt
Condition
- New construction: No
- Year built: 1957
Utilities & green energy
- Sewer: Public Sewer
- Water: Public
Green energy
- Energy efficient items: Doors, Windows
Community & HOA
Community
- Features: Near Public Transport, Medical Facilities, Park, Playground, Public Rec Facilities, Shopping/Mall
HOA
- Has HOA: No
Location
- Region: Torrington
Financial & listing details
- Price per square foot: $239/sqft
- Tax assessed value: $149,380
- Annual tax amount: $4,998
- Date on market: 9/23/2026
Estimated market value
Not available
Estimated sales range
Not available
Not available
Price history
| Date | Event | Price |
|---|---|---|
| 10/6/2026 | Listed for sale | $265,000$239/sqft |
Source:  Smart MLS #24174301 Report a problem Smart MLS #24174301 Report a problem | ||
Public tax history
| Year | Property taxes | Tax assessment |
|---|---|---|
| 2025 | $5,744 +44.3% | $149,380 +80% |
| 2024 | $3,981 +0% | $82,990 |
| 2023 | $3,980 +1.7% | $82,990 |
| 2022 | $3,912 +2.1% | $82,990 |
| 2021 | $3,832 | $82,990 |
| 2020 | $3,832 +0.9% | $82,990 +0.9% |
| 2019 | $3,797 | $82,250 |
| 2018 | $3,797 +0.9% | $82,250 |
| 2017 | $3,763 | $82,250 |
| 2016 | $3,763 | $82,250 |
Find assessor info on the county website
Monthly payment
Est. payment
Payment breakdown
Explore the cost of this home by adjusting the details. Changes won't be saved.Climate risks
Neighborhood: 06790
Similar homes
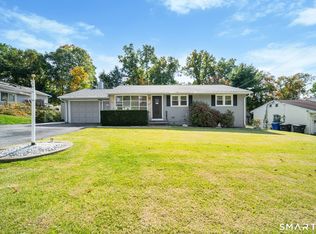
- $369,9003 bd3 ba1.5k sqft66 Carroll Drive, Torrington, CT 06790For Sale
 MLS ID #24211562, Seth Bronko, RE/MAX Right Choice. Smart MLS
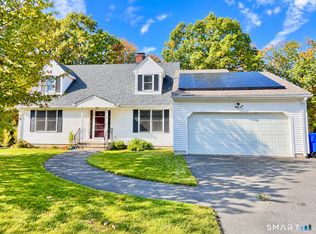
 - $295,5002 bd2 ba1.3k sqft135 Ginger Lane, Torrington, CT 06790For Sale
 MLS ID #24211524, Michael J. Flaherty Jr, Sullivan Real Estate Inc. Smart MLS
 - $365,0003 bd3 ba1.4k sqft124 Beverly Road, Torrington, CT 06790For Sale
 MLS ID #24203097, Kristen Duchene, Litchfield County Real Estate. Smart MLS
 - $389,9003 bd3 ba1.3k sqft409 Torringford East Street, Torrington, CT 06790For Sale
 MLS ID #24206835, Christian A. Marino, Cohen Agency. Smart MLS
 - $359,9003 bd1 ba1.4k sqft71 Wildwood Road, Torrington, CT 06790For SaleMLS ID #24197095, Austen Guglielmi, Century 21 Clemens Group. Smart MLS
- $265,0003 bd3 ba1.5k sqftLakeridge, Torrington, CT 06790For SaleMLS ID #24180070, Mary Clancey, William Pitt Sotheby's Int'l. Smart MLS
- $359,0004 bd2 ba1.4k sqft203 Marcia Drive, Torrington, CT 06790For SaleMLS ID #24182394, Erika Wright, eRealty Advisors, Inc.. Smart MLS
- $269,0002 bd2 ba1.6k sqftLakeridge, Torrington, CT 06790For SaleMLS ID #24201725, Mary Clancey, William Pitt Sotheby's Int'l. Smart MLS
- $270,0003 bd1 ba1k sqft26 Fernwood Drive, Simsbury, CT 06070For SaleMLS ID #24202483, Stephanie Stone, William Raveis/First Town RE. Smart MLS
- $250,0003 bd1 ba912 sqft562 Camp Street, Plainville, CT 06062For SaleMLS ID #24207978, Amy M. Bartolucci, Coldwell Banker Realty. Smart MLS
- $299,9003 bd1 ba1.1k sqft23 Woodpark Drive, Watertown, CT 06795For SaleMLS ID #24210349, EMMANNUEL Pina, eXp Realty. Smart MLS
- $349,0003 bd3 ba1.5k sqft163 Trotters Way, Torrington, CT 06790For SaleMLS ID #24165115, Melissa Janco, Sullivan Real Estate Inc. Smart MLS
- $275,0003 bd1 ba1.4k sqft115 Dracut Avenue, Waterbury, CT 06704For SaleMLS ID #24211669, Michael Vitale, Vitale Realty. Smart MLS
- $239,9002 bd1 ba918 sqft446 South Main Street, Plymouth, CT 06786For SaleMLS ID #24211393, Michael Degrosse, Luxe Realty LLC. Smart MLS
- $239,0003 bd1 ba1k sqft48 Coach Drive, Wolcott, CT 06716For SaleMLS ID #24210233, Paul Roger, Full Service Realty LLC. Smart MLS
- $290,0003 bd2 ba1.1k sqft(Undisclosed Address), Bristol, CT 06010For SaleMLS ID #24185299, Richard A. Dibiase, American Charter Real Estate. Smart MLS
- $279,5003 bd2 ba1k sqft12 Saville Dam Road, Barkhamsted, CT 06063For SaleMLS ID #24169055, Holly J. Blinkoff, Cohen Agency. Smart MLS
- $275,0002 bd2 ba1.6k sqftLakeridge, Torrington, CT 06790For SaleMLS ID #24191594, Mary Clancey, William Pitt Sotheby's Int'l. Smart MLS
- $235,0002 bd2 ba1.6k sqftLakeridge, Torrington, CT 06790For SaleMLS ID #24197165, Mary Clancey, William Pitt Sotheby's Int'l. Smart MLS
