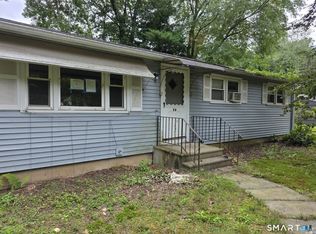
To Settle Estate. Dream location! Optimum Potential in this 1960's 1008 SQ FT 3 Bedroom 1.5 Bath Ranch set on a Gorgeous .93 Acre Level Park-Like Lot exudes serenity.ADDED FEATURES: BASEMENT GARAGE! no more shoveling your car out or deicing in the winter.REAL WOOD BURNING FIREPLACE! BEAUTIFUL BAY WINDOW IN LIVING ROOM, ALL REAL HARDWOOD FLOORS, FLAT GORGEOUS BACK YARD ALMOST 1 ACRE, 100 AMP SERVICE, HOOK UP FOR AN EMERGENCY GENERATOR. DECK TO BACKYARD. POTENTIAL TO FINISH BASEMENT. Asphalt Driveway with convenient parking for at least 6 Vehicles. Close by to People's State Forest, Farmington River, Ski Sundown and the Ultimate Scenic Barkhamsted Reservoir. Close to Shopping and Medical Services in Winchester / New Hartford. 30 Minutes to Bradley International Airport. Property is being Sold in "AS IS" Condition. Any inspections done will be for informational purposes only.NO ISSUES WITH SEPTIC AND WELL. REASONABLE OFFERS WILL BE ENTERTAINED!! Cash or Conventional Financing.
For sale
Price cut: $4.5K (9/21)
$284,500
12 Saville Dam Road, Barkhamsted, CT 06063
3beds
1,008sqft
Single Family Residence
Built in 1964
0.93 Acres Lot
$296,400 Zestimate®
$282/sqft
$-- HOA
What's special
Real wood burning fireplaceDeck to backyardBasement garageAll real hardwood floors
- 153 days
- 1,381
- 78
Zillow last checked:
Listing updated:
Listed by:
Holly J. Blinkoff (860)806-8010,
Cohen Agency 860-618-5800
Source: Smart MLS,MLS#: 24169055
Facts & features
Interior
Bedrooms & bathrooms
- Bedrooms: 3
- Bathrooms: 2
- Full bathrooms: 1
- 1/2 bathrooms: 1
Primary bedroom
- Features: Half Bath, Hardwood Floor
- Level: Main
- Area: 117 Square Feet
- Dimensions: 13 x 9
Bedroom
- Features: Hardwood Floor
- Level: Main
- Area: 87.75 Square Feet
- Dimensions: 9 x 9.75
Bedroom
- Features: Hardwood Floor
- Level: Main
- Area: 81 Square Feet
- Dimensions: 9 x 9
Dining room
- Features: Ceiling Fan(s), Hardwood Floor
- Level: Main
- Area: 108 Square Feet
- Dimensions: 12 x 9
Kitchen
- Features: Double-Sink, Galley, Vinyl Floor
- Level: Main
- Area: 96 Square Feet
- Dimensions: 8 x 12
Living room
- Features: Fireplace, Hardwood Floor
- Level: Main
- Area: 210 Square Feet
- Dimensions: 15 x 14
Heating
- Baseboard, Hot Water, Oil
Cooling
- Ceiling Fan(s)
Appliances
- Included: Oven/Range, Range Hood, Refrigerator, Washer, Dryer, Water Heater
Features
- Doors: Storm Door(s)
- Basement: Full,Partially Finished
- Attic: Access Via Hatch
- Number of fireplaces: 1
Interior area
- Total structure area: 1,008
- Total interior livable area: 1,008 sqft
- Finished area above ground: 1,008
Property
Parking
- Total spaces: 6
- Parking features: Attached, Driveway, Paved
- Attached garage spaces: 1
- Has uncovered spaces: Yes
Lot
- Size: 0.93 Acres
- Features: Level, Open Lot
Details
- Parcel number: 794724
- Zoning: RA-2
Construction
Type & style
- Home type: SingleFamily
- Architectural style: Ranch
- Property subtype: Single Family Residence
Materials
- Clapboard
- Foundation: Concrete Perimeter
- Roof: Asphalt
Condition
- New construction: No
- Year built: 1964
Utilities & green energy
- Sewer: Septic Tank
- Water: Well
Green energy
- Energy efficient items: Doors
Community & HOA
Community
- Features: Lake, Library, Public Rec Facilities, Shopping/Mall
HOA
- Has HOA: No
Location
- Region: Barkhamsted
Financial & listing details
- Price per square foot: $282/sqft
- Tax assessed value: $166,170
- Annual tax amount: $4,291
- Date on market: 4/21/2026
Estimated market value
$296,400
$282,000 - $311,000
$2,586/mo
Price history
| Date | Event | Price |
|---|---|---|
| 9/21/2026 | Price change | $284,500-1.6%$282/sqft |
Source:  Smart MLS #24169055 Report a problem Smart MLS #24169055 Report a problem | ||
| 9/9/2026 | Price change | $289,000-1.7%$287/sqft |
Source: Smart MLS #24169055 Report a problem | ||
| 8/20/2026 | Price change | $294,000-2%$292/sqft |
Source: Smart MLS #24169055 Report a problem | ||
| 7/27/2026 | Price change | $299,900+1.7%$298/sqft |
Source: Smart MLS #24169055 Report a problem | ||
| 7/20/2026 | Price change | $294,900-1.4%$293/sqft |
Source: Smart MLS #24169055 Report a problem | ||
| 5/13/2026 | Price change | $299,000-3.5%$297/sqft |
Source: Smart MLS #24169055 Report a problem | ||
| 5/1/2026 | Listed for sale | $309,900$307/sqft |
Source: Smart MLS #24169055 Report a problem | ||
Public tax history
| Year | Property taxes | Tax assessment |
|---|---|---|
| 2025 | $4,216 -0.9% | $166,170 |
| 2024 | $4,254 +8.5% | $166,170 +43.8% |
| 2023 | $3,922 +1.5% | $115,560 |
| 2022 | $3,865 +0.7% | $115,560 +0% |
| 2021 | $3,837 +2.4% | $115,550 0% |
| 2020 | $3,748 -0.6% | $115,560 |
| 2019 | $3,771 +17.8% | $115,560 +13.8% |
| 2018 | $3,201 +1.7% | $101,570 |
| 2017 | $3,149 +3.3% | $101,570 |
| 2016 | $3,049 +2.2% | $101,570 |
| 2015 | $2,984 +1.3% | $101,570 |
| 2014 | $2,946 -8.1% | $101,570 -18.6% |
| 2013 | $3,204 +3.6% | $124,720 |
| 2012 | $3,092 +4.9% | $124,720 +1.6% |
| 2011 | $2,948 +1.2% | $122,750 |
| 2010 | $2,914 +7.8% | $122,750 |
| 2009 | $2,704 -7.2% | $122,750 +19.2% |
| 2008 | $2,914 +0.6% | $102,980 |
| 2007 | $2,897 +0.5% | $102,980 |
| 2006 | $2,883 +2.2% | $102,980 |
| 2005 | $2,822 | $102,980 |
| 2004 | $2,822 +17.8% | $102,980 +44.8% |
| 2003 | $2,396 +26% | $71,100 -21.3% |
| 1995 | $1,901 | $90,330 |
Find assessor info on the county website
Monthly payment
Est. payment
Payment breakdown
Explore the cost of this home by adjusting the details. Changes won't be saved.Climate risks
Neighborhood: 06063
Nearby schools
Schools provided by the listing agent
- Elementary: Barkhamsted
- High: Region 7
Source: Smart MLS. This data may not be complete. We recommend contacting the local school district to confirm school assignments for this home.
Similar homes
- $305,0003 bd2 ba1.4k sqft103 Cordano Road, Winchester, CT 06098For Sale

 MLS ID #24186089, David Sartirana, Northwest CT Realty. Smart MLS
 - $270,0003 bd1 ba1k sqft26 Fernwood Drive, Simsbury, CT 06070For Sale
 MLS ID #24202483, Stephanie Stone, William Raveis/First Town RE. Smart MLS
 - $290,0003 bd1 ba1.1k sqft(Undisclosed Address), Bristol, CT 06010For Sale
 MLS ID #24185299, Richard A. Dibiase, American Charter Real Estate. Smart MLS
 - $305,0003 bd2 ba1.4k sqft60 Case Road, Burlington, CT 06013For Sale
 MLS ID #24188572, Lana Van Valkenburgh, Vision Real Estate. Smart MLS
 - $295,0002 bd2 ba1.1k sqft385 Fall Mountain Road, Bristol, CT 06010For SaleMLS ID #24201592, Michele A. Joyce, Country Manor Realty. Smart MLS
- $275,0002 bd2 ba1.2k sqft11 Cottage Road, Harwinton, CT 06791For SaleMLS ID #24203815, Matthew J. Egan, Regency Real Estate, LLC. Smart MLS
- $299,9003 bd1 ba1.1k sqft58 Cleveland Street, Plainville, CT 06062For SaleMLS ID #24206742, Annie Gura, Coldwell Banker Premier Real Estate. Smart MLS
- $325,0003 bd1 ba1.1k sqft426 Maple Avenue, Bristol, CT 06010For SaleMLS ID #24202368, Liza A. Iturrino, Berkshire Hathaway NE Prop.. Smart MLS
- $329,0002 bd2 ba1.3k sqft24 Pond Road, New Hartford, CT 06057For SaleMLS ID #24203033, Ellen T. Sebastian, William Pitt Sotheby's Int'l. Smart MLS
- $289,9002 bd1 ba1k sqft162 Bristol Street, Thomaston, CT 06787For SaleMLS ID #24185116, James Kaniewski, Town & Country Real Estate. Smart MLS
- $299,9003 bd1 ba1.1k sqft85 Brookline Avenue, Bloomfield, CT 06002For SaleMLS ID #24207980, Jasmin Vazquez, RE/MAX One. Smart MLS
- $284,0002 bd1 ba1.3k sqft342 Mountain Road, Windsor, CT 06095For SaleMLS ID #24201430, Brian D. Gallagher, Coldwell Banker Realty. Smart MLS
- $299,9993 bd1 ba1.3k sqft71 Eugene Avenue, Bristol, CT 06010For SaleMLS ID #24199112, Susan L. Tyler, The Tyler Realty Group, LLC. Smart MLS
- $365,0004 bd2 ba1.4k sqft121 Hartford Road, Simsbury, CT 06070For SaleMLS ID #24205043, Linda Goff, Berkshire Hathaway NE Prop.. Smart MLS
- $259,0003 bd2 ba1.4k sqft73 James Street, Torrington, CT 06790For SaleMLS ID #24198252, Lisa Garten Johnson, Turning Point Realty, LLC. Smart MLS
- $299,9002 bd1 ba832 sqft230 South Street, Plymouth, CT 06782For SaleMLS ID #24185524, James Kaniewski, Town & Country Real Estate. Smart MLS
- $289,9003 bd2 ba918 sqft82 Bingham Street, Bristol, CT 06010For SaleMLS ID #24178980, Steven T. Williams, MLS Direct. Smart MLS
