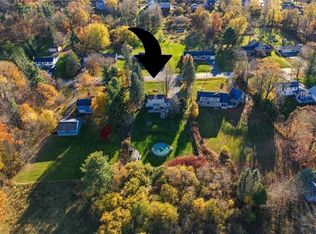
WELCOME HOME to this charming turn-key Granville home! Completely renovated in 2011 and thoughtfully maintained with continued improvements like electrical, 5 zone hot water baseboard heat, central vac and water filtering/softening system. This inviting home offers 2 bedrooms and 1.75 baths and abundance of warmth and character. Enjoy beautiful original cherry flooring in the kitchen and living room, cedar closets upstairs, and plenty of storage throughout. The well-appointed kitchen is equipped with upgraded cabinets, new range, new microwave, new dishwasher, and a refrigerator that will remain for the new owners enjoyment. Step outside to your charming stone patio, perfect for morning coffee, summer gatherings, or simply unwinding in the peaceful country setting. A spacious 1.5-car garage provides additional room for vehicles, storage, hobbies, and outdoor equipment. Experience the tranquility and natural beauty of Granville while remaining only approximately 15–20 minutes from downtown Westfield and Southwick, offering easy access to shopping, dining, and everyday essentials. Nearby hiking trails, forests, and recreational opportunities make this location ideal for those who love the outdoors. Charming, updated, and ready to welcome its next owners — this is country living with convenience at its finest! Don't miss your opportunity to make this Granville gem your own! FIRST SHOWINGS AT OPEN HOUSE — SATURDAY, NOVEMBER 7, 2026 | 1:30–3:00 PM.
For sale
$289,900
779 Main Rd, Granville, MA 01034
2beds
1,044sqft
Single Family Residence
Built in 1917
1.5 Acres Lot
$292,000 Zestimate®
$278/sqft
$-- HOA
What's special
Central vacWell-appointed kitchenNew rangeNew dishwasherNew microwaveCharming stone patioCedar closets upstairs
- 1 day
- 122
- 29
Zillow last checked:
Listing updated:
Listed by:
Nicole Satkowski 985-788-7528,
RE/MAX Compass 413-568-0040
Source: MLS PIN,MLS#: 73598422
Facts & features
Interior
Bedrooms & bathrooms
- Bedrooms: 2
- Bathrooms: 2
- Full bathrooms: 2
- Main level bathrooms: 1
Primary bedroom
- Features: Cedar Closet(s), Flooring - Wood
- Level: Second
Bedroom 2
- Features: Cedar Closet(s), Flooring - Wood
- Level: Second
Primary bathroom
- Features: Yes
Bathroom 1
- Features: Bathroom - 3/4, Flooring - Stone/Ceramic Tile
- Level: Main,First
Bathroom 2
- Features: Bathroom - Full, Bathroom - With Tub & Shower, Flooring - Stone/Ceramic Tile
- Level: Second
Family room
- Features: Flooring - Wood, Cable Hookup, Sunken, Lighting - Sconce
- Level: Main,First
Kitchen
- Features: Flooring - Wood, Dining Area, Exterior Access, Recessed Lighting, Stainless Steel Appliances, Gas Stove, Crown Molding
- Level: Main,First
Living room
- Features: Flooring - Wood
- Level: Main,First
Heating
- Baseboard, Oil
Cooling
- None
Appliances
- Included: Water Heater, Range, Dishwasher, Microwave, Refrigerator, Water Treatment, Water Softener
- Laundry: Electric Dryer Hookup, Sink, In Basement, Washer Hookup
Features
- Central Vacuum, Finish - Sheetrock, Internet Available - Unknown
- Flooring: Wood, Tile
- Windows: Insulated Windows
- Has basement: Yes
- Has fireplace: No
Interior area
- Total structure area: 1,044
- Total interior livable area: 1,044 sqft
- Finished area above ground: 1,044
Property
Parking
- Total spaces: 5
- Parking features: Detached, Off Street
- Garage spaces: 1
- Uncovered spaces: 4
Features
- Patio & porch: Patio
- Exterior features: Patio, Storage
Lot
- Size: 1.5 Acres
- Features: Wooded, Cleared, Sloped
Details
- Parcel number: M:0013 B:0050 L:0,4046518
- Zoning: RA
Construction
Type & style
- Home type: SingleFamily
- Architectural style: Other (See Remarks)
- Property subtype: Single Family Residence
Materials
- Frame
- Foundation: Concrete Perimeter, Block
- Roof: Shingle
Condition
- Year built: 1917
Utilities & green energy
- Sewer: Private Sewer
- Water: Private
- Utilities for property: for Gas Range, for Gas Oven, for Electric Dryer, Washer Hookup
Community & HOA
Community
- Features: Walk/Jog Trails, Conservation Area, House of Worship, Private School, Public School
HOA
- Has HOA: No
Location
- Region: Granville
Financial & listing details
- Price per square foot: $278/sqft
- Tax assessed value: $224,200
- Annual tax amount: $3,058
- Date on market: 11/3/2026
Estimated market value
$292,000
$269,000 - $315,000
$1,962/mo
Price history
| Date | Event | Price |
|---|---|---|
| 11/4/2026 | Listed for sale | $289,900+135.7%$278/sqft |
Source: MLS PIN #73598422 Report a problem | ||
| 10/2/2009 | Sold | $123,000-25.5%$118/sqft |
Source: Public Record Report a problem | ||
| 7/5/2009 | Listed for sale | $165,000$158/sqft |
Source: Deborah Krawiec #70941955 Report a problem | ||
Public tax history
| Year | Property taxes | Tax assessment |
|---|---|---|
| 2025 | $3,058 +5.6% | $224,200 +2.3% |
| 2024 | $2,897 +4.9% | $219,100 +12.5% |
| 2023 | $2,762 +1.9% | $194,800 +9.8% |
| 2022 | $2,711 +4.2% | $177,400 +7.1% |
| 2021 | $2,601 +3.9% | $165,700 +2% |
| 2020 | $2,503 +1.1% | $162,500 -0.2% |
| 2019 | $2,475 +2.3% | $162,800 +0.6% |
| 2018 | $2,419 +13.5% | $161,900 +5.1% |
| 2017 | $2,131 +9.1% | $154,000 +1.2% |
| 2016 | $1,953 +1.2% | $152,100 |
| 2015 | $1,929 -7.5% | $152,100 -7.7% |
| 2014 | $2,086 +4.6% | $164,800 |
| 2013 | $1,994 -1.8% | $164,800 -2.4% |
| 2012 | $2,030 +1% | $168,900 |
| 2011 | $2,010 +4.4% | $168,900 -1.8% |
| 2010 | $1,926 +4.1% | $172,000 +4.1% |
| 2008 | $1,851 +21.5% | $165,300 +15.2% |
| 2007 | $1,523 -11.2% | $143,500 +0.4% |
| 2006 | $1,715 +9.6% | $142,900 +24.2% |
| 2005 | $1,565 -0.4% | $115,100 +0.2% |
| 2004 | $1,572 +10.9% | $114,900 +30.6% |
| 2001 | $1,417 | $88,000 |
Find assessor info on the county website
Monthly payment
Est. payment
Payment breakdown
Explore the cost of this home by adjusting the details. Changes won't be saved.Climate risks
Neighborhood: 01034


Similar homes
- $374,0003 bd2 ba1.5k sqft14 Kaolin Rd, Blandford, MA 01008For Sale
 MLS ID #73598391, Jessica Sperry, Maverick Realty. MLS PIN
- $299,0003 bd2 ba1.2k sqft133 Grattan St, Chicopee, MA 01020For Sale
 MLS ID #73597071, Stephanie Salerno, Coldwell Banker Realty. MLS PIN
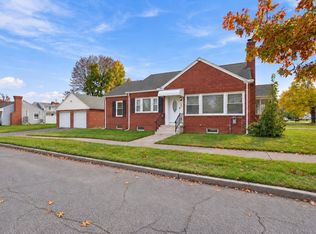
- $289,0003 bd1 ba1.2k sqft125 Ithaca St, Springfield, MA 01118For Sale
 MLS ID #73596888, Amal Ardolino, Berkshire Hathaway HomeServices Realty Professionals. MLS PIN
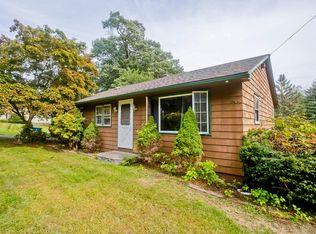
- $290,0003 bd2 ba1.2k sqft290 Morton St, West Springfield, MA 01089For Sale
 MLS ID #73587538, Robert Spano, Naples Realty Group. MLS PIN
- $314,9993 bd2 ba1k sqft9 Carpet Street, Enfield, CT 06082For Sale
 MLS ID #24215717, Diane Kendrick, Coldwell Banker Realty. Smart MLS
