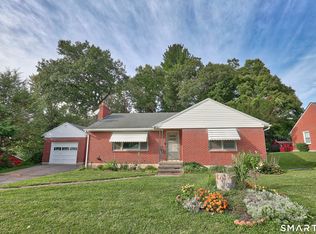
Ready to take your first step toward homeownership? This charming Cape offers an affordable opportunity to own a home and start building equity while creating a place that's truly your own. Featuring 4 bedrooms, a remodeled kitchen and bathroom, and beautiful hardwood floors throughout, this home offers comfort, character, and plenty of space to grow. The bright sunroom provides a welcoming spot for morning coffee, plants, or simply relaxing and enjoying the natural light. Plus house features A/C for summer cooling. The location makes everyday living easy, with an easy walk to the High and Middle Schools and Elise Besse Park, complete with a pool and playground. Shopping, restaurants, entertainment, and Route 8 are all just minutes away. If you've been waiting for an opportunity to make homeownership possible, this could be the perfect place to begin. Come take a look and imagine yourself calling it home! additional sq ft in upper bedrooms that may not be on town card.
For sale
Price cut: $14K (9/20)
$285,000
426 Winthrop Street, Torrington, CT 06790
4beds
1,050sqft
Single Family Residence
Built in 1947
0.26 Acres Lot
$284,100 Zestimate®
$271/sqft
$-- HOA
What's special
Bright sunroomBeautiful hardwood floors throughoutNatural lightRemodeled kitchen
- 22 days
- 2,221
- 176
Likely to sell faster than
Zillow last checked:
Listing updated:
Listed by:
Linda Ganem (860)482-0353,
Borla & Associates Real Estate 860-482-0353
Source: Smart MLS,MLS#: 24206278
Facts & features
Interior
Bedrooms & bathrooms
- Bedrooms: 4
- Bathrooms: 1
- Full bathrooms: 1
Primary bedroom
- Features: Hardwood Floor
- Level: Main
- Area: 143 Square Feet
- Dimensions: 11 x 13
Bedroom
- Features: French Doors, Hardwood Floor
- Level: Main
- Area: 99 Square Feet
- Dimensions: 9 x 11
Bedroom
- Features: Built-in Features, Hardwood Floor
- Level: Upper
- Area: 117 Square Feet
- Dimensions: 9 x 13
Bedroom
- Features: Bookcases, Built-in Features, Hardwood Floor
- Level: Upper
- Area: 110 Square Feet
- Dimensions: 10 x 11
Kitchen
- Features: Granite Counters, Eating Space, Laundry Hookup, Tile Floor
- Level: Main
- Area: 306 Square Feet
- Dimensions: 17 x 18
Living room
- Features: Hardwood Floor
- Level: Main
- Area: 192 Square Feet
- Dimensions: 12 x 16
Sun room
- Features: French Doors, Tile Floor
- Level: Main
- Area: 99 Square Feet
- Dimensions: 9 x 11
Heating
- Forced Air, Oil
Cooling
- Central Air
Appliances
- Included: Electric Range, Oven/Range, Refrigerator, Dishwasher, Electric Water Heater, Water Heater
- Laundry: Main Level
Features
- Wired for Data
- Windows: Thermopane Windows
- Basement: Crawl Space,Unfinished,Dirt Floor
- Attic: None
- Has fireplace: No
Interior area
- Total structure area: 1,050
- Total interior livable area: 1,050 sqft
- Finished area above ground: 1,050
Property
Parking
- Total spaces: 3
- Parking features: Attached, Driveway, Asphalt
- Attached garage spaces: 1
- Has uncovered spaces: Yes
Lot
- Size: 0.26 Acres
- Features: Level, Cleared
Details
- Parcel number: 883242
- Zoning: R10
Construction
Type & style
- Home type: SingleFamily
- Architectural style: Cape Cod
- Property subtype: Single Family Residence
Materials
- Vinyl Siding
- Foundation: Concrete Perimeter
- Roof: Asphalt
Condition
- New construction: No
- Year built: 1947
Utilities & green energy
- Sewer: Public Sewer
- Water: Public
Green energy
- Energy efficient items: Windows
Community & HOA
Community
- Features: Library, Medical Facilities, Park, Playground, Pool
HOA
- Has HOA: No
Location
- Region: Torrington
Financial & listing details
- Price per square foot: $271/sqft
- Tax assessed value: $148,610
- Annual tax amount: $4,972
- Date on market: 9/12/2026
Estimated market value
$284,100
$270,000 - $298,000
$2,548/mo
Price history
| Date | Event | Price |
|---|---|---|
| 9/20/2026 | Price change | $285,000-4.7%$271/sqft |
Source:  Smart MLS #24206278 Report a problem Smart MLS #24206278 Report a problem | ||
| 9/12/2026 | Listed for sale | $299,000+121.5%$285/sqft |
Source: Smart MLS #24206278 Report a problem | ||
| 12/10/2009 | Sold | $135,000+8%$129/sqft |
Source: Smart MLS #W1052146 Report a problem | ||
| 12/28/2005 | Sold | $125,000$119/sqft |
Source: Smart MLS #L115761 Report a problem | ||
Public tax history
| Year | Property taxes | Tax assessment |
|---|---|---|
| 2025 | $5,714 +43.3% | $148,610 +78.8% |
| 2024 | $3,987 +0% | $83,120 |
| 2023 | $3,986 +1.7% | $83,120 |
| 2022 | $3,918 +2.1% | $83,120 |
| 2021 | $3,838 | $83,120 |
| 2020 | $3,838 +6.5% | $83,120 +6.5% |
| 2019 | $3,604 | $78,050 |
| 2018 | $3,604 +0.9% | $78,050 |
| 2017 | $3,571 | $78,050 |
| 2016 | $3,571 | $78,050 |
Find assessor info on the county website
Monthly payment
Est. payment
Payment breakdown
Explore the cost of this home by adjusting the details. Changes won't be saved.Climate risks
Neighborhood: 06790
Similar homes
- $289,9002 bd1 ba1.2k sqft155 Frederick Street, Torrington, CT 06790For Sale
 MLS ID #24205194, Patrick Capobianco, Dave Jones Realty, LLC. Smart MLS
 - $339,9002 bd1 ba1.4k sqft170 Dawes Avenue, Torrington, CT 06790For Sale
 MLS ID #24202128, Derek J. Savoy, Coldwell Banker Realty. Smart MLS
 - $275,0002 bd2 ba1.2k sqft11 Cottage Road, Harwinton, CT 06791For Sale
 MLS ID #24203815, Matthew J. Egan, Regency Real Estate, LLC. Smart MLS
 - $399,9003 bd2 ba1.1k sqft26 Weaver Street, Torrington, CT 06790For Sale
 MLS ID #24204286, Michael D. Long, Roundtree Realty LLC. Smart MLS
 - $379,9003 bd2 ba1.4k sqft256 Fairlawn Drive, Torrington, CT 06790For SaleMLS ID #24197976, John Herman, The Buyer's Representative LLC. Smart MLS
- $379,0003 bd1 ba1.1k sqft168 County Road, Torrington, CT 06790For SaleMLS ID #24196825, Kyle Neumann, Houlihan Lawrence. Smart MLS
- $339,9003 bd2 ba1.1k sqft63 Birney Brook Road, Torrington, CT 06790For SaleMLS ID #24198275, Michele Isenberg, Coldwell Banker Realty. Smart MLS
- $242,9002 bd1 ba1.1k sqft58 Doman Drive, Torrington, CT 06790For SaleMLS ID #24174310, Douglas Ledewitz, Pulse Realty LLC. Smart MLS
- $339,9003 bd1 ba1.1k sqft15 Smith Road, Thomaston, CT 06787For SaleMLS ID #24211178, Bethany Lydem, Stone Crest Realty LLC. Smart MLS
- $315,0002 bd1 ba1.1k sqft67 East Litchfield Road South, Litchfield, CT 06759For SaleMLS ID #24189928, Mustafa Muaremi, Coldwell Banker Realty. Smart MLS
- $399,0003 bd2 ba1.3k sqft24 Zappula Drive, Torrington, CT 06790For SaleMLS ID #24190082, Heidi Picard-Ramsay, Berkshire Hathaway NE Prop.. Smart MLS
- $225,0003 bd3 ba1.3k sqftSquire Hill Ii, Torrington, CT 06790For SaleMLS ID #24199347, Tricia Sherwin, Berkshire Hathaway NE Prop.. Smart MLS
- $379,5003 bd1 ba1.3k sqft112 Greenfield Drive, Torrington, CT 06790For SaleMLS ID #24185134, Fernando Barreiro, Lamacchia Realty. Smart MLS
- $192,9002 bd2 ba1k sqftSquire Hill Ii, Torrington, CT 06790For SaleMLS ID #24211190, Michael Grella, The Washington Agency. Smart MLS
- $324,9003 bd1 ba1k sqft1557 Wolcott Road, Wolcott, CT 06716For SaleMLS ID #24211692, Flamur Canaj, Coldwell Banker Realty. Smart MLS
- $289,9002 bd1 ba1k sqft237 Chestnut Hill Avenue, Waterbury, CT 06704For SaleMLS ID #24210930, Sarah Devino, Showcase Realty, Inc.. Smart MLS
- $375,0005 bd2 ba1.5k sqft573 Litchfield Road, Harwinton, CT 06791For SaleMLS ID #24204257, David Aurigemma, Regency Real Estate, LLC. Smart MLS
- $299,9003 bd1 ba1.2k sqft149 Lakeside Boulevard East, Waterbury, CT 06708For SaleMLS ID #24206572, Christopher Farrell, Carbutti & Co., Realtors. Smart MLS
- $349,0003 bd3 ba1.5k sqft163 Trotters Way, Torrington, CT 06790For SaleMLS ID #24165115, Melissa Janco, Sullivan Real Estate Inc. Smart MLS
- $329,0003 bd1 ba1.4k sqft15 Ashland Avenue, Waterbury, CT 06708For SaleMLS ID #24211441, Robert M. Leonard, William Raveis Real Estate. Smart MLS
