Valued by Redfin at $497,000 and Realtor at $516,000 - this house is a gem! Welcome to 205 Perch Rock Trail, a spacious 4-bedroom, 2.5-bath home in the highly desirable Highland Lake area of Winsted. Offering an incredible combination of space, location, and value, this property is a rare opportunity for a buyer looking to create something special. The home needs renovations and is being sold As Is, but the potential is substantial.The home offers approximately 2,369 square feet of living space, including a finished lower level with a kitchenette and full bath - ideal for an in-law setup, guest suite, home office, recreation space, or extended-family living. Enjoy lake views, nearby water access, a private backyard, two fireplaces, a balcony, generous storage, and an under-house garage. Public water and public sewer. With 4 bedrooms, multiple living areas, and flexible lower-level space, the possibilities here are exceptional. Whether you are looking for a year-round residence, weekend lake retreat, renovation opportunity, or investment property, 205 Perch Rock Trail offers tremendous upside. Bring your vision and make this Highland Lake gem your own!
For sale
$300,000
205 Perch Rock Trail, Winchester, CT 06098
4beds
2,407sqft
Single Family Residence
Built in 1970
7,405 Square Feet Lot
$-- Zestimate®
$125/sqft
$-- HOA
What's special
Under-house garageTwo fireplacesLake viewsGenerous storageNearby water accessPrivate backyard
- 15 days
- 930
- 33
Likely to sell faster than
Zillow last checked:
Listing updated:
Listed by:
Elizabeth Vernes (347)852-4116,
Find Real Estate LLC 212-300-6412
Source: Smart MLS,MLS#: 24210637
Facts & features
Interior
Bedrooms & bathrooms
- Bedrooms: 4
- Bathrooms: 3
- Full bathrooms: 2
- 1/2 bathrooms: 1
Primary bedroom
- Level: Upper
Bedroom
- Level: Upper
Bedroom
- Level: Upper
Bedroom
- Level: Upper
Dining room
- Level: Main
Living room
- Level: Main
Heating
- Baseboard, Electric
Cooling
- Window Unit(s)
Appliances
- Included: None, Water Heater
Features
- Basement: Full
- Attic: None
- Number of fireplaces: 2
Interior area
- Total structure area: 2,407
- Total interior livable area: 2,407 sqft
- Finished area above ground: 2,407
Property
Parking
- Total spaces: 1
- Parking features: Attached
- Attached garage spaces: 1
Lot
- Size: 7,405 Square Feet
- Features: Level
Details
- Parcel number: 928465
- Zoning: HL
Construction
Type & style
- Home type: SingleFamily
- Architectural style: Cape Cod
- Property subtype: Single Family Residence
Materials
- Vinyl Siding
- Foundation: Concrete Perimeter
- Roof: Asphalt
Condition
- New construction: No
- Year built: 1970
Utilities & green energy
- Sewer: Public Sewer
- Water: Public
Community & HOA
Community
- Subdivision: Winsted
HOA
- Has HOA: No
Location
- Region: Winsted
Financial & listing details
- Price per square foot: $125/sqft
- Tax assessed value: $269,990
- Annual tax amount: $8,100
- Date on market: 9/29/2026
Estimated market value
Not available
Estimated sales range
Not available
$2,891/mo
Price history
| Date | Event | Price |
|---|---|---|
| 9/29/2026 | Listed for sale | $300,000+39.5%$125/sqft |
Source:  Smart MLS #24210637 Report a problem Smart MLS #24210637 Report a problem | ||
| 10/11/2018 | Sold | $215,000-8.5%$89/sqft |
Source: Smart MLS #170036219 Report a problem | ||
| 8/3/2018 | Pending sale | $234,900$98/sqft |
Source: Mary Stevens Realty #170036219 Report a problem | ||
| 7/6/2018 | Price change | $234,900-1.7%$98/sqft |
Source: Mary Stevens Realty #170036219 Report a problem | ||
| 3/26/2018 | Price change | $239,000-4%$99/sqft |
Source: Mary Stevens Realty #170036219 Report a problem | ||
| 12/4/2017 | Listed for sale | $249,000-6%$103/sqft |
Source: Mary Stevens Realty #170036219 Report a problem | ||
| 2/13/2017 | Listing removed | $1,200 |
Source: Mary Stevens Realty #L10184890 Report a problem | ||
| 1/16/2017 | Listed for rent | $1,200 |
Source: Mary Stevens Realty #L10184890 Report a problem | ||
| 12/2/2016 | Listing removed | $265,000$110/sqft |
Source: Mary Stevens Realty #L10161328 Report a problem | ||
| 10/18/2016 | Price change | $265,000-5.3%$110/sqft |
Source: Mary Stevens Realty #L10161328 Report a problem | ||
| 8/15/2016 | Listed for sale | $279,900+27.2%$116/sqft |
Source: Mary Stevens Realty #L10161328 Report a problem | ||
| 2/15/2007 | Sold | $220,000+14.6%$91/sqft |
Source: Public Record Report a problem | ||
| 10/19/2004 | Sold | $192,000+32.4%$80/sqft |
Source: Smart MLS #L109679 Report a problem | ||
| 10/30/2003 | Sold | $145,000+3.6%$60/sqft |
Source: Smart MLS #L105630 Report a problem | ||
| 12/16/1994 | Sold | $139,900$58/sqft |
Source: Public Record Report a problem | ||
Public tax history
| Year | Property taxes | Tax assessment |
|---|---|---|
| 2025 | $6,793 +10.5% | $232,890 |
| 2024 | $6,146 | $232,890 |
| 2023 | $6,146 +22.5% | $232,890 +55.7% |
| 2022 | $5,017 +1.3% | $149,580 +1.3% |
| 2021 | $4,951 | $147,620 |
| 2020 | $4,951 | $147,620 |
| 2019 | $4,951 | $147,620 |
| 2018 | $4,951 +6.8% | $147,620 +6.9% |
| 2017 | $4,634 | $138,150 |
| 2016 | $4,634 +3% | $138,150 +0.4% |
| 2015 | $4,501 +2.5% | $137,660 |
| 2014 | $4,393 +2.3% | $137,660 |
| 2013 | $4,295 +1.1% | $137,660 -17.6% |
| 2012 | $4,247 | $167,020 |
| 2011 | $4,247 | $167,020 |
| 2010 | $4,247 +3.1% | $167,020 |
| 2009 | $4,120 | $167,020 |
| 2008 | $4,120 +2.3% | $167,020 +42.1% |
| 2007 | $4,028 +2.8% | $117,530 |
| 2006 | $3,918 +1.1% | $117,530 |
| 2005 | $3,876 +9.5% | $117,530 |
| 2003 | $3,540 -0.7% | $117,530 -9.1% |
| 1995 | $3,564 | $129,300 |
Find assessor info on the county website
Monthly payment
Est. payment
Payment breakdown
Explore the cost of this home by adjusting the details. Changes won't be saved.Climate risks
Neighborhood: 06098
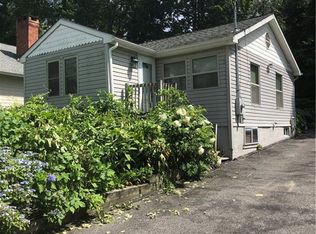
Similar homes
- $289,9004 bd2 ba1.6k sqft173 Gilbert Avenue, Winchester, CT 06098For Sale
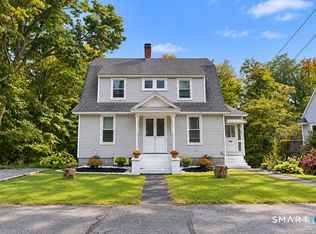
 MLS ID #24210073, Taylor Anderson, Tier 1 Real Estate. Smart MLS
 - $325,0004 bd3 ba2.2k sqft48 Center Street, Winchester, CT 06098For Sale
 MLS ID #24199882, Amanda Balaski, Northwest CT Realty. Smart MLS
 - $365,0003 bd2 ba1.8k sqft132 East Lake Street, Winchester, CT 06098For Sale
 MLS ID #24184417, Bryan Palladino, Showcase Realty, Inc.. Smart MLS
 - $239,0007 bd3 ba2.4k sqft(Undisclosed Address), Winchester, CT 06098For Sale
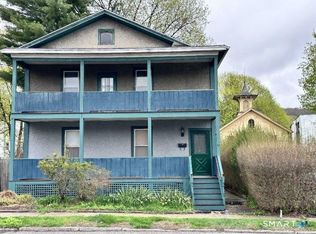 MLS ID #24169258, Frank Berg, Town & Country Real Estate. Smart MLS
 - $449,0003 bd3 ba1.6k sqft150 East Lake Street, Winchester, CT 06098For SaleMLS ID #24208283, Austin Brochu, Sullivan Real Estate Inc. Smart MLS
- $374,9006 bd3 ba2.8k sqft95 Williams Avenue, Winchester, CT 06098For SaleMLS ID #24207726, Annie Simard, LPT Realty. Smart MLS
- $425,0003 bd2 ba1.9k sqft120 Moore Avenue, Winchester, CT 06098For SaleMLS ID #24198146, Liza C. Reiss, Elyse Harney Real Estate. Smart MLS
- $389,9004 bd2 ba1.9k sqft122 Standard Avenue, Winchester, CT 06098For SaleMLS ID #24196702, Amanda Balaski, Northwest CT Realty. Smart MLS
- $449,9003 bd2 ba1.6k sqft50 Palmer Avenue, Winchester, CT 06098For SaleMLS ID #24206936, Jennifer Roller, Berkshire Hathaway NE Prop.. Smart MLS
- $319,9002 bd2 ba1.3k sqft171 Nutmeg Drive, Torrington, CT 06790For SaleMLS ID #24212435, Jamie Marcoux, Klemm Real Estate Inc. Smart MLS
- $348,0003 bd2 ba1.4k sqft2380 Newfield Road, Torrington, CT 06790For SaleMLS ID #24212923, Laura Beth Collinson, Carl Guild & Associates. Smart MLS
- $360,0004 bd2 ba1.7k sqft207 Torringford West Street, Torrington, CT 06790For SaleMLS ID #24214020, Amanda Engala, Tier 1 Real Estate. Smart MLS
- $450,0003 bd3 ba2.4k sqft479 Town Hill Road, New Hartford, CT 06057For SaleMLS ID #24212901, Jennifer Roller, Berkshire Hathaway NE Prop.. Smart MLS
- $299,9003 bd1 ba1.4k sqft510 Charles Street, Torrington, CT 06790For SaleMLS ID #24197398, Chris Jahn, Showcase Realty, Inc.. Smart MLS
- $259,9003 bd2 ba1.6k sqftLakeridge, Torrington, CT 06790For SaleMLS ID #24212361, Christine A. Hunter, Hunter Real Estate, LLC. Smart MLS
- $299,9002 bd1 ba1.4k sqft170 Dawes Avenue, Torrington, CT 06790For SaleMLS ID #24202128, Derek J. Savoy, Coldwell Banker Realty. Smart MLS
- $349,9004 bd2 ba1.9k sqft135 New Harwinton Road, Torrington, CT 06790For SaleMLS ID #24208467, Rosalia Casorla, Premier Re Group LLC. Smart MLS
- $420,0003 bd2 ba1.4k sqft130 Riverton Road, Winchester, CT 06098For SaleMLS ID #24204002, Kelly S. Ryan, William Raveis Real Estate. Smart MLS
- $369,9003 bd2 ba1.4k sqft1 Eden Way, Hartland, CT 06091For SaleMLS ID #24212752, David Sartirana, Northwest CT Realty. Smart MLS
