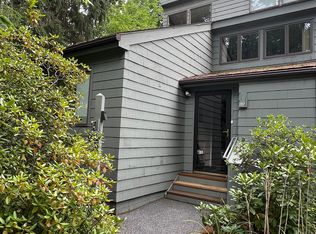
This lovely end-unit 3 bedroom, 2 bath condo is being sold completely furnished. Nothing to do but move in. There are only 2 units in this building. First floor bath and bedroom. 2 bedrooms on 2nd floor with full bath. Fireplace for cozy nights and entertaining. Large back deck 11x10 overlooking private wooded area. Central air. Lakeridge amenities available with year round lodge, indoor outdoor pools, beach, stables, gardening, basketball, pickleball, and indoor & outdoor tennis. In the outskirts of town but minutes from restaurants and shops. Located on 235 private wooded acres within a gated community. 24 hr security. Pet friendly. This is a beautiful 2nd home or year round house for the active family.
For sale
$259,900
232 Ledge Drive #232, Torrington, CT 06790
3beds
1,612sqft
Condominium, Townhouse
Built in 1976
-- sqft lot
$-- Zestimate®
$161/sqft
$356/mo HOA
What's special
Completely furnishedCentral air
- 35 days
- 266
- 6
Zillow last checked:
Listing updated:
Listed by:
Christine A. Hunter (860)480-5591,
Hunter Real Estate, LLC 860-480-5591
Source: Smart MLS,MLS#: 24212361
Facts & features
Interior
Bedrooms & bathrooms
- Bedrooms: 3
- Bathrooms: 2
- Full bathrooms: 2
Primary bedroom
- Level: Upper
- Area: 285 Square Feet
- Dimensions: 15 x 19
Bedroom
- Level: Main
- Area: 143 Square Feet
- Dimensions: 11 x 13
Bedroom
- Level: Upper
- Area: 156 Square Feet
- Dimensions: 12 x 13
Bathroom
- Level: Main
Bathroom
- Level: Upper
Dining room
- Level: Main
- Area: 108 Square Feet
- Dimensions: 9 x 12
Kitchen
- Level: Main
- Area: 96 Square Feet
- Dimensions: 8 x 12
Living room
- Level: Main
- Area: 130 Square Feet
- Dimensions: 13 x 10
Heating
- Baseboard, Electric
Cooling
- Ceiling Fan(s), Central Air
Appliances
- Included: Oven/Range, Microwave, Range Hood, Refrigerator, Dishwasher, Washer, Dryer, Electric Water Heater, Water Heater
- Laundry: Main Level, Mud Room
Features
- Open Floorplan
- Doors: Storm Door(s)
- Windows: Storm Window(s), Thermopane Windows
- Basement: Crawl Space
- Attic: Pull Down Stairs
- Number of fireplaces: 1
- Common walls with other units/homes: End Unit
Interior area
- Total structure area: 1,612
- Total interior livable area: 1,612 sqft
- Finished area above ground: 1,612
Property
Parking
- Total spaces: 2
- Parking features: Paved, Assigned, Driveway
- Has uncovered spaces: Yes
Features
- Stories: 2
- Patio & porch: Porch, Deck
- Exterior features: Tennis Court(s), Rain Gutters, Garden
- Has private pool: Yes
- Pool features: Heated, Indoor, Lap, In Ground
- Waterfront features: Beach Access, Association Required, Water Community, Access
Lot
- Features: Few Trees, Wooded, Cul-De-Sac
Details
- Additional structures: Pool House
- Parcel number: 886066
- Zoning: RRC
Construction
Type & style
- Home type: Condo
- Architectural style: Townhouse
- Property subtype: Condominium, Townhouse
- Attached to another structure: Yes
Materials
- Clapboard, Wood Siding
Condition
- New construction: No
- Year built: 1976
Details
- Builder model: The Tanglewood
Utilities & green energy
- Sewer: Public Sewer
- Water: Public
Green energy
- Energy efficient items: Doors, Windows
Community & HOA
Community
- Features: Gated, Basketball Court, Golf, Health Club, Lake, Library, Medical Facilities, Park, Stables/Riding
- Security: Security System
- Subdivision: Burrville
HOA
- Has HOA: Yes
- Amenities included: Basketball Court, Clubhouse, Exercise Room/Health Club, Gardening Area, Playground, Pool, Security, Tennis Court(s), Lake/Beach Access
- Services included: Front Desk Receptionist, Security, Maintenance Grounds, Trash, Snow Removal, Pool Service
- HOA fee: $356 monthly
Location
- Region: Torrington
Financial & listing details
- Price per square foot: $161/sqft
- Tax assessed value: $147,630
- Annual tax amount: $4,940
- Date on market: 10/14/2026
- Exclusions: Office chair
Estimated market value
Not available
Estimated sales range
Not available
Not available
Price history
| Date | Event | Price |
|---|---|---|
| 10/14/2026 | Listed for sale | $259,900+271.3%$161/sqft |
Source:  Smart MLS #24212361 Report a problem | ||
| 3/7/2024 | Listing removed | -- |
Source: Smart MLS #170622173 Report a problem | ||
| 2/24/2024 | Listed for rent | $2,500$2/sqft |
Source: Smart MLS #170622173 Report a problem | ||
| 2/15/2024 | Listing removed | -- |
Source: Smart MLS #170622173 Report a problem | ||
| 2/3/2024 | Listed for rent | $2,500$2/sqft |
Source: Smart MLS #170622173 Report a problem | ||
| 1/19/2017 | Sold | $70,000+1.4%$43/sqft |
Source: Smart MLS #L10176714 Report a problem | ||
| 7/31/2016 | Listing removed | $69,000$43/sqft |
Source: William Pitt Sotheby's International Realty #L10089307 Report a problem | ||
| 7/10/2016 | Pending sale | $69,000$43/sqft |
Source: William Pitt Sotheby's International Realty #L10089307 Report a problem | ||
| 4/30/2016 | Listed for sale | $69,000-18.8%$43/sqft |
Source: William Pitt Sotheby's International Realty #L10089307 Report a problem | ||
| 10/21/2015 | Listed for sale | $85,000$53/sqft |
Source: William Pitt and Julia B. Fee Sotheby's International Realty #L10089307 Report a problem | ||
Public tax history
Tax history is unavailable.
Find assessor info on the county website
Monthly payment
Est. payment
Payment breakdown
Explore the cost of this home by adjusting the details. Changes won't be saved.Climate risks
Neighborhood: Burrville
Nearby schools
Schools provided by the listing agent
- Middle: Torrington
- High: Torrington
Source: Smart MLS. This data may not be complete. We recommend contacting the local school district to confirm school assignments for this home.


Similar homes
- $255,0003 bd2 ba1.6k sqftLakeridge, Torrington, CT 06790For Sale

 MLS ID #24221419, Jeff Geddes, Borla & Associates Real Estate. Smart MLS
- $250,0003 bd3 ba1.5k sqftLakeridge, Torrington, CT 06790For Sale
 MLS ID #24202783, Cheryl Grabowski, Lamacchia Realty. Smart MLS
- $265,0003 bd3 ba1.5k sqftLakeridge, Torrington, CT 06790For Sale
 MLS ID #24180070, Mary Clancey, William Pitt Sotheby's Int'l. Smart MLS
- $255,0002 bd2 ba1.6k sqftLakeridge, Torrington, CT 06790For Sale
 MLS ID #24201725, Mary Clancey, William Pitt Sotheby's Int'l. Smart MLS
- $275,0002 bd2 ba1.6k sqftLakeridge, Torrington, CT 06790For SaleMLS ID #24205561, Sylvia Sheth, Oxford Realty. Smart MLS
- $269,0002 bd2 ba1.6k sqftLakeridge, Torrington, CT 06790For SaleMLS ID #24209493, Phil Fox, William Pitt Sotheby's Int'l. Smart MLS
- $215,0003 bd2 ba1.4k sqftLakeridge, Torrington, CT 06790For SaleMLS ID #24208311, Rosemary B. Scanlon, Coldwell Banker Realty. Smart MLS
- $239,0002 bd2 ba1.6k sqftLakeridge, Torrington, CT 06790For SaleMLS ID #24191594, Mary Clancey, William Pitt Sotheby's Int'l. Smart MLS
- $235,0002 bd2 ba1.6k sqftLakeridge, Torrington, CT 06790For SaleMLS ID #24197165, Mary Clancey, William Pitt Sotheby's Int'l. Smart MLS
- $225,0002 bd2 ba1.6k sqftLakeridge, Torrington, CT 06790For SaleMLS ID #24216581, Mary Clancey, William Pitt Sotheby's Int'l. Smart MLS
- $215,0003 bd2 ba1.4k sqftLakeridge, Torrington, CT 06790For SaleMLS ID #24218798, Kristen Duchene, Litchfield County Real Estate. Smart MLS
- $209,0003 bd3 ba1.5k sqftLakeridge, Torrington, CT 06790For SaleMLS ID #24183812, Mary Clancey, William Pitt Sotheby's Int'l. Smart MLS
- $274,9003 bd1 ba1.6k sqft(Undisclosed Address), Torrington, CT 06790For SaleMLS ID #24221455, Linda Ganem, Borla & Associates Real Estate. Smart MLS
- $225,0002 bd2 ba1.3k sqftLakeridge, Torrington, CT 06790For SaleMLS ID #24204052, Mary Clancey, William Pitt Sotheby's Int'l. Smart MLS
- $299,0003 bd2 ba1.3k sqft1505 Norfolk Road, Torrington, CT 06790For SaleMLS ID #24221729, David Sartirana, Northwest CT Realty. Smart MLS
- $189,0003 bd2 ba1.4k sqftLakeridge, Torrington, CT 06790For SaleMLS ID #24215797, Heather Crabtree, RE/MAX RISE. Smart MLS
- $199,0002 bd2 ba1.6k sqftLakeridge, Torrington, CT 06790For SaleMLS ID #24217400, Mary Clancey, William Pitt Sotheby's Int'l. Smart MLS
- $199,0002 bd2 ba1.6k sqftLakeridge, Torrington, CT 06790For SaleMLS ID #24205080, Sharon Chase, Coldwell Banker Realty. Smart MLS
- $195,0002 bd2 ba1.6k sqftLakeridge, Torrington, CT 06790For SaleMLS ID #24207277, Mustafa Muaremi, Coldwell Banker Realty. Smart MLS
