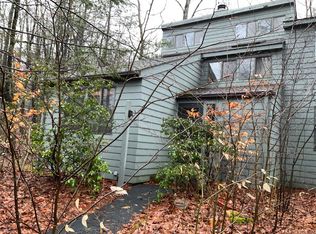
Introducing 373 Trailsend: a private oasis with the best location in the resort-like community of Lakeridge. This 3 bedroom 2 bath home is a warm and inviting gathering space, perfect as a second home or primary residence for year-round serenity. The main floor features gleaming hardwood floors and vaulted ceilings in the living room, plus a pellet stove and mini split for comfort. Find a bedroom, full bath, plentiful kitchen, dining room, and sliding doors to the private deck on this level as well. The second floor provides another bedroom, full bath, massive primary bedroom, and laundry for ultimate convenience. We aren't done yet- this home has the greatest utilization of space, with a bonus room on the third floor with skylight, perfect for a home office, studio, or guest space. Perched among the trees, this location is the best in Lakeridge- it sits just across the street from the West Lodge for indoor sports, pool, fitness center, lounge and outdoor beaches. The only truly full-service community in the area, Lakeridge offers security service at the front gate, two lodges, horse stables, skiing, sports, community gardens, hiking and kayaking alongside top tier maintenance. Lakeridge is a special tax district at $1601 quarterly. The town of Torrington is in a tax phase in, the listed amount has been provided by the Torrington Tax Collector, however buyers should confirm details with the city. Lakeridge is not FHA approved.
For sale
$215,000
373 Trailsend Drive #373, Torrington, CT 06790
3beds
1,410sqft
Condominium, Townhouse
Built in 1977
-- sqft lot
$-- Zestimate®
$152/sqft
$387/mo HOA
What's special
- 8 days
- 338
- 45
Zillow last checked:
Listing updated:
Listed by:
Rosemary B. Scanlon (860)459-2616,
Coldwell Banker Realty 860-674-0300
Source: Smart MLS,MLS#: 24208311
Facts & features
Interior
Bedrooms & bathrooms
- Bedrooms: 3
- Bathrooms: 2
- Full bathrooms: 2
Rooms
- Room types: Bonus Room
Primary bedroom
- Level: Upper
Bedroom
- Level: Upper
Bedroom
- Level: Lower
Primary bathroom
- Level: Upper
Bathroom
- Level: Main
Dining room
- Level: Main
Living room
- Level: Main
Rec play room
- Level: Upper
Heating
- Baseboard, Electric
Cooling
- Ductless, Wall Unit(s)
Appliances
- Included: Oven/Range, Microwave, Range Hood, Refrigerator, Dishwasher, Electric Water Heater, Water Heater
- Laundry: Upper Level, Mud Room
Features
- Basement: Crawl Space,Interior Entry
- Attic: Storage,Finished,Walk-up
- Number of fireplaces: 1
- Common walls with other units/homes: End Unit
Interior area
- Total structure area: 1,410
- Total interior livable area: 1,410 sqft
- Finished area above ground: 1,410
Property
Parking
- Total spaces: 2
- Parking features: Paved, Off Street, Unassigned
Features
- Stories: 3
- Patio & porch: Deck
- Has private pool: Yes
- Pool features: Indoor
- Has view: Yes
- View description: Water
- Has water view: Yes
- Water view: Water
- Waterfront features: Walk to Water, Beach Access, Water Community, Access
Lot
- Features: Secluded, Few Trees
Details
- Parcel number: 892126
- Zoning: RRC
Construction
Type & style
- Home type: Condo
- Architectural style: Townhouse
- Property subtype: Condominium, Townhouse
- Attached to another structure: Yes
Materials
- Shake Siding
Condition
- New construction: No
- Year built: 1977
Utilities & green energy
- Sewer: Public Sewer
- Water: Public
Community & HOA
Community
- Features: Basketball Court, Health Club, Lake, Paddle Tennis, Tennis Court(s)
- Subdivision: Burrville
HOA
- Has HOA: Yes
- Amenities included: Clubhouse, Exercise Room/Health Club, Gardening Area, Paddle Tennis, Recreation Facilities, Pool, Security, Tennis Court(s), Lake/Beach Access
- Services included: Security, Maintenance Grounds, Trash, Snow Removal, Road Maintenance
- HOA fee: $387 monthly
Location
- Region: Torrington
Financial & listing details
- Price per square foot: $152/sqft
- Tax assessed value: $135,730
- Annual tax amount: $4,541
- Date on market: 9/28/2026
Estimated market value
Not available
Estimated sales range
Not available
Not available
Price history
| Date | Event | Price |
|---|---|---|
| 10/2/2026 | Listed for sale | $215,000+246.8%$152/sqft |
Source:  Smart MLS #24208311 Report a problem Smart MLS #24208311 Report a problem | ||
| 10/17/2014 | Sold | $62,000-13.9%$44/sqft |
Source: Smart MLS #L148680 Report a problem | ||
| 9/16/2014 | Pending sale | $72,000$51/sqft |
Source: Litchfield Hills Sotheby's International Realty #L148680 Report a problem | ||
| 4/28/2014 | Price change | $72,000-10%$51/sqft |
Source: Litchfield Hills Sotheby's International Realty #L148680 Report a problem | ||
| 2/8/2014 | Listed for sale | $80,000+19.4%$57/sqft |
Source: Litchfield Hills Sotheby's International Realty #L148680 Report a problem | ||
| 8/28/2013 | Listing removed | $67,000$48/sqft |
Source: Prudential Premier Homes #L145291 Report a problem | ||
| 7/25/2013 | Price change | $67,000-6.9%$48/sqft |
Source: Prudential Premier Homes #L145291 Report a problem | ||
| 3/19/2013 | Listed for sale | $72,000-10%$51/sqft |
Source: Northwest Realty, LLC DBA Prudential Premier Homes #L145291 Report a problem | ||
| 9/24/2010 | Sold | $80,000-11.1%$57/sqft |
Source: Smart MLS #L130228 Report a problem | ||
| 9/18/2010 | Pending sale | $90,000$64/sqft |
Source: MARY CLANCEY, BROKER #L130228 Report a problem | ||
| 9/17/2010 | Listed for sale | $90,000$64/sqft |
Source: MARY CLANCEY, BROKER #L130228 Report a problem | ||
| 7/29/2010 | Listing removed | $90,000$64/sqft |
Source: MARY CLANCEY, BROKER #L130228 Report a problem | ||
| 4/17/2010 | Price change | $90,000-18.2%$64/sqft |
Source: MARY CLANCEY, BROKER #L130228 Report a problem | ||
| 11/1/2009 | Price change | $110,000-18.5%$78/sqft |
Source: MARY CLANCEY, BROKER #L130228 Report a problem | ||
| 10/25/2009 | Listed for sale | $135,000$96/sqft |
Source: MARY CLANCEY, BROKER #L130228 Report a problem | ||
Public tax history
Tax history is unavailable.
Monthly payment
Est. payment
Payment breakdown
Explore the cost of this home by adjusting the details. Changes won't be saved.Climate risks
Neighborhood: Burrville
Similar homes
- $229,0003 bd2 ba1.6k sqftLakeridge, Torrington, CT 06790For Sale

 MLS ID #24209045, Mary Clancey, William Pitt Sotheby's Int'l. Smart MLS
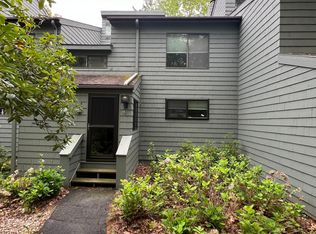
 - $209,0003 bd3 ba1.5k sqftLakeridge, Torrington, CT 06790For Sale
 MLS ID #24183812, Mary Clancey, William Pitt Sotheby's Int'l. Smart MLS
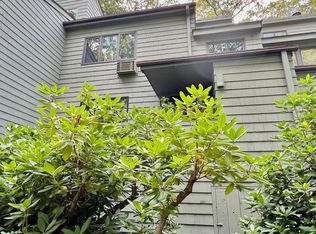
 - $209,0003 bd3 ba1.5k sqftLakeridge, Torrington, CT 06790For Sale
 MLS ID #24119861, Mary Clancey, William Pitt Sotheby's Int'l. Smart MLS
 - $225,0002 bd2 ba1.3k sqftLakeridge, Torrington, CT 06790For Sale
 MLS ID #24204052, Mary Clancey, William Pitt Sotheby's Int'l. Smart MLS
 - $199,0002 bd2 ba1.6k sqftLakeridge, Torrington, CT 06790For SaleMLS ID #24205080, Sharon Chase, Coldwell Banker Realty. Smart MLS
- $235,0002 bd2 ba1.6k sqftLakeridge, Torrington, CT 06790For SaleMLS ID #24197165, Mary Clancey, William Pitt Sotheby's Int'l. Smart MLS
- $199,0002 bd2 ba1.6k sqftLakeridge, Torrington, CT 06790For SaleMLS ID #24207277, Mustafa Muaremi, Coldwell Banker Realty. Smart MLS
- $189,0002 bd2 ba1.1k sqftLakeridge, Torrington, CT 06790For SaleMLS ID #24185712, Mary Clancey, William Pitt Sotheby's Int'l. Smart MLS
- $192,9002 bd2 ba1k sqftSquire Hill Ii, Torrington, CT 06790For SaleMLS ID #24211190, Michael Grella, The Washington Agency. Smart MLS
- $269,0002 bd2 ba1.6k sqftLakeridge, Torrington, CT 06790For SaleMLS ID #24209493, Phil Fox, William Pitt Sotheby's Int'l. Smart MLS
- $225,0003 bd3 ba1.3k sqftSquire Hill Ii, Torrington, CT 06790For SaleMLS ID #24199347, Tricia Sherwin, Berkshire Hathaway NE Prop.. Smart MLS
- $209,9003 bd2 ba1.5k sqftSquire Hill Ii, Torrington, CT 06790For SaleMLS ID #24161331, Kelly Sullivan, Sullivan Real Estate Inc. Smart MLS
- $265,0003 bd3 ba1.5k sqftLakeridge, Torrington, CT 06790For SaleMLS ID #24202783, Cheryl Grabowski, Lamacchia Realty. Smart MLS
- $275,0002 bd2 ba1.6k sqftLakeridge, Torrington, CT 06790For SaleMLS ID #24205561, Sylvia Sheth, Oxford Realty. Smart MLS
- $189,0003 bd2 ba1.5k sqftSquire Hill Ii, Torrington, CT 06790For SaleMLS ID #24201812, Sharon Chase, Coldwell Banker Realty. Smart MLS
- $265,0003 bd3 ba1.5k sqftLakeridge, Torrington, CT 06790For SaleMLS ID #24180070, Mary Clancey, William Pitt Sotheby's Int'l. Smart MLS
- $269,0002 bd2 ba1.6k sqftLakeridge, Torrington, CT 06790For SaleMLS ID #24201725, Mary Clancey, William Pitt Sotheby's Int'l. Smart MLS
- $195,0002 bd2 ba1k sqftVillage At Paugnet Forest, Torrington, CT 06790For SaleMLS ID #24206801, Jeff Geddes, Borla & Associates Real Estate. Smart MLS
- $199,0002 bd2 ba1.5k sqftSquire Hill Ii, Torrington, CT 06790For SaleMLS ID #24203011, Sharon Chase, Coldwell Banker Realty. Smart MLS
- $207,0002 bd2 ba1.6k sqft1269 University Drive, Torrington, CT 06790For SaleMLS ID #24188633, Geri Carnelli, William Raveis Real Estate. Smart MLS
