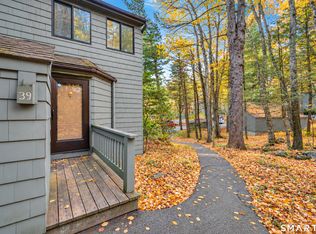
Rarely are units at The Village at Paugnet Forest available. This unit is located in building #5 and backs up to the forest. As an end unit it offers privacy and a larger deck. Serviced by a large one car garage under with an unfinished room in the back with another walk out door to the space under the deck. This unit is equipped with an electric chair lift from the garage to the main floor. The main floor includes a large updated kitchen with granite counters and hardwood floors, dining area with bay window, remodeled powder room, living room with fireplace and pellet stove with a patio door to the deck. The second level has two large bedrooms, primary with vaulted ceiling and plenty of closet space. The full bath has been updated with a walk in shower and new luxury vinyl plank flooring and new toilet. The pellet stove is included with the sale. The seller has pre-ordered 2 tons of pellets from CT Pellet that the buyer can purchase for $1,422.00 (what she paid) outside of the real estate sale. This is a well-maintained unit, ready for occupancy.
Accepting backups
$195,000
1275 Winsted Road #537, Torrington, CT 06790
2beds
1,050sqft
Condominium, Townhouse
Built in 1988
-- sqft lot
$-- Zestimate®
$186/sqft
$310/mo HOA
What's special
Larger deckLarge one car garageRemodeled powder roomTwo large bedrooms
- 44 days
- 193
- 4
Likely to sell faster than
Zillow last checked:
Listing updated:
Listed by:
Jeff Geddes (860)806-3568,
Borla & Associates Real Estate 860-482-0353
Source: Smart MLS,MLS#: 24206801
Facts & features
Interior
Bedrooms & bathrooms
- Bedrooms: 2
- Bathrooms: 2
- Full bathrooms: 1
- 1/2 bathrooms: 1
Primary bedroom
- Level: Upper
Bedroom
- Level: Upper
Bathroom
- Features: Remodeled
- Level: Main
Bathroom
- Features: Remodeled
- Level: Upper
Kitchen
- Features: Bay/Bow Window, Granite Counters
- Level: Main
Living room
- Level: Main
Heating
- Baseboard, Electric
Cooling
- Window Unit(s)
Appliances
- Included: Electric Range, Range Hood, Refrigerator, Dishwasher, Washer, Dryer, Electric Water Heater, Water Heater
- Laundry: Lower Level
Features
- Basement: Full
- Attic: None
- Number of fireplaces: 1
- Common walls with other units/homes: End Unit
Interior area
- Total structure area: 1,050
- Total interior livable area: 1,050 sqft
- Finished area above ground: 1,050
Property
Parking
- Total spaces: 2
- Parking features: Attached, Paved, Driveway, Garage Door Opener
- Attached garage spaces: 1
- Has uncovered spaces: Yes
Accessibility
- Accessibility features: Stair Lift
Features
- Stories: 2
- Patio & porch: Porch, Deck
Lot
- Features: Wooded
Details
- Parcel number: 888981
- Zoning: R6
Construction
Type & style
- Home type: Condo
- Architectural style: Townhouse
- Property subtype: Condominium, Townhouse
- Attached to another structure: Yes
Materials
- Vinyl Siding
Condition
- New construction: No
- Year built: 1988
Utilities & green energy
- Sewer: Public Sewer
- Water: Public
- Utilities for property: Cable Available
Community & HOA
Community
- Features: Golf, Health Club, Lake, Library, Medical Facilities, Park, Playground, Pool
HOA
- Has HOA: Yes
- Amenities included: Management
- Services included: Maintenance Grounds, Trash, Snow Removal, Pest Control, Insurance
- HOA fee: $310 monthly
Location
- Region: Torrington
Financial & listing details
- Price per square foot: $186/sqft
- Tax assessed value: $130,690
- Annual tax amount: $4,373
- Date on market: 9/21/2026
- Exclusions: microwave, curtains, curtain rods, wall mounted TV & Brackets
Estimated market value
Not available
Estimated sales range
Not available
Not available
Price history
| Date | Event | Price |
|---|---|---|
| 9/21/2026 | Listed for sale | $195,000+152.8%$186/sqft |
Source:  Smart MLS #24206801 Report a problem | ||
| 8/20/1992 | Sold | $77,125$73/sqft |
Source: Public Record Report a problem | ||
Public tax history
| Year | Property taxes | Tax assessment |
|---|---|---|
| 2025 | $5,025 +56.1% | $130,690 +94.7% |
| 2024 | $3,220 +0% | $67,120 |
| 2023 | $3,219 +1.7% | $67,120 |
| 2022 | $3,164 +2.1% | $67,120 |
| 2021 | $3,099 | $67,120 |
| 2020 | $3,099 -14.6% | $67,120 -14.6% |
| 2019 | $3,627 | $78,550 |
| 2018 | $3,627 +0.9% | $78,550 |
| 2017 | $3,594 | $78,550 |
| 2016 | $3,594 | $78,550 |
Find assessor info on the county website
Monthly payment
Est. payment
Payment breakdown
Explore the cost of this home by adjusting the details. Changes won't be saved.Climate risks
Neighborhood: 06790
- $250,0002 bd2 ba1k sqft1275 Winsted Rd UNIT 314, Torrington, CT 06790For Sale
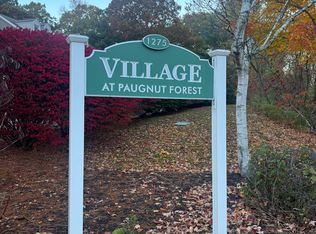
- $199,9002 bd2 ba1k sqft1275 Winsted Rd UNIT 102, Torrington, CT 06790Sold
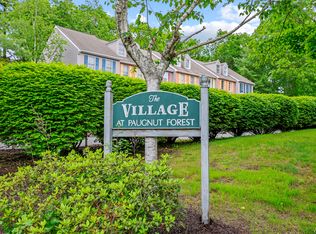
- $209,4002 bd1 ba1k sqft1275 Winsted Rd UNIT 427, Torrington, CT 06790Off Market
- $215,4002 bd2 ba1.5k sqft1275 Winsted Rd UNIT 209, Torrington, CT 06790Off Market
Similar homes
- $250,0002 bd2 ba1k sqftVillage At Paugnet Forest, Torrington, CT 06790For Sale
 MLS ID #24218349, Staci Murphy, Regall Realty, LLC. Smart MLS
- $175,0002 bd2 ba1k sqftSquire Hill I, Torrington, CT 06790For Sale
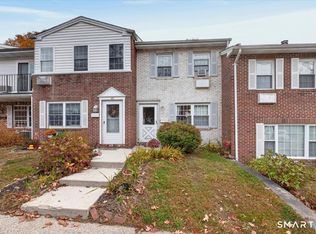 MLS ID #24217952, Peter Tumbas, Berkshire Hathaway NE Prop.. Smart MLS
- $182,9002 bd2 ba1k sqftSquire Hill Ii, Torrington, CT 06790For Sale
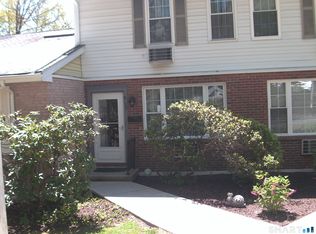 MLS ID #24211190, Michael Grella, The Washington Agency. Smart MLS
- $199,9003 bd2 ba1.4k sqftLakeridge, Torrington, CT 06790For Sale
 MLS ID #24215797, Heather Crabtree, RE/MAX RISE. Smart MLS
- $189,0002 bd2 ba1.5k sqftSquire Hill Ii, Torrington, CT 06790For SaleMLS ID #24203011, Sharon Chase, Coldwell Banker Realty. Smart MLS
- $205,0002 bd1 ba988 sqftAllendale, Torrington, CT 06790For SaleMLS ID #24216814, Dee King, Connecticut Real Estate Group LLC. Smart MLS
- $189,9002 bd2 ba1.1k sqftEast Farms Village, Torrington, CT 06790For SaleMLS ID #24191918, Robert Squeglia, LPT Realty - IConn Team. Smart MLS
- $189,9002 bd2 ba1.1k sqftEast Farms Village, Torrington, CT 06790For SaleMLS ID #24191452, Robert Squeglia, LPT Realty - IConn Team. Smart MLS
- $170,9992 bd2 ba1.1k sqftFarms Village East, Torrington, CT 06790For SaleMLS ID #24215106, Brittany Skorupski-Williams, LaSala Real Estate. Smart MLS
- $189,0002 bd2 ba1.1k sqftLakeridge, Torrington, CT 06790For SaleMLS ID #24185712, Mary Clancey, William Pitt Sotheby's Int'l. Smart MLS
- $214,9002 bd2 ba1k sqftWarrenton Mill, Torrington, CT 06790For SaleMLS ID #24197064, Bob B. Ficks, Berkshire Hathaway NE Prop.. Smart MLS
- $205,0002 bd1 ba936 sqftVillage South, Torrington, CT 06790For SaleMLS ID #24199732, John Cronin, Century 21 AllPoints Realty. Smart MLS
- $179,0003 bd2 ba1.5k sqftSquire Hill Ii, Torrington, CT 06790For SaleMLS ID #24201812, Sharon Chase, Coldwell Banker Realty. Smart MLS
- $249,9002 bd2 ba1.1k sqft168 Daley Drive, Torrington, CT 06790For SaleMLS ID #24218507, Izabela E. Wodarski, New Haus Group LLC. Smart MLS
- $215,0003 bd2 ba1.4k sqftLakeridge, Torrington, CT 06790For SaleMLS ID #24208311, Rosemary B. Scanlon, Coldwell Banker Realty. Smart MLS
- $209,9003 bd2 ba1.5k sqftSquire Hill Ii, Torrington, CT 06790For SaleMLS ID #24161331, Kelly Sullivan, Sullivan Real Estate Inc. Smart MLS
- $225,0002 bd2 ba1.3k sqftLakeridge, Torrington, CT 06790For SaleMLS ID #24204052, Mary Clancey, William Pitt Sotheby's Int'l. Smart MLS
- $169,9002 bd1 ba928 sqftWarrenton Mill, Torrington, CT 06790For SaleMLS ID #24185616, Bob B. Ficks, Berkshire Hathaway NE Prop.. Smart MLS
- $139,0002 bd2 ba1.3k sqftHomestead Condominiums, Torrington, CT 06790For SaleMLS ID #24214048, Mark Randall, Marrin Santore Realty LLC. Smart MLS
