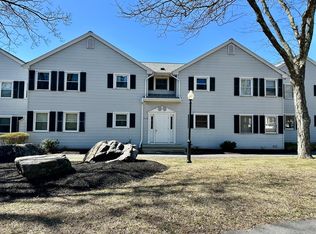
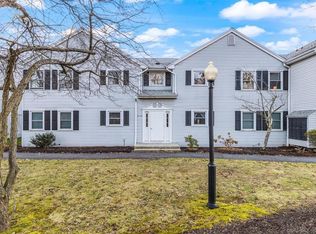
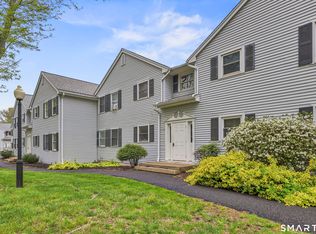
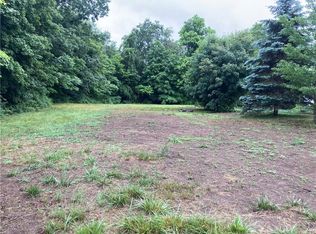
COME SEE THIS BEAUTIFULLY MAINTAINED PRIVATE 2-BEDROOM END UNIT! Featuring a bright, open-concept floor plan, in-unit washer and dryer, and an oversized garage offering space for multiple vehicles or abundant storage. This home is truly move-in ready-nothing to do but unpack and enjoy! Perfectly situated a few hundred feet from the Naugatuck River and John Toro Sports Park, this unit offers both convenience and an ideal location. The home is on the CHFA and FHA approved list and pets are allowed. The front entrance is street level, while the rear entrance is accessed by stairs. Don't miss this wonderful opportunity!
For sale
$205,000
2 Perkins Street #17, Torrington, CT 06790
2beds
936sqft
Condominium
Built in 1987
-- sqft lot
$-- Zestimate®
$219/sqft
$310/mo HOA
What's special
In-unit washer and dryerBright open-concept floor plan
- 50 days
- 251
- 15
Zillow last checked:
Listing updated:
Listed by:
John Cronin (203)710-7760,
Century 21 AllPoints Realty 860-263-2121
Source: Smart MLS,MLS#: 24199732
Facts & features
Interior
Bedrooms & bathrooms
- Bedrooms: 2
- Bathrooms: 1
- Full bathrooms: 1
Primary bedroom
- Level: Main
Bedroom
- Level: Main
Dining room
- Level: Main
Living room
- Level: Main
Heating
- Baseboard, Electric
Cooling
- Window Unit(s)
Appliances
- Included: Electric Range, Microwave, Refrigerator, Dishwasher, Washer, Dryer, Water Heater
Features
- Basement: Partial
- Attic: None
- Has fireplace: No
- Common walls with other units/homes: End Unit
Interior area
- Total structure area: 936
- Total interior livable area: 936 sqft
- Finished area above ground: 936
Property
Parking
- Total spaces: 2
- Parking features: Tandem
- Garage spaces: 2
Features
- Stories: 1
Lot
- Features: Cul-De-Sac
Details
- Parcel number: 889812
- Zoning: R10
Construction
Type & style
- Home type: Condo
- Architectural style: Ranch
- Property subtype: Condominium
- Attached to another structure: Yes
Materials
- Vinyl Siding
Condition
- New construction: No
- Year built: 1987
Utilities & green energy
- Sewer: Public Sewer
- Water: Public
Community & HOA
HOA
- Has HOA: Yes
- Amenities included: Management
- Services included: Maintenance Grounds, Trash, Snow Removal
- HOA fee: $310 monthly
Location
- Region: Torrington
Financial & listing details
- Price per square foot: $219/sqft
- Tax assessed value: $96,110
- Annual tax amount: $3,216
- Date on market: 8/18/2026
Estimated market value
Not available
Estimated sales range
Not available
Not available
Price history
| Date | Event | Price |
|---|---|---|
| 8/18/2026 | Listed for sale | $205,000+148.5%$219/sqft |
Source:  Smart MLS #24199732 Report a problem Smart MLS #24199732 Report a problem | ||
| 8/7/2020 | Sold | $82,500-8.2%$88/sqft |
Source: Smart MLS #170274933 Report a problem | ||
| 5/5/2020 | Listed for sale | $89,900$96/sqft |
Source: Realty Experts LLC #170274933 Report a problem | ||
| 3/30/2020 | Listing removed | $89,900$96/sqft |
Source: Realty Experts LLC #170274933 Report a problem | ||
| 2/24/2020 | Listed for sale | $89,900+5.8%$96/sqft |
Source: Realty Experts LLC #170274933 Report a problem | ||
| 7/31/2015 | Sold | $85,000-9.6%$91/sqft |
Source: Smart MLS #L150009 Report a problem | ||
| 12/16/2011 | Sold | $94,000-18.3%$100/sqft |
Source: Smart MLS #L140547 Report a problem | ||
| 4/3/2006 | Sold | $115,000+10.6%$123/sqft |
Source: Public Record Report a problem | ||
| 9/22/2005 | Sold | $104,000$111/sqft |
Source: Public Record Report a problem | ||
Public tax history
| Year | Property taxes | Tax assessment |
|---|---|---|
| 2025 | $3,695 +82.2% | $96,110 +127.3% |
| 2024 | $2,028 | $42,280 |
| 2023 | $2,028 +1.8% | $42,280 |
| 2022 | $1,993 +2.1% | $42,280 |
| 2021 | $1,952 | $42,280 |
| 2020 | $1,952 -26.1% | $42,280 -26.1% |
| 2019 | $2,640 | $57,180 |
| 2018 | $2,640 +0.9% | $57,180 |
| 2017 | $2,616 | $57,180 |
| 2016 | $2,616 | $57,180 |
Find assessor info on the county website
Monthly payment
Est. payment
Payment breakdown
Explore the cost of this home by adjusting the details. Changes won't be saved.Climate risks
Neighborhood: 06790
Nearby schools
Schools provided by the listing agent
- High: Torrington
Source: Smart MLS. This data may not be complete. We recommend contacting the local school district to confirm school assignments for this home.
Similar homes
- $192,9002 bd2 ba1k sqftSquire Hill Ii, Torrington, CT 06790For Sale
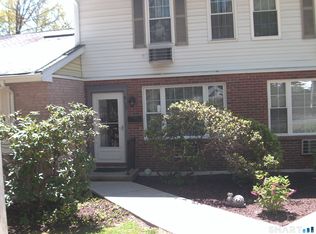
 MLS ID #24211190, Michael Grella, The Washington Agency. Smart MLS
 - $195,0002 bd2 ba1k sqftVillage At Paugnet Forest, Torrington, CT 06790For Sale
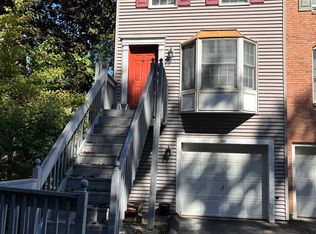 MLS ID #24206801, Jeff Geddes, Borla & Associates Real Estate. Smart MLS
 - $204,9002 bd2 ba1.1k sqftEast Farms Village, Torrington, CT 06790For Sale
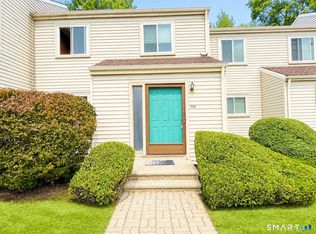 MLS ID #24191452, Robert Squeglia, LPT Realty - IConn Team. Smart MLS
 - $199,9002 bd2 ba1.1k sqftEast Farms Village, Torrington, CT 06790For Sale
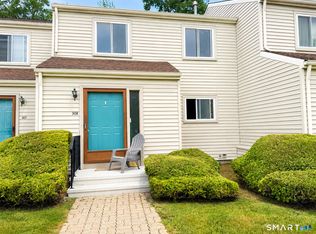 MLS ID #24191918, Robert Squeglia, LPT Realty - IConn Team. Smart MLS
 - $219,0002 bd2 ba1k sqftWarrenton Mill, Torrington, CT 06790For SaleMLS ID #24197064, Bob B. Ficks, Berkshire Hathaway NE Prop.. Smart MLS
- $179,9002 bd1 ba960 sqftEast Farms Village, Torrington, CT 06790For SaleMLS ID #24208552, Mike Trinh, Naples Realty Group, LLC. Smart MLS
- $225,0003 bd3 ba1.3k sqftSquire Hill Ii, Torrington, CT 06790For SaleMLS ID #24199347, Tricia Sherwin, Berkshire Hathaway NE Prop.. Smart MLS
- $225,0002 bd2 ba1.3k sqftLakeridge, Torrington, CT 06790For SaleMLS ID #24204052, Mary Clancey, William Pitt Sotheby's Int'l. Smart MLS
- $199,000-- bd-- ba550 sqft303 Westside Lane, Torrington, CT 06790For SaleMLS ID #24206690, Cindy M. Sherwood, The Gonzalez Property Group. Smart MLS
- $169,9002 bd1 ba928 sqftWarrenton Mill, Torrington, CT 06790For SaleMLS ID #24185616, Bob B. Ficks, Berkshire Hathaway NE Prop.. Smart MLS
- $189,0002 bd2 ba1.1k sqftLakeridge, Torrington, CT 06790For SaleMLS ID #24185712, Mary Clancey, William Pitt Sotheby's Int'l. Smart MLS
- $249,9003 bd1 ba912 sqft16 Torrington Heights Road, Torrington, CT 06790For SaleMLS ID #24207994, Darin D'Amico, D'Amico Agency. Smart MLS
- $295,5002 bd2 ba1.3k sqft135 Ginger Lane, Torrington, CT 06790For SaleMLS ID #24211524, Michael J. Flaherty Jr, Sullivan Real Estate Inc. Smart MLS
- $162,5001 bd2 ba1k sqftWarrenton Mill, Torrington, CT 06790For SaleMLS ID #24197016, Valerie Nash, KW Legacy Partners. Smart MLS
- $169,9991 bd1 ba865 sqftWarrenton Mill, Torrington, CT 06790For SaleMLS ID #24187403, Victor Chaves, William Raveis Real Estate. Smart MLS
- $155,0001 bd1 ba865 sqftWarrenton Mill, Torrington, CT 06790For SaleMLS ID #24206707, Christopher Gueniat, Northwest CT Realty. Smart MLS
- $229,9002 bd2 ba1.1k sqftEagle Rock, Thomaston, CT 06787For SaleMLS ID #24212110, John Donato Jr, Showcase Realty, Inc.. Smart MLS
- $199,0003 bd1 ba1.1k sqft737 Litchfield Turnpike, New Hartford, CT 06057For SaleMLS ID #24204679, Thomas J. Gunning Jr, William Raveis Real Estate. Smart MLS
- $289,9003 bd2 ba1.3k sqftStillwater, Torrington, CT 06790For SaleMLS ID #24203641, Joanne M. Donne, The Washington Agency. Smart MLS
- $289,9002 bd1 ba1.2k sqft155 Frederick Street, Torrington, CT 06790For SaleMLS ID #24205194, Patrick Capobianco, Dave Jones Realty, LLC. Smart MLS
