Enjoy spacious condo living in the heart of downtown Torrington! This well-maintained 2-bedroom, 1-full-bath condo features two generously sized bedrooms and a comfortable, functional floor plan. The fully applianced kitchen makes move-in easy, while the large separate laundry room, complete with washer and dryer, adds convenience and valuable storage space. The location is hard to beat, with downtown restaurants, shopping, entertainment, and the historic Warner Theatre all within easy walking distance. Enjoy the convenience of having so much of what Torrington has to offer right outside your door. Immediate occupancy available! A great opportunity for anyone looking for spacious, convenient living in a vibrant downtown location. Unit also includes a secure basement storage room. Secure storage area for each individual unit in basement of other building. Access with key from back door of building. And there are 2 additional window air conditioners included.
Accepting backups
Price cut: $20K (9/16)
$129,900
63 East Center Street #1B, Torrington, CT 06790
2beds
900sqft
Condominium
Built in 1986
-- sqft lot
$-- Zestimate®
$144/sqft
$272/mo HOA
What's special
Valuable storage spaceFully applianced kitchenTwo generously sized bedroomsComfortable functional floor planSpacious condo living
- 65 days
- 162
- 4
Likely to sell faster than
Zillow last checked:
Listing updated:
Listed by:
Robert Szabo (860)309-0822,
Szabo Realty 860-496-9347
Source: Smart MLS,MLS#: 24198351
Facts & features
Interior
Bedrooms & bathrooms
- Bedrooms: 2
- Bathrooms: 1
- Full bathrooms: 1
Rooms
- Room types: Laundry
Primary bedroom
- Level: Main
Bedroom
- Features: Ceiling Fan(s)
- Level: Main
Dining room
- Features: Ceiling Fan(s)
- Level: Main
Family room
- Level: Main
Kitchen
- Level: Main
Heating
- Baseboard, Electric
Cooling
- Window Unit(s)
Appliances
- Included: Electric Range, Microwave, Refrigerator, Dishwasher, Washer, Dryer, Electric Water Heater, Water Heater
- Laundry: Main Level
Features
- Wired for Data
- Basement: None
- Attic: None
- Has fireplace: No
- Common walls with other units/homes: End Unit
Interior area
- Total structure area: 900
- Total interior livable area: 900 sqft
- Finished area above ground: 900
Property
Parking
- Total spaces: 2
- Parking features: Paved, Off Street
Features
- Stories: 2
Lot
- Features: Level, Cul-De-Sac
Details
- Parcel number: 999999999
- Zoning: DD
Construction
Type & style
- Home type: Condo
- Architectural style: Ranch
- Property subtype: Condominium
- Attached to another structure: Yes
Materials
- Vinyl Siding
Condition
- New construction: No
- Year built: 1986
Utilities & green energy
- Sewer: Public Sewer
- Water: Public
Community & HOA
Community
- Features: Library, Park
HOA
- Has HOA: Yes
- Amenities included: Management
- Services included: Maintenance Grounds, Trash, Snow Removal
- HOA fee: $272 monthly
Location
- Region: Torrington
Financial & listing details
- Price per square foot: $144/sqft
- Tax assessed value: $100,240
- Annual tax amount: $3,354
- Date on market: 8/11/2026
Estimated market value
Not available
Estimated sales range
Not available
$1,487/mo
Price history
| Date | Event | Price |
|---|---|---|
| 9/16/2026 | Price change | $129,900-13.3%$144/sqft |
Source:  Smart MLS #24198351 Report a problem Smart MLS #24198351 Report a problem | ||
| 8/28/2026 | Price change | $149,900-11.8%$167/sqft |
Source: Smart MLS #24198351 Report a problem | ||
| 8/11/2026 | Listed for sale | $169,900$189/sqft |
Source: Smart MLS #24198351 Report a problem | ||
Public tax history
Tax history is unavailable.
Monthly payment
Est. payment
Payment breakdown
Explore the cost of this home by adjusting the details. Changes won't be saved.Climate risks
Neighborhood: 06790
Nearby schools
Schools provided by the listing agent
- High: Torrington
Source: Smart MLS. This data may not be complete. We recommend contacting the local school district to confirm school assignments for this home.
Similar homes
- $139,0002 bd2 ba1.3k sqftHomestead Condominiums, Torrington, CT 06790For Sale
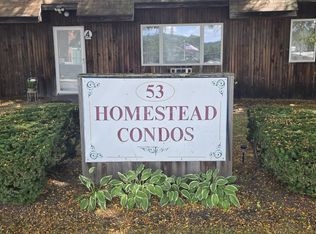
 MLS ID #24214048, Mark Randall, Marrin Santore Realty LLC. Smart MLS
 - $135,0001 bd1 ba769 sqftWarrenton Mill, Torrington, CT 06790For Sale
 MLS ID #24194199, Valerie Nash, KW Legacy Partners. Smart MLS
 - $139,9001 bd1 ba800 sqftWarrenton Mill, Torrington, CT 06790For Sale
 MLS ID #24204227, Rosemary Jacob, Borla & Associates Real Estate. Smart MLS
 - $145,0001 bd1 ba865 sqftWarrenton Mill, Torrington, CT 06790For Sale
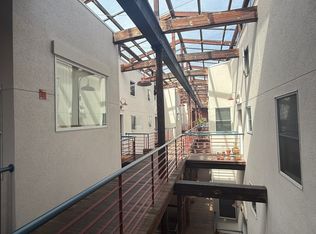 MLS ID #24206707, Christopher Gueniat, Northwest CT Realty. Smart MLS
 - $115,0001 bd1 ba865 sqftWarrenton Mill, Torrington, CT 06790For SaleMLS ID #24206272, Tommy Warren, Coldwell Banker Realty. Smart MLS
- $138,7001 bd2 ba600 sqftWarrenton Mill, Torrington, CT 06790For SaleMLS ID #24164239, Joanne M. Donne, The Washington Agency. Smart MLS
- $144,9001 bd1 ba865 sqftWarrenton Mill, Torrington, CT 06790For SaleMLS ID #24166251, Rosemary Jacob, Borla & Associates Real Estate. Smart MLS
- $162,5001 bd2 ba1k sqftWarrenton Mill, Torrington, CT 06790For SaleMLS ID #24197016, Valerie Nash, KW Legacy Partners. Smart MLS
- $192,9002 bd2 ba1k sqftSquire Hill Ii, Torrington, CT 06790For SaleMLS ID #24211190, Michael Grella, The Washington Agency. Smart MLS
- $169,9002 bd1 ba928 sqftWarrenton Mill, Torrington, CT 06790For SaleMLS ID #24185616, Bob B. Ficks, Berkshire Hathaway NE Prop.. Smart MLS
- $169,9991 bd1 ba865 sqftWarrenton Mill, Torrington, CT 06790For SaleMLS ID #24187403, Victor Chaves, William Raveis Real Estate. Smart MLS
- $189,0002 bd2 ba1.1k sqftLakeridge, Torrington, CT 06790For SaleMLS ID #24185712, Mary Clancey, William Pitt Sotheby's Int'l. Smart MLS
- $149,7001 bd1 ba672 sqftPine Lake Commons, Bristol, CT 06010For SaleMLS ID #24206127, Amber Segetti, RE/MAX RISE. Smart MLS
- $139,9003 bd1 ba1.1k sqftBunker Heights, Waterbury, CT 06708For SaleMLS ID #24178236, Ann Marie Tiffany, Nationwide Homes. Smart MLS
- $119,0003 bd2 ba1.3k sqftBunker Heights, Waterbury, CT 06708For SaleMLS ID #24197777, Jennifer Gonzalez, Showcase Realty, Inc.. Smart MLS
- $154,9002 bd1 ba734 sqftBelden Forest Court, Simsbury, CT 06070For SaleMLS ID #24168930, Sandy A. Quigley, Berkshire Hathaway NE Prop.. Smart MLS
- $174,9002 bd2 ba900 sqftTowpath, Avon, CT 06001For SaleMLS ID #24202332, Geoff Luxenberg, Century 21 Classic Homes. Smart MLS
- $150,0003 bd1 ba1.2k sqft30 Ward Street, Waterbury, CT 06704For SaleMLS ID #24210006, Charles W. Scott Jr, Tri-State Realty. Smart MLS
- $181,0002 bd2 ba972 sqftTyler Ridge Estates, Bristol, CT 06010For SaleMLS ID #24161265, Leah Schroeder, KW Legacy Partners. Smart MLS
