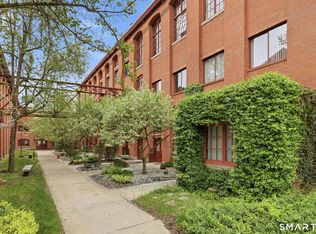
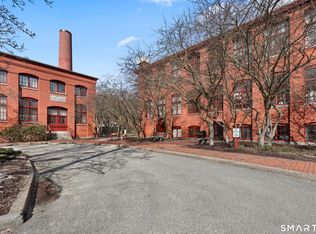
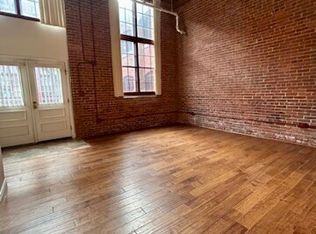
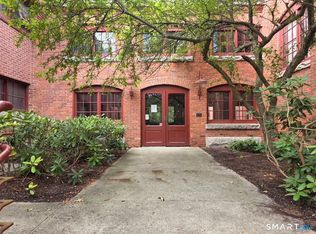
Rare Loft Style & Sun-Drenched End Unit at Warrenton Mill! Welcome to Unit #111, a unique and spacious ~769 sq. ft. condo blending historic character, high ceilings, and flexible multi-level living. As a coveted end unit, this home features floor-to-ceiling windows and exposed brick walls that flood the entire space with natural light. The main level boasts an inviting open-concept layout with a cozy living room, built-in entertainment center, and a dining space that connects seamlessly to the functional galley kitchen-ideal for easy everyday living. Also on the main floor are a full updated bathroom and a main-level bedroom. Head upstairs to discover the versatile second-floor loft space, perfect for a 2nd bedroom, home office, or creative studio. For ultimate convenience, your in-unit washer and dryer are tucked right inside the loft closet! Enjoy all the benefits of the historic Warrenton Mill campus, including secure elevator access, an on-site fitness center, off-street parking, and scenic riverfront grounds. Positioned right on Main Street, you're just minutes from downtown Torrington's dining, shopping, Warner Theatre, and Route 8 for an easy commute. **Please note, photos are from before the tenant moved in**
For sale
Price cut: $10K (9/10)
$135,000
839 Main Street #111, Torrington, CT 06790
1beds
769sqft
Condominium, Apartment
Built in 1987
-- sqft lot
$132,800 Zestimate®
$176/sqft
$337/mo HOA
What's special
- 72 days
- 302
- 27
Zillow last checked:
Listing updated:
Listed by:
Valerie Nash (860)605-6245,
KW Legacy Partners 860-313-0700
Source: Smart MLS,MLS#: 24194199
Facts & features
Interior
Bedrooms & bathrooms
- Bedrooms: 1
- Bathrooms: 1
- Full bathrooms: 1
Primary bedroom
- Level: Main
Heating
- Forced Air, Electric
Cooling
- Ceiling Fan(s), Central Air
Appliances
- Included: Electric Range, Microwave, Refrigerator, Dishwasher, Water Heater
- Laundry: Upper Level
Features
- Basement: None
- Attic: None
- Has fireplace: No
- Common walls with other units/homes: End Unit
Interior area
- Total structure area: 769
- Total interior livable area: 769 sqft
- Finished area above ground: 769
Property
Parking
- Total spaces: 2
- Parking features: Paved, Off Street
Features
- Stories: 2
Lot
- Features: Few Trees
Details
- Parcel number: 890168
- Zoning: R6
Construction
Type & style
- Home type: Condo
- Architectural style: Apartment
- Property subtype: Condominium, Apartment
- Attached to another structure: Yes
Materials
- Brick
Condition
- New construction: No
- Year built: 1987
Utilities & green energy
- Sewer: Public Sewer
- Water: Public
Community & HOA
Community
- Subdivision: Newfield
HOA
- Has HOA: Yes
- Amenities included: Exercise Room/Health Club, Management
- Services included: Front Desk Receptionist, Maintenance Grounds, Trash, Snow Removal
- HOA fee: $337 monthly
Location
- Region: Torrington
Financial & listing details
- Price per square foot: $176/sqft
- Tax assessed value: $96,670
- Annual tax amount: $3,235
- Date on market: 7/24/2026
Estimated market value
$132,800
$126,000 - $139,000
$1,533/mo
Price history
| Date | Event | Price |
|---|---|---|
| 9/10/2026 | Price change | $135,000-6.9%$176/sqft |
Source:  Smart MLS #24194199 Report a problem Smart MLS #24194199 Report a problem | ||
| 8/1/2026 | Listed for sale | $145,000-2%$189/sqft |
Source: Smart MLS #24194199 Report a problem | ||
| 9/13/2024 | Listing removed | $1,600$2/sqft |
Source: Zillow Rentals Report a problem | ||
| 8/27/2024 | Listed for rent | $1,600-4.5%$2/sqft |
Source: Zillow Rentals Report a problem | ||
| 4/23/2024 | Listing removed | -- |
Source: Zillow Rentals Report a problem | ||
| 4/16/2024 | Price change | $1,675-1.5%$2/sqft |
Source: Zillow Rentals Report a problem | ||
| 3/23/2024 | Listed for rent | $1,700$2/sqft |
Source: Zillow Rentals Report a problem | ||
| 3/22/2024 | Sold | $148,000+5.7%$192/sqft |
Source: Smart MLS #170620446 Report a problem | ||
| 2/10/2024 | Pending sale | $140,000$182/sqft |
Source: Smart MLS #170620446 Report a problem | ||
| 2/4/2024 | Listed for sale | $140,000+133.7%$182/sqft |
Source: Smart MLS #170620446 Report a problem | ||
| 6/17/2019 | Sold | $59,900$78/sqft |
Source: Smart MLS #170169064 Report a problem | ||
| 4/3/2019 | Pending sale | $59,900$78/sqft |
Source: Drakeley Real Estate, Inc. #170169064 Report a problem | ||
| 3/8/2019 | Listed for sale | $59,900+8.9%$78/sqft |
Source: Drakeley Real Estate, Inc. #170169064 Report a problem | ||
| 8/27/2014 | Sold | $55,013-40.5%$72/sqft |
Source: Smart MLS #G669881 Report a problem | ||
| 9/26/2005 | Sold | $92,500+42.3%$120/sqft |
Source: Public Record Report a problem | ||
| 7/29/2005 | Sold | $65,000+154.9%$85/sqft |
Source: Public Record Report a problem | ||
| 5/22/1997 | Sold | $25,500$33/sqft |
Source: Public Record Report a problem | ||
Public tax history
| Year | Property taxes | Tax assessment |
|---|---|---|
| 2025 | $3,717 +129.3% | $96,670 +186% |
| 2024 | $1,621 | $33,800 |
| 2023 | $1,621 +1.8% | $33,800 |
| 2022 | $1,593 +2% | $33,800 |
| 2021 | $1,561 | $33,800 |
| 2020 | $1,561 -21.7% | $33,800 -21.7% |
| 2019 | $1,994 | $43,180 |
| 2018 | $1,994 +1% | $43,180 |
| 2017 | $1,975 | $43,180 |
| 2016 | $1,975 | $43,180 |
Find assessor info on the county website
Monthly payment
Est. payment
Payment breakdown
Explore the cost of this home by adjusting the details. Changes won't be saved.Climate risks
Neighborhood: 06790

Similar homes
- $139,9001 bd1 ba800 sqftWarrenton Mill, Torrington, CT 06790For Sale

 MLS ID #24204227, Rosemary Jacob, Borla & Associates Real Estate. Smart MLS
 - $129,0001 bd1 ba865 sqftWarrenton Mill, Torrington, CT 06790For Sale
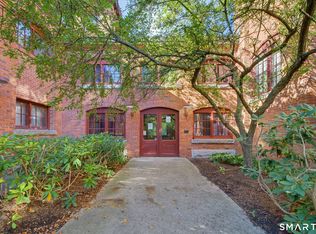 MLS ID #24206272, Tommy Warren, Coldwell Banker Realty. Smart MLS
 - $162,5001 bd2 ba1k sqftWarrenton Mill, Torrington, CT 06790For Sale
 MLS ID #24197016, Valerie Nash, KW Legacy Partners. Smart MLS
 - $138,7001 bd2 ba600 sqftWarrenton Mill, Torrington, CT 06790For Sale
 MLS ID #24164239, Joanne M. Donne, The Washington Agency. Smart MLS
 - $155,0001 bd1 ba865 sqftWarrenton Mill, Torrington, CT 06790For SaleMLS ID #24206707, Christopher Gueniat, Northwest CT Realty. Smart MLS
- $154,9001 bd1 ba865 sqftWarrenton Mill, Torrington, CT 06790For SaleMLS ID #24166251, Rosemary Jacob, Borla & Associates Real Estate. Smart MLS
- $169,9991 bd1 ba865 sqftWarrenton Mill, Torrington, CT 06790For SaleMLS ID #24187403, Victor Chaves, William Raveis Real Estate. Smart MLS
- $169,9002 bd1 ba928 sqftWarrenton Mill, Torrington, CT 06790For SaleMLS ID #24185616, Bob B. Ficks, Berkshire Hathaway NE Prop.. Smart MLS
- $192,9002 bd2 ba1k sqftSquire Hill Ii, Torrington, CT 06790For SaleMLS ID #24211190, Michael Grella, The Washington Agency. Smart MLS
- $119,9001 bd1 ba540 sqftMigeon Court, Torrington, CT 06790For SaleMLS ID #24171602, Marshall Cohen, Cohen Agency. Smart MLS
- $199,9002 bd2 ba1.1k sqftEast Farms Village, Torrington, CT 06790For SaleMLS ID #24191918, Robert Squeglia, LPT Realty - IConn Team. Smart MLS
- $199,000-- bd-- ba550 sqft303 Westside Lane, Torrington, CT 06790For SaleMLS ID #24206690, Cindy M. Sherwood, The Gonzalez Property Group. Smart MLS
- $150,0001 bd1 ba772 sqftWellington, Farmington, CT 06032For SaleMLS ID #24198865, Michael Price, KW Legacy Partners. Smart MLS
- $164,9002 bd1 ba772 sqftTowpath, Avon, CT 06001For SaleMLS ID #24194706, Geoff Luxenberg, Century 21 Classic Homes. Smart MLS
- $154,9002 bd1 ba734 sqftBelden Forest Court, Simsbury, CT 06070For SaleMLS ID #24168930, Sandy A. Quigley, Berkshire Hathaway NE Prop.. Smart MLS
- $200,0001 bd1 ba771 sqftWellington, Farmington, CT 06032For SaleMLS ID #24211406, Inna Klebanov, Accent Realty, LLC. Smart MLS
- $162,0002 bd2 ba928 sqftRidgeview Terrace, Waterbury, CT 06708For SaleMLS ID #24206215, Linda A. Mayfield, RE/MAX RISE. Smart MLS
- $175,0001 bd1 ba618 sqft46 John Avenue, Bristol, CT 06010For SaleMLS ID #24211152, Ryan D. Smith, Tier 1 Real Estate. Smart MLS
- $184,9002 bd2 ba900 sqftTowpath, Avon, CT 06001For SaleMLS ID #24202332, Geoff Luxenberg, Century 21 Classic Homes. Smart MLS
