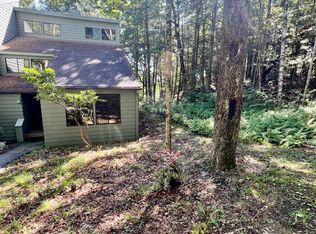
Welcome to 96 Woodside Circle, Torrington! Nestled in a prime, private location at the end of the road in a quiet cul-de-sac and conveniently near the forest highway, this exceptional property offers tranquil living at its finest. Step inside to discover a bright interior featuring an updated, cozy fireplace as its centerpiece. Step out onto the deck to take in beautiful views of the surrounding natural landscape, or utilize the convenience and extra storage of the included detached garage. As a resident, you'll enjoy access to the outstanding resort-style amenities of the Lakeridge community, including two community lodges, equestrian stables, tennis courts, a private ski run, and a fully equipped gym, offering endless year-round recreation right at your doorstep. Schedule your tour today! Please make your clients aware of the Special Lakeridge Tax District fee. Torrington is in a tax phase in 2-year cycle. Please contact the town for more information. Lakeridge is not approved for FHA. Separately deeded Garage #G35 conveys with property
For sale
$269,000
96 Woodside Circle #96, Torrington, CT 06790
2beds
1,612sqft
Condominium, Townhouse
Built in 1975
-- sqft lot
$-- Zestimate®
$167/sqft
$381/mo HOA
What's special
Bright interior
- 8 days
- 311
- 23
Zillow last checked:
Listing updated:
Listed by:
Phil Fox (310)308-5289,
William Pitt Sotheby's Int'l 860-927-1141
Source: Smart MLS,MLS#: 24209493
Facts & features
Interior
Bedrooms & bathrooms
- Bedrooms: 2
- Bathrooms: 2
- Full bathrooms: 2
Primary bedroom
- Features: Wall/Wall Carpet
- Level: Upper
Bedroom
- Features: Wall/Wall Carpet
- Level: Main
Primary bathroom
- Features: Remodeled, Tub w/Shower, Tile Floor
- Level: Upper
Bathroom
- Features: Remodeled, Tub w/Shower, Tile Floor
- Level: Main
Dining room
- Features: Patio/Terrace, Sliders, Wall/Wall Carpet
- Level: Main
Living room
- Features: Fireplace, Wall/Wall Carpet
- Level: Main
Loft
- Features: Wall/Wall Carpet
- Level: Upper
Heating
- Baseboard, Heat Pump, Electric
Cooling
- Ductless, Heat Pump
Appliances
- Included: Electric Range, Microwave, Refrigerator, Dishwasher, Washer, Dryer, Electric Water Heater, Water Heater
Features
- Entrance Foyer
- Windows: Thermopane Windows
- Basement: None
- Attic: Storage,Pull Down Stairs
- Number of fireplaces: 1
- Fireplace features: Insert
- Common walls with other units/homes: End Unit
Interior area
- Total structure area: 1,612
- Total interior livable area: 1,612 sqft
- Finished area above ground: 1,612
Property
Parking
- Total spaces: 1
- Parking features: Garage, Detached
- Garage spaces: 1
Features
- Stories: 2
- Exterior features: Balcony, Rain Gutters
- Has private pool: Yes
- Pool features: Heated, Indoor
Lot
- Features: Few Trees, Sloped, Cul-De-Sac
Details
- Parcel number: 892150
- Zoning: RRC
Construction
Type & style
- Home type: Condo
- Architectural style: Townhouse
- Property subtype: Condominium, Townhouse
- Attached to another structure: Yes
Materials
- Shake Siding, Cedar, Wood Siding
Condition
- New construction: No
- Year built: 1975
Details
- Builder model: Tanglewood
Utilities & green energy
- Sewer: Public Sewer
- Water: Public
Green energy
- Energy efficient items: Windows
Community & HOA
Community
- Features: Gated, Health Club, Lake, Library, Medical Facilities, Park, Stables/Riding, Tennis Court(s)
HOA
- Has HOA: Yes
- Amenities included: Basketball Court, Clubhouse, Exercise Room/Health Club, Paddle Tennis, Park, Playground, Recreation Facilities, Tennis Court(s), Lake/Beach Access
- Services included: Security, Maintenance Grounds, Trash, Snow Removal, Water, Road Maintenance
- HOA fee: $381 monthly
Location
- Region: Torrington
Financial & listing details
- Price per square foot: $167/sqft
- Tax assessed value: $148,540
- Annual tax amount: $4,578
- Date on market: 9/24/2026
Estimated market value
Not available
Estimated sales range
Not available
Not available
Price history
| Date | Event | Price |
|---|---|---|
| 9/24/2026 | Listed for sale | $269,000+79.3%$167/sqft |
Source:  Smart MLS #24209493 Report a problem Smart MLS #24209493 Report a problem | ||
| 9/30/2001 | Sold | $150,000$93/sqft |
Source: Smart MLS #L101018 Report a problem | ||
Public tax history
Tax history is unavailable.
Monthly payment
Est. payment
Payment breakdown
Explore the cost of this home by adjusting the details. Changes won't be saved.Climate risks
Neighborhood: Burrville

Similar homes
- $275,0002 bd2 ba1.6k sqftLakeridge, Torrington, CT 06790For Sale

 MLS ID #24205561, Sylvia Sheth, Oxford Realty. Smart MLS
 - $265,0003 bd3 ba1.5k sqftLakeridge, Torrington, CT 06790For Sale
 MLS ID #24202783, Cheryl Grabowski, Lamacchia Realty. Smart MLS
 - $269,0002 bd2 ba1.6k sqftLakeridge, Torrington, CT 06790For Sale
 MLS ID #24201725, Mary Clancey, William Pitt Sotheby's Int'l. Smart MLS
 - $215,0003 bd2 ba1.4k sqftLakeridge, Torrington, CT 06790For Sale
 MLS ID #24208311, Rosemary B. Scanlon, Coldwell Banker Realty. Smart MLS
 - $275,0002 bd2 ba1.6k sqftLakeridge, Torrington, CT 06790For SaleMLS ID #24191594, Mary Clancey, William Pitt Sotheby's Int'l. Smart MLS
- $265,0003 bd3 ba1.5k sqftLakeridge, Torrington, CT 06790For SaleMLS ID #24180070, Mary Clancey, William Pitt Sotheby's Int'l. Smart MLS
- $229,0003 bd2 ba1.6k sqftLakeridge, Torrington, CT 06790For SaleMLS ID #24209045, Mary Clancey, William Pitt Sotheby's Int'l. Smart MLS
- $235,0002 bd2 ba1.6k sqftLakeridge, Torrington, CT 06790For SaleMLS ID #24197165, Mary Clancey, William Pitt Sotheby's Int'l. Smart MLS
- $295,5002 bd2 ba1.3k sqft135 Ginger Lane, Torrington, CT 06790For SaleMLS ID #24211524, Michael J. Flaherty Jr, Sullivan Real Estate Inc. Smart MLS
- $225,0002 bd2 ba1.3k sqftLakeridge, Torrington, CT 06790For SaleMLS ID #24204052, Mary Clancey, William Pitt Sotheby's Int'l. Smart MLS
- $199,0002 bd2 ba1.6k sqftLakeridge, Torrington, CT 06790For SaleMLS ID #24207277, Mustafa Muaremi, Coldwell Banker Realty. Smart MLS
- $199,0002 bd2 ba1.6k sqftLakeridge, Torrington, CT 06790For SaleMLS ID #24205080, Sharon Chase, Coldwell Banker Realty. Smart MLS
- $295,0003 bd1 ba1k sqft344 Charles Street, Torrington, CT 06790For SaleMLS ID #24211121, Pam Famiglietti, William Raveis Real Estate. Smart MLS
- $192,9002 bd2 ba1k sqftSquire Hill Ii, Torrington, CT 06790For SaleMLS ID #24211190, Michael Grella, The Washington Agency. Smart MLS
- $199,9003 bd2 ba1.4k sqftLakeridge, Torrington, CT 06790For SaleMLS ID #24175679, Amy P. Rio, Better Homes and Gardens Real Estate Executive Real Estate. Smart MLS
- $289,9003 bd2 ba1.3k sqftStillwater, Torrington, CT 06790For SaleMLS ID #24203641, Joanne M. Donne, The Washington Agency. Smart MLS
- $189,0002 bd2 ba1.1k sqftLakeridge, Torrington, CT 06790For SaleMLS ID #24194774, Alexa Skalandunas, William Raveis Real Estate. Smart MLS
- $209,0003 bd3 ba1.5k sqftLakeridge, Torrington, CT 06790For SaleMLS ID #24183812, Mary Clancey, William Pitt Sotheby's Int'l. Smart MLS
- $314,9003 bd1 ba1k sqft168 West Pearl Road, Torrington, CT 06790For SaleMLS ID #24209058, Chris Clarke, Coldwell Banker Realty. Smart MLS
- $389,9003 bd2 ba1.8k sqft22 Woodlawn Drive, Torrington, CT 06790For SaleMLS ID #24210948, David Smith, Showcase Realty, Inc.. Smart MLS
