Priced To Sell! Enjoy all 4 seasons in the country and escape the city without having to go all the way to Vermont . Come see this beautiful colonial home for sale in NW , Connecticut. "What can be said?" Imagine all the possibilities to create your own private getaway on this sprawling property. A stately 2 story NE saltbox home stands proudly atop the corner the corner of Brandy Hill on .92 acres with full fruit trees , a strawberry patch and plenty of open space. Resting on a granite slab foundation. The architectural feature include a 3 Bay window facade and single story gable roof. A greek revival doorway, the home is sheathed with wooden clapboard siding. Wide Plank floors , exposed beams and plaster walls as you step through the original front door into hall with a center staircase leading up to a large primary bedroom ,second bedroom /office space . Plenty of space for entertaining in 2 large rooms on the first floor and a spacious eat-in kitchen. Lots of windows for viewing sunrises/sunsets and providing all day light throughout the house. There is so much more. Come see it for yourself. .
For sale
Price cut: $5K (10/28)
$202,000
1269 University Drive, Torrington, CT 06790
2beds
1,648sqft
Single Family Residence
Built in 1880
0.92 Acres Lot
$-- Zestimate®
$123/sqft
$-- HOA
What's special
Greek revival doorwayWooden clapboard sidingStrawberry patchFull fruit treesExposed beamsWide plank floorsGranite slab foundation
- 40 days
- 1,824
- 155
Zillow last checked:
Listing updated:
Listed by:
Geri Carnelli (860)324-8076,
William Raveis Real Estate 860-677-9381
Source: Smart MLS,MLS#: 24188633
Facts & features
Interior
Bedrooms & bathrooms
- Bedrooms: 2
- Bathrooms: 2
- Full bathrooms: 1
- 1/2 bathrooms: 1
Rooms
- Room types: Breezeway
Primary bedroom
- Features: Ceiling Fan(s), Hardwood Floor
- Level: Upper
- Area: 240 Square Feet
- Dimensions: 15 x 16
Bedroom
- Features: Ceiling Fan(s)
- Level: Upper
- Area: 240 Square Feet
- Dimensions: 15 x 16
Dining room
- Features: Fireplace, Hardwood Floor, Wide Board Floor
- Level: Main
- Area: 289 Square Feet
- Dimensions: 17 x 17
Kitchen
- Level: Main
- Area: 300 Square Feet
- Dimensions: 10 x 30
Living room
- Features: Beamed Ceilings, Fireplace
- Level: Main
- Area: 255 Square Feet
- Dimensions: 15 x 17
Office
- Level: Upper
- Area: 168 Square Feet
- Dimensions: 14 x 12
Other
- Features: Patio/Terrace
- Level: Main
Heating
- Hot Water, Oil
Cooling
- Ceiling Fan(s), Window Unit(s)
Appliances
- Included: Gas Range, Microwave, Dishwasher, Washer, Dryer, Water Heater
- Laundry: Main Level
Features
- Windows: Storm Window(s)
- Basement: Full,Storage Space,Interior Entry,Walk-Out Access
- Attic: Storage
- Has fireplace: No
Interior area
- Total structure area: 1,648
- Total interior livable area: 1,648 sqft
- Finished area above ground: 1,648
Property
Parking
- Total spaces: 4
- Parking features: Paved, Driveway, Private, Asphalt
- Has uncovered spaces: Yes
Features
- Patio & porch: Patio
- Exterior features: Fruit Trees, Rain Gutters, Garden, Stone Wall
Lot
- Size: 0.92 Acres
- Features: Few Trees, Cleared, Open Lot
Details
- Additional structures: Shed(s)
- Parcel number: 882491
- Zoning: R60
Construction
Type & style
- Home type: SingleFamily
- Architectural style: Saltbox
- Property subtype: Single Family Residence
Materials
- Clapboard
- Foundation: Stone
- Roof: Asphalt
Condition
- New construction: No
- Year built: 1880
Utilities & green energy
- Sewer: Septic Tank
- Water: Well
- Utilities for property: Cable Available
Green energy
- Energy efficient items: Windows
Community & HOA
Community
- Features: Lake, Park, Pool, Golf
HOA
- Has HOA: No
Location
- Region: Torrington
Financial & listing details
- Price per square foot: $123/sqft
- Tax assessed value: $147,350
- Annual tax amount: $3,905
- Date on market: 9/22/2026
Estimated market value
Not available
Estimated sales range
Not available
$2,266/mo
Price history
| Date | Event | Price |
|---|---|---|
| 10/28/2026 | Price change | $202,000-2.4%$123/sqft |
Source:  Smart MLS #24188633 Report a problem | ||
| 10/14/2026 | Listed for sale | $207,000$126/sqft |
Source: Smart MLS #24188633 Report a problem | ||
| 10/7/2026 | Pending sale | $207,000$126/sqft |
Source: Smart MLS #24188633 Report a problem | ||
| 9/22/2026 | Listed for sale | $207,000-19.5%$126/sqft |
Source: Smart MLS #24188633 Report a problem | ||
| 9/5/2024 | Listing removed | $257,269$156/sqft |
Source: Smart MLS #24022715 Report a problem | ||
| 6/15/2024 | Listed for sale | $257,269+152.2%$156/sqft |
Source: Smart MLS #24022715 Report a problem | ||
| 9/22/2016 | Sold | $102,000$62/sqft |
Source: Smart MLS #L10061879 Report a problem | ||
Public tax history
| Year | Property taxes | Tax assessment |
|---|---|---|
| 2025 | $5,666 +45.1% | $147,350 +81% |
| 2024 | $3,906 +0% | $81,420 |
| 2023 | $3,905 +1.7% | $81,420 |
| 2022 | $3,838 +2.1% | $81,420 |
| 2021 | $3,759 | $81,420 |
| 2020 | $3,759 +4.7% | $81,420 +4.7% |
| 2019 | $3,589 | $77,740 |
| 2018 | $3,589 +0.9% | $77,740 |
| 2017 | $3,557 | $77,740 |
| 2016 | $3,557 | $77,740 |
Find assessor info on the county website
Monthly payment
Est. payment
Payment breakdown
Explore the cost of this home by adjusting the details. Changes won't be saved.Climate risks
Neighborhood: 06790
Nearby schools
Schools provided by the listing agent
- Elementary: Vogel-Wetmore
- High: Torrington
Source: Smart MLS. This data may not be complete. We recommend contacting the local school district to confirm school assignments for this home.
Similar homes
- $249,9002 bd2 ba1.1k sqft168 Daley Drive, Torrington, CT 06790For Sale

 MLS ID #24218507, Izabela E. Wodarski, New Haus Group LLC. Smart MLS
- $199,9003 bd2 ba1.4k sqftLakeridge, Torrington, CT 06790For Sale
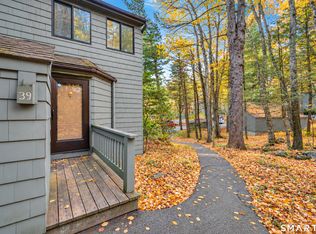 MLS ID #24215797, Heather Crabtree, RE/MAX RISE. Smart MLS
- $275,0003 bd2 ba1.9k sqft36 Wheeler Lane, Torrington, CT 06790For Sale
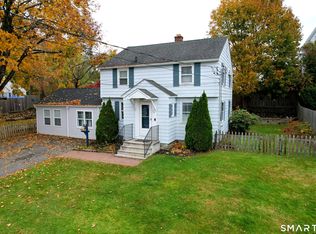 MLS ID #24217946, Cathy Macias, Northwest CT Realty. Smart MLS
- $175,0002 bd2 ba1k sqftSquire Hill I, Torrington, CT 06790For Sale
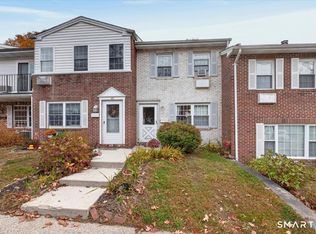 MLS ID #24217952, Peter Tumbas, Berkshire Hathaway NE Prop.. Smart MLS
- $199,0002 bd2 ba1.6k sqftLakeridge, Torrington, CT 06790For SaleMLS ID #24205080, Sharon Chase, Coldwell Banker Realty. Smart MLS
- $195,0002 bd2 ba1.6k sqftLakeridge, Torrington, CT 06790For SaleMLS ID #24207277, Mustafa Muaremi, Coldwell Banker Realty. Smart MLS
- $215,0003 bd2 ba2.2k sqftSquire Hill Ii, Torrington, CT 06790For SaleMLS ID #24216187, Rosemary B. Scanlon, Coldwell Banker Realty. Smart MLS
- $189,0002 bd2 ba1.5k sqftSquire Hill Ii, Torrington, CT 06790For SaleMLS ID #24203011, Sharon Chase, Coldwell Banker Realty. Smart MLS
- $220,0004 bd2 ba1.8k sqft17 Hawthorne Terrace, Torrington, CT 06790For SaleMLS ID #24199985, Carol Wanat, Rockoff Realty. Smart MLS
- $225,0002 bd2 ba1.3k sqftLakeridge, Torrington, CT 06790For SaleMLS ID #24204052, Mary Clancey, William Pitt Sotheby's Int'l. Smart MLS
- $182,9002 bd2 ba1k sqftSquire Hill Ii, Torrington, CT 06790For SaleMLS ID #24211190, Michael Grella, The Washington Agency. Smart MLS
- $279,9002 bd1 ba1.2k sqft155 Frederick Street, Torrington, CT 06790For SaleMLS ID #24205194, Patrick Capobianco, Dave Jones Realty, LLC. Smart MLS
- $209,0003 bd3 ba1.5k sqftLakeridge, Torrington, CT 06790For SaleMLS ID #24183812, Mary Clancey, William Pitt Sotheby's Int'l. Smart MLS
- $209,9003 bd2 ba1.5k sqftSquire Hill Ii, Torrington, CT 06790For SaleMLS ID #24161331, Kelly Sullivan, Sullivan Real Estate Inc. Smart MLS
- $179,0003 bd2 ba1.5k sqftSquire Hill Ii, Torrington, CT 06790For SaleMLS ID #24201812, Sharon Chase, Coldwell Banker Realty. Smart MLS
- $224,9003 bd2 ba1.7k sqftCountry Woods, Torrington, CT 06790For SaleMLS ID #24187129, Debra Stewart, Integrity Real Estate. Smart MLS
- $214,9002 bd2 ba1k sqftWarrenton Mill, Torrington, CT 06790For SaleMLS ID #24197064, Bob B. Ficks, Berkshire Hathaway NE Prop.. Smart MLS
- $235,0002 bd2 ba1.6k sqftLakeridge, Torrington, CT 06790For SaleMLS ID #24197165, Mary Clancey, William Pitt Sotheby's Int'l. Smart MLS
- $189,0002 bd2 ba1.1k sqftLakeridge, Torrington, CT 06790For SaleMLS ID #24185712, Mary Clancey, William Pitt Sotheby's Int'l. Smart MLS
- $297,7952 bd1 ba1.6k sqft115 Beechwood Avenue, Torrington, CT 06790For SaleMLS ID #24209503, Osvaldo S. Santos Jr, Keller Williams Realty. Smart MLS
