Well-maintained raised ranch situated on a desirable corner lot, offering 2-3 bedrooms and 1.5 baths. The light and bright living room creates a welcoming atmosphere, while the eat-in kitchen opens to an oversized deck overlooking a spacious, level, and private backyard. The lower level with new Renewal by Andersen windows offers endless possibilities for additional living space and provides convenient access to the attached one-car garage. New on demand hot water heater/boiler. Ideally located on the East Side, close to shopping & local amenities, this home is full of potential! Torrington taxes are in a phase-in period. Please confirm amount with the tax office.
Accepting backups
$319,900
171 Nutmeg Drive, Torrington, CT 06790
2beds
1,312sqft
Single Family Residence
Built in 1980
0.33 Acres Lot
$-- Zestimate®
$244/sqft
$-- HOA
What's special
Oversized deckWelcoming atmosphereEat-in kitchenDesirable corner lot
- 31 days
- 588
- 46
Zillow last checked:
Listing updated:
Listed by:
Jamie Marcoux (860)309-2297,
Klemm Real Estate Inc 860-868-7313
Source: Smart MLS,MLS#: 24212435
Facts & features
Interior
Bedrooms & bathrooms
- Bedrooms: 2
- Bathrooms: 2
- Full bathrooms: 1
- 1/2 bathrooms: 1
Primary bedroom
- Level: Upper
Bedroom
- Level: Upper
Family room
- Level: Lower
Kitchen
- Level: Upper
Living room
- Level: Upper
Heating
- Baseboard, Heat Pump, Natural Gas
Cooling
- None
Appliances
- Included: Oven/Range, Refrigerator, Dishwasher, Washer, Dryer, Tankless Water Heater
- Laundry: Lower Level
Features
- Basement: Partial,Garage Access,Partially Finished
- Attic: Access Via Hatch
- Has fireplace: No
Interior area
- Total structure area: 1,312
- Total interior livable area: 1,312 sqft
- Finished area above ground: 872
- Finished area below ground: 440
Property
Parking
- Total spaces: 1
- Parking features: Attached
- Attached garage spaces: 1
Lot
- Size: 0.33 Acres
- Features: Corner Lot, Level
Details
- Parcel number: 885288
- Zoning: R10S
Construction
Type & style
- Home type: SingleFamily
- Architectural style: Ranch
- Property subtype: Single Family Residence
Materials
- Vinyl Siding
- Foundation: Concrete Perimeter, Raised
- Roof: Asphalt
Condition
- New construction: No
- Year built: 1980
Utilities & green energy
- Sewer: Public Sewer
- Water: Public
Community & HOA
HOA
- Has HOA: No
Location
- Region: Torrington
Financial & listing details
- Price per square foot: $244/sqft
- Tax assessed value: $161,140
- Annual tax amount: $5,392
- Date on market: 10/12/2026
Estimated market value
Not available
Estimated sales range
Not available
Not available
Price history
| Date | Event | Price |
|---|---|---|
| 10/12/2026 | Listed for sale | $319,900+128.5%$244/sqft |
Source:  Smart MLS #24212435 Report a problem | ||
| 7/29/2016 | Sold | $140,000-12.5%$107/sqft |
Source: Public Record Report a problem | ||
| 6/21/2005 | Sold | $160,000+50.2%$122/sqft |
Source: Smart MLS #L112066 Report a problem | ||
| 9/29/2000 | Sold | $106,500-16.7%$81/sqft |
Source: Smart MLS #L97950 Report a problem | ||
| 11/23/1988 | Sold | $127,900$97/sqft |
Source: Public Record Report a problem | ||
Public tax history
| Year | Property taxes | Tax assessment |
|---|---|---|
| 2025 | $6,196 +42.3% | $161,140 +77.5% |
| 2024 | $4,354 +0% | $90,760 |
| 2023 | $4,353 +1.8% | $90,760 |
| 2022 | $4,278 +2.1% | $90,760 |
| 2021 | $4,190 | $90,760 |
| 2020 | $4,190 +7.9% | $90,760 +7.9% |
| 2019 | $3,884 | $84,120 |
| 2018 | $3,884 +0.9% | $84,120 |
| 2017 | $3,848 | $84,120 |
| 2016 | $3,848 | $84,120 |
| 2015 | $3,848 | $84,120 |
Find assessor info on the county website
Monthly payment
Est. payment
Payment breakdown
Explore the cost of this home by adjusting the details. Changes won't be saved.Climate risks
Neighborhood: Torringford
Similar homes
- $345,0003 bd2 ba1.8k sqft311 Torringford Street, Torrington, CT 06790For Sale
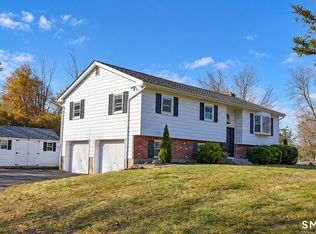
 MLS ID #24216540, Michelle Grant, Coldwell Banker Premier Real Estate. Smart MLS
- $349,9993 bd3 ba1.4k sqft124 Beverly Road, Torrington, CT 06790For Sale
 MLS ID #24203097, Kristen Duchene, Litchfield County Real Estate. Smart MLS
- $344,9004 bd2 ba1.9k sqft135 New Harwinton Road, Torrington, CT 06790For Sale
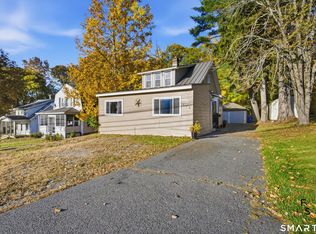 MLS ID #24216972, Guillermo A. Araujo, Five Stars Realty. Smart MLS
- $359,9003 bd3 ba1.5k sqft66 Carroll Drive, Torrington, CT 06790For Sale
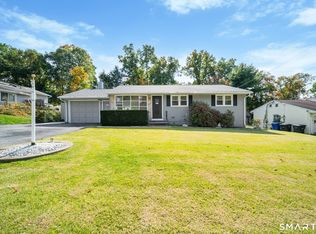 MLS ID #24211562, Seth Bronko, RE/MAX Right Choice. Smart MLS
- $289,0003 bd2 ba1.5k sqft696 Norfolk Road, Torrington, CT 06790For SaleMLS ID #24219379, John P. Lynch, William Raveis Real Estate. Smart MLS
- $279,9002 bd1 ba1.2k sqft155 Frederick Street, Torrington, CT 06790For SaleMLS ID #24205194, Patrick Capobianco, Dave Jones Realty, LLC. Smart MLS
- $348,0003 bd2 ba1.4k sqft2380 Newfield Road, Torrington, CT 06790For SaleMLS ID #24212923, Laura Beth Collinson, Carl Guild & Associates. Smart MLS
- $339,9003 bd2 ba1.1k sqft63 Birney Brook Road, Torrington, CT 06790For SaleMLS ID #24198275, Michele Isenberg, Coldwell Banker Realty. Smart MLS
- $297,7952 bd1 ba1.6k sqft115 Beechwood Avenue, Torrington, CT 06790For SaleMLS ID #24209503, Osvaldo S. Santos Jr, Keller Williams Realty. Smart MLS
- $380,0005 bd2 ba1.8k sqft(Undisclosed Address), Torrington, CT 06790For SaleMLS ID #24194633, Michelle Grant, Coldwell Banker Premier Real Estate. Smart MLS
- $374,9003 bd1 ba1.3k sqft112 Greenfield Drive, Torrington, CT 06790For SaleMLS ID #24185134, Fernando Barreiro, Lamacchia Realty. Smart MLS
- $399,0003 bd2 ba1.3k sqft24 Zappula Drive, Torrington, CT 06790For SaleMLS ID #24190082, Heidi Picard-Ramsay, Berkshire Hathaway NE Prop.. Smart MLS
- $300,0003 bd1 ba1.1k sqft67 East Litchfield Road South, Litchfield, CT 06759For SaleMLS ID #24189928, Mustafa Muaremi, Coldwell Banker Realty. Smart MLS
- $160,0002 bd2 ba1.1k sqftFarms Village East, Torrington, CT 06790For SaleMLS ID #24215106, Brittany Skorupski-Williams, LaSala Real Estate. Smart MLS
- $339,9994 bd2 ba1.3k sqft12 Birch Street, Plymouth, CT 06786For SaleMLS ID #24219738, Alex King, Lock and Key Realty, Inc. Smart MLS
- $299,0003 bd2 ba1.4k sqft85 Alexander Street, Bristol, CT 06010For SaleMLS ID #24219902, Juliana Suzio, RE/MAX RISE. Smart MLS
- $320,0003 bd2 ba1.5k sqft26 Beacon Street, Bristol, CT 06010For SaleMLS ID #24218541, Kate B. Gervais, William Raveis Real Estate. Smart MLS
- $339,9004 bd3 ba1.6k sqft19 Bittersweet Lane, Burlington, CT 06013For SaleMLS ID #24213422, Christopher W. Hull, Berkshire Hathaway NE Prop.. Smart MLS
- $299,9992 bd2 ba1.9k sqft8 Bliss Road, New Britain, CT 06053For SaleMLS ID #24215735, Sal Calafiore, SalCal Real Estate Connections. Smart MLS
- $344,9002 bd2 ba1.4k sqft170 West Mountain Road, Simsbury, CT 06070For SaleMLS ID #24204262, Suzy Couture, Better Homes and Gardens Real Estate Executive Real Estate. Smart MLS
