Lovely Cape-style home built in 1982, privately set back from the road and conveniently located close to the center of South Egremont. This well-maintained property features 4 bedrooms and 2 full baths, with 2 bedrooms and 1 bath on the first floor and 2 additional bedrooms and a bath on the second floor. Recent updates include a new roof, passed Title V inspection, and a new well water treatment and UV filtration system. Set on 1.2 beautifully maintained acres, this special property offers comfort, privacy, and move-in-ready condition. Ideally located close to Catamount Ski Area and New York State, offering easy access to year-round recreation, dining, and cultural attractions.
For sale
$569,000
5 Taconic Ln, South Egremont, MA 01258
4beds
1,932sqft
:
Get pre-qualified$3,394/mo
Single Family Residence
Built in 1982
1.2 Acres Lot
$556,300 Zestimate®
$295/sqft
$-- HOA
What's special
- 57 days |
- 818 |
- 37 |
Zillow last checked:
Listing updated:
Listed by:
Claire Naylor Pollart 917-971-9829,
WILLIAM RAVEIS - BERKSHIRE
Source: BCMLS,MLS#: 249692
Facts & features
Interior
Bedrooms & bathrooms
- Bedrooms: 4
- Bathrooms: 2
- Full bathrooms: 2
Primary bedroom
- Level: First
Bedroom 2
- Level: First
Bedroom 3
- Level: Second
Bedroom 4
- Level: Second
Full bathroom
- Level: First
Full bathroom
- Level: Second
Dining room
- Level: First
Kitchen
- Level: First
Living room
- Level: First
Heating
- Electric
Cooling
- Electric
Appliances
- Included: Dishwasher, Dryer, Range, Refrigerator, Washer
Features
- Flooring: Carpet, Laminate
- Windows: Bay/Bow Window
- Basement: Unfinished,Interior Entry,Full,Concrete
Interior area
- Total structure area: 1,932
- Total interior livable area: 1,932 sqft
Property
Parking
- Parking features: Off Street
- Details: Off Street
Accessibility
- Accessibility features: Accessible Bedroom
Features
- Patio & porch: Deck
- Exterior features: Deciduous Shade Trees, Landscaped
- Fencing: Partial
- Has view: Yes
- View description: Seasonal, Scenic, Pasture, Distant
Lot
- Size: 1.2 Acres
- Features: Subdivided
Details
- Parcel number: M:008.0 B:0000 L:0638.S
- Zoning description: Residential
Construction
Type & style
- Home type: SingleFamily
- Architectural style: Cape Cod
- Property subtype: Single Family Residence
Materials
- Roof: Asphalt Shingles
Condition
- Year built: 1982
Utilities & green energy
- Electric: 200 Amp
- Sewer: None
- Water: Well
- Utilities for property: Trash Private
Green energy
- Energy efficient items: Windows
Community & HOA
Location
- Region: South Egremont
Financial & listing details
- Price per square foot: $295/sqft
- Tax assessed value: $547,400
- Annual tax amount: $3,427
- Date on market: 5/28/2026
Estimated market value
$556,300
$528,000 - $584,000
$3,722/mo
Price history
| Date | Event | Price |
|---|---|---|
| 5/28/2026 | Listed for sale | $569,000$295/sqft |
Source:  BCMLS #249692 Report a problem BCMLS #249692 Report a problem | ||
Public tax history
Tax history is unavailable.
Monthly payment
Est. payment
Payment breakdown
Explore the cost of this home by adjusting the details. Changes won't be saved.Climate risks
Neighborhood: 01258
Nearby schools
GreatSchools rating
- 7/10New Marlborough Central SchoolGrades: PK-3Distance: 5.6 mi
- 6/10Mount Everett Regional SchoolGrades: 6-12Distance: 5.6 mi
- 4/10Undermountain Elementary SchoolGrades: PK-5Distance: 5.6 mi
Schools provided by the listing agent
- Elementary: SBRSD
- Middle: SBRSD
- High: Mount Everett
Source: BCMLS. This data may not be complete. We recommend contacting the local school district to confirm school assignments for this home.
- $616,1004 bd2 ba1.9k sqft5 Taconic Ln, Egremont, MA 01230Off Market
- $734,1003 bd2 ba1.9k sqft7 Taconic Ln, Egremont, MA 01230Off Market
- $798,9003 bd2 ba2.5k sqft1 Taconic Ln, South Egremont, MA 01258Off Market
- $407,7003 bd1 ba1.5k sqft180 Hillsdale Rd, South Egremont, MA 01258Off Market
- $541,4004 bd2 ba1.3k sqft4 Taconic Ln, Egremont, MA 01230Off Market
- $484,5003 bd2 ba1.2k sqft8 Taconic Ln, Egremont, MA 01230Off Market
- $800,0003 bd3 ba2.4k sqft184 Hillsdale Rd, South Egremont, MA 01258Sold
- $455,7003 bd2 ba1.2k sqft11 Taconic Ln, Egremont, MA 01230Off Market
A local agent can set up tours, give advice and negotiate with sellers.
Similar homes
- $697,0003 bd3 ba2.3k sqft138 Hillsdale Rd, South Egremont, MA 01258For Sale
 MLS ID #73529365, Maureen White Kirkby, Berkshire Hathaway Home Services Barnbrook Realty. MLS PIN
 - $625,0003 bd3 ba1.8k sqft1862 Home Rd, Sheffield, MA 01257For Sale
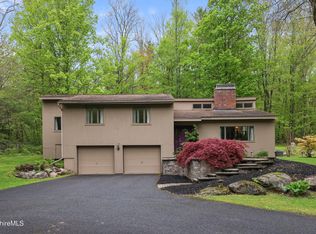 MLS ID #249671, Lisa A Crawford, BIRCH PROPERTIES. BCMLS
 - $499,0004 bd2 ba2k sqft4 Mountain View Lane, North Canaan, CT 06018For Sale

 MLS ID #24193487, Wendy Eichman, Raynard & Peirce Realty,LLC. Smart MLS
 - $599,0003 bd2 ba1.6k sqft418 Monterey Rd, Great Barrington, MA 01230For Sale
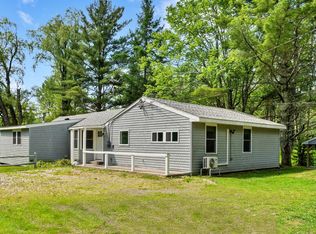 MLS ID #249940, Karen Climo, WILLIAM PITT SOTHEBY'S - GT BARRINGTON. BCMLS
 - $494,9993 bd2 ba1.9k sqft184 Old Hitchcock Rd, New Marlboro, MA 01230For SaleMLS ID #248311, William Morrow, WILLIAM PITT SOTHEBY'S - GT BARRINGTON. BCMLS
- $574,9993 bd3 ba2.2k sqft15 Cone Ave, Great Barrington, MA 01230For SaleMLS ID #249920, Jesse Dimitropolis, RE/MAX COMPASS. BCMLS
- $650,0004 bd4 ba1.8k sqft298 Park St, Great Barrington, MA 01230For SaleMLS ID #249813, Paula J. McLean, PAULA MCLEAN REALTORS INC.. BCMLS
- $558,0004 bd2 ba1.9k sqft50 Mountain View Ter, Lee, MA 01238For SaleMLS ID #249514, Judi Panzano, HOUSATONIC REAL ESTATE. BCMLS
- $499,9994 bd3 ba1.9k sqft125 Town Hill Rd, Sandisfield, MA 01255For SaleMLS ID #73550281, Maureen White Kirkby, Berkshire Hathaway Home Services Barnbrook Realty. MLS PIN
- $650,0003 bd3 ba1.9k sqft3493 County Route 7, Hillsdale, NY 12529For Sale
 MLS ID #1021272, Sabrina L. Puppolo, Listing by: Corcoran Country Living. OneKey® MLS as distributed by MLS GRID
 - $595,0004 bd3 ba1.5k sqft15 Horseshoe Lane, Millerton, NY 12546For SaleMLS ID #1019167, Ronald C. Green, Listing by: KW MidHudson. OneKey® MLS as distributed by MLS GRID
- $550,0004 bd2 ba1.9k sqft2 Perry Street, Salisbury, CT 06039For SaleMLS ID #24159845, Wendy Eichman, Raynard & Peirce Realty,LLC. Smart MLS
- $595,0005 bd3 ba2.7k sqft168 Main St, Sheffield, MA 01257For SaleMLS ID #248996, Lance Vermeulen, WILLIAM RAVEIS - BERKSHIRE. BCMLS
- $359,9002 bd2 ba1k sqft267 East St, South Egremont, MA 01258For SaleMLS ID #249708, Jeffrey Marget, Lamacchia Realty, Inc. - Dalton. BCMLS
- $629,0004 bd3 ba1.6k sqft25 Valentine Ln, Lee, MA 01238For SaleMLS ID #250031, Rosemary Ann Baumann, HOUSATONIC REAL ESTATE. BCMLS
- $599,0004 bd3 ba1.9k sqft245 Clubhouse Dr, Otis, MA 01253For SaleMLS ID #248893, Emily Piacquadio, WILLIAM RAVEIS - BERKSHIRE. BCMLS
- $749,0003 bd3 ba2k sqft1 Cornwall Dr, Great Barrington, MA 01230For SaleMLS ID #249105, Stephen R. Schoenfeld, WILLIAM PITT SOTHEBY'S - GT BARRINGTON. BCMLS
- $499,0003 bd2 ba1.4k sqft230 Middle Rd, Austerlitz, NY 12017For SaleMLS ID #249449, Jennifer Capala, Listing by: WILLIAM PITT SOTHEBY'S - LENOX. BCMLS
- $399,0003 bd2 ba1.5k sqft2010-2012 Clayton Mill River Rd, Southfield, MA 01259For SaleMLS ID #250329, Michael Harrigan, BERKSHIRE HATHAWAY HOMESERVICES BARNBROOK REALTY. BCMLS
- $619,0002 bd2 ba1.5k sqft416 Whippoorwill Road, Hillsdale, NY 12529Active
 MLS ID #20262256, Margaret Bower Avenia, Listing by: Columbia County RE Specialist. HVCRMLS
