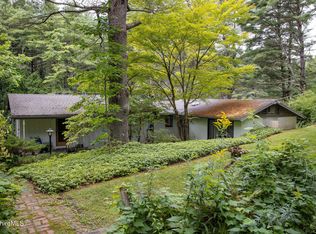
Motivated sellers are ready to move! Built in 2019 on 1.73 private acres in Housatonic, this well-maintained 3-bedroom, 3-bath ranch offers approximately 2,915 sq. ft. of finished space. The main level features a primary suite with walk-in closet and private bath, laundry, and red oak flooring milled from trees harvested on the property. The finished walkout lower level offers a large recreation room, full bath, and additional rooms for guests, hobbies, an office, or entertaining. Enjoy a Trex deck, covered patio, above-ground pool, and wooded surroundings. This detached condominium includes exclusive use of the home, yard, pool, deck, driveway, sheds, and grounds--offering single-family privacy. Annual property taxes are approximately $8,164; buyers should verify with the municipality.
Pending
Price cut: $10K (8/19)
$539,900
15 Cone Ave, Great Barrington, MA 01230
3beds
2,257sqft
Single Family Residence
Built in 2019
1.73 Acres Lot
$523,100 Zestimate®
$239/sqft
$-- HOA
What's special
Trex deckAbove-ground poolCovered patioFinished walkout lower levelLarge recreation roomWooded surroundings
- 131 days
- 241
- 10
Zillow last checked:
Listing updated:
Listed by:
Jesse Dimitropolis 413-652-2802,
RE/MAX COMPASS
Source: BCMLS,MLS#: 249920
Facts & features
Interior
Bedrooms & bathrooms
- Bedrooms: 3
- Bathrooms: 3
- Full bathrooms: 3
Primary bedroom
- Level: First
- Area: 208 Square Feet
- Dimensions: 16.00x13.00
Primary bedroom
- Level: First
- Area: 85.5 Square Feet
- Dimensions: 9.00x9.50
Bedroom 2
- Level: First
- Area: 130 Square Feet
- Dimensions: 10.00x13.00
Bedroom 3
- Level: First
- Area: 101.85 Square Feet
- Dimensions: 10.50x9.70
Full bathroom
- Level: First
- Area: 77.6 Square Feet
- Dimensions: 8.00x9.70
Other
- Level: Lower
- Area: 49 Square Feet
- Dimensions: 7.00x7.00
Bonus room
- Level: Lower
- Area: 132 Square Feet
- Dimensions: 12.00x11.00
Bonus room
- Level: Lower
- Area: 156 Square Feet
- Dimensions: 12.00x13.00
Bonus room
- Level: Lower
- Area: 300 Square Feet
- Dimensions: 15.00x20.00
Bonus room
- Level: Lower
- Area: 93 Square Feet
- Dimensions: 15.50x6.00
Dining room
- Level: First
- Area: 169 Square Feet
- Dimensions: 13.00x13.00
Family room
- Level: Lower
- Area: 784 Square Feet
- Dimensions: 28.00x28.00
Kitchen
- Level: First
- Area: 130 Square Feet
- Dimensions: 10.00x13.00
Living room
- Level: First
- Area: 299 Square Feet
- Dimensions: 23.00x13.00
Media room
- Level: First
- Area: 69 Square Feet
- Dimensions: 6.00x11.50
Heating
- Propane, Pellet Stove, Hot Water
Appliances
- Included: Dishwasher, Dryer, Range, Refrigerator, Washer, Wtr Treatment-Own
Features
- Walk-In Closet(s)
- Flooring: Carpet, Laminate, Linoleum, Wood
- Basement: Full,Finished
Interior area
- Total structure area: 2,257
- Total interior livable area: 2,257 sqft
Property
Parking
- Parking features: Off Street
- Details: Off Street
Accessibility
- Accessibility features: Accessible Bedroom, Accessible Full Bath, 1st Flr Bdrm w/Bath
Features
- Patio & porch: Deck
- Has spa: Yes
- Spa features: Indoor Hot Tub, Hot Tub Outdoor
Lot
- Size: 1.73 Acres
Details
- Parcel number: M 04 L 16
- Zoning description: Residential
Construction
Type & style
- Home type: SingleFamily
- Architectural style: Ranch
- Property subtype: Single Family Residence
Materials
- Roof: Asphalt Shingles
Condition
- Year built: 2019
Utilities & green energy
- Electric: 200 Amp, Circuit Breakers
- Sewer: Public Sewer
- Water: Public
Community & HOA
Location
- Region: Great Barrington
Financial & listing details
- Price per square foot: $239/sqft
- Tax assessed value: $616,600
- Annual tax amount: $8,164
- Date on market: 6/17/2026
Estimated market value
$523,100
$497,000 - $549,000
$5,714/mo
Price history
| Date | Event | Price |
|---|---|---|
| 10/2/2026 | Pending sale | $539,900$239/sqft |
Source:  BCMLS #249920 Report a problem BCMLS #249920 Report a problem | ||
| 8/19/2026 | Price change | $539,900-1.8%$239/sqft |
Source: BCMLS #249920 Report a problem | ||
| 8/8/2026 | Price change | $549,900-4.4%$244/sqft |
Source: BCMLS #249920 Report a problem | ||
| 7/14/2026 | Price change | $574,999-4.2%$255/sqft |
Source: BCMLS #249920 Report a problem | ||
| 6/17/2026 | Listed for sale | $599,900-25%$266/sqft |
Source: BCMLS #249920 Report a problem | ||
| 8/22/2024 | Listing removed | -- |
Source: BCMLS #243347 Report a problem | ||
| 7/1/2024 | Price change | $799,900-10.6%$354/sqft |
Source: BCMLS #243347 Report a problem | ||
| 5/28/2024 | Listed for sale | $895,000+713.6%$397/sqft |
Source: BCMLS #243347 Report a problem | ||
| 11/1/2013 | Sold | $110,000-4.3%$49/sqft |
Source: Public Record Report a problem | ||
| 10/30/1992 | Sold | $115,000$51/sqft |
Source: Public Record Report a problem | ||
Public tax history
| Year | Property taxes | Tax assessment |
|---|---|---|
| 2025 | $10,922 +9.6% | $792,000 +10.4% |
| 2024 | $9,967 +10.9% | $717,600 +12.4% |
| 2023 | $8,985 +11.2% | $638,600 +17.4% |
| 2022 | $8,082 +149.7% | $543,900 +164.2% |
| 2021 | $3,237 | $205,900 |
| 2019 | $3,237 +6.2% | $205,900 +1.2% |
| 2018 | $3,047 +38.2% | $203,400 +34.7% |
| 2017 | $2,205 -9% | $151,000 -11% |
| 2016 | $2,424 +4.2% | $169,600 |
| 2015 | $2,327 -33.8% | $169,600 -34.6% |
| 2014 | $3,515 -9.7% | $259,200 -12.5% |
| 2013 | $3,892 +0.2% | $296,200 |
| 2012 | $3,886 +2% | $296,200 -5.4% |
| 2011 | $3,809 -11.3% | $313,200 -16% |
| 2010 | $4,295 +46.8% | $372,800 +43.8% |
| 2008 | $2,925 +14.8% | $259,300 +37.1% |
| 2006 | $2,547 | $189,200 |
Find assessor info on the county website
Monthly payment
Est. payment
Payment breakdown
Explore the cost of this home by adjusting the details. Changes won't be saved.Climate risks
Neighborhood: Housatonic
Nearby schools
Schools provided by the listing agent
- Elementary: Muddy Brook Reg.
- Middle: W.E.B. DuBois Middle School
- High: Monument Mountain
Source: BCMLS. This data may not be complete. We recommend contacting the local school district to confirm school assignments for this home.

Similar homes
- $575,0003 bd1 ba1.7k sqft312 Park St, Great Barrington, MA 01230For Sale
 MLS ID #250873, Suzann Laverack Ward, HOUSATONIC REAL ESTATE. BCMLS
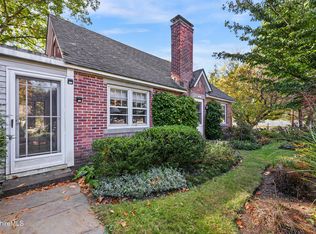
 - $599,0003 bd3 ba2.1k sqft202 Oak St, Great Barrington, MA 01230For Sale
 MLS ID #251126, Maureen White-Kirkby, BERKSHIRE HATHAWAY HOMESERVICES BARNBROOK REALTY. BCMLS
 - $569,0002 bd2 ba1.2k sqft279 N Plain Rd, Great Barrington, MA 01230For Sale
 MLS ID #250811, Suzann Laverack Ward, HOUSATONIC REAL ESTATE. BCMLS
 - $489,0003 bd2 ba2.4k sqft402 Park St, Great Barrington, MA 01230For Sale
 MLS ID #248750, Suzann Laverack Ward, HOUSATONIC REAL ESTATE. BCMLS
 - $499,0003 bd2 ba1.9k sqft53 Orchard Road, North Canaan, CT 06018For Sale
 MLS ID #24214550, Lisa M. Harrison, E.J. Murphy Realty. Smart MLS
