This well-maintained mixed-use property offers excellent flexibility for both commercial and residential use. The building is currently configured as two separate units. The first floor features a bright commercial space with large front-facing windows that provide excellent visibility and natural light--ideal for office or retail use. The space includes a private bathroom, dedicated heating and air conditioning, and a water filtration system for added convenience. The second floor offers a comfortable three-bedroom residential unit with a full bathroom, an open-concept kitchen and dining area, and attractive wood flooring throughout. The property is equipped with two separate heating systems to efficiently serve each unit. Additional highlights include ample parking in front and back.
For sale
Price cut: $10K (9/29)
$489,000
402 Park St, Great Barrington, MA 01230
3beds
2,438sqft
Single Family Residence
Built in 1900
2,178 Square Feet Lot
$486,000 Zestimate®
$201/sqft
$-- HOA
What's special
Water filtration systemTwo separate heating systemsBright commercial spaceComfortable three-bedroom residential unitPrivate bathroomAttractive wood flooring throughoutLarge front-facing windows
- 242 days
- 774
- 20
Zillow last checked:
Listing updated:
Listed by:
Suzann Laverack Ward 413-329-3031,
HOUSATONIC REAL ESTATE
Source: BCMLS,MLS#: 248750
Facts & features
Interior
Bedrooms & bathrooms
- Bedrooms: 3
- Bathrooms: 2
- Full bathrooms: 1
- 1/2 bathrooms: 1
Primary bedroom
- Description: Includes Stackable Laundry
- Level: Second
Bedroom 2
- Description: Tiny Closet
- Level: Second
Bedroom 3
- Description: Room For Another Bathroom
- Level: Second
Half bathroom
- Description: Large Space
- Level: First
Full bathroom
- Level: Second
Kitchen
- Description: Open Plan
- Level: Second
Living room
- Description: Wood Floors
- Level: Second
Office
- Description: 2 Large Store Front Windows
- Level: First
Office
- Description: Back Office With Private Entrance
- Level: First
Utility room
- Description: Storage Space
- Level: First
Heating
- Propane, Electric, Boiler
Appliances
- Included: Cooktop, Dryer, Range, Refrigerator, Washer
Features
- Flooring: Laminate, Wood
- Basement: Interior Entry,Full
Interior area
- Total structure area: 2,438
- Total interior livable area: 2,438 sqft
Property
Parking
- Parking features: Off Street
- Details: Off Street
Features
- Has view: Yes
- View description: Hill/Mountain
Lot
- Size: 2,178 Square Feet
Details
- Parcel number: GREA M:002.0 B:0000 L:0060.0
- Zoning description: Multi
Construction
Type & style
- Home type: SingleFamily
- Architectural style: Colonial
- Property subtype: Single Family Residence
Materials
- Roof: Asphalt Shingles
Condition
- Year built: 1900
Utilities & green energy
- Electric: 200 Amp
- Sewer: Public Sewer
- Water: Public
Community & HOA
Location
- Region: Great Barrington
Financial & listing details
- Price per square foot: $201/sqft
- Annual tax amount: $4,935
- Date on market: 2/19/2026
Estimated market value
$486,000
$462,000 - $510,000
$3,525/mo
Price history
| Date | Event | Price |
|---|---|---|
| 9/29/2026 | Price change | $489,000-2%$201/sqft |
Source:  BCMLS #248750 Report a problem BCMLS #248750 Report a problem | ||
| 8/5/2026 | Price change | $499,000-2.2%$205/sqft |
Source: BCMLS #248750 Report a problem | ||
| 7/8/2026 | Price change | $510,000-2.9%$209/sqft |
Source: BCMLS #248750 Report a problem | ||
| 6/17/2026 | Price change | $525,000-3.7%$215/sqft |
Source: BCMLS #248750 Report a problem | ||
| 5/18/2026 | Price change | $545,000-5.2%$224/sqft |
Source: BCMLS #248750 Report a problem | ||
| 5/8/2026 | Price change | $575,000-3.4%$236/sqft |
Source: BCMLS #248750 Report a problem | ||
| 3/18/2026 | Price change | $595,000-4.8%$244/sqft |
Source: BCMLS #248750 Report a problem | ||
| 2/19/2026 | Listed for sale | $625,000$256/sqft |
Source: BCMLS #248750 Report a problem | ||
Public tax history
Tax history is unavailable.
Monthly payment
Est. payment
Payment breakdown
Explore the cost of this home by adjusting the details. Changes won't be saved.Climate risks
Neighborhood: Housatonic
Nearby schools
Schools provided by the listing agent
- Elementary: Muddy Brook Reg.
- Middle: W.E.B. DuBois Middle School
- High: Monument Mountain
Source: BCMLS. This data may not be complete. We recommend contacting the local school district to confirm school assignments for this home.
- $438,0003 bd2 ba1.9k sqft402 Park St N, Great Barrington, MA 01230Off Market
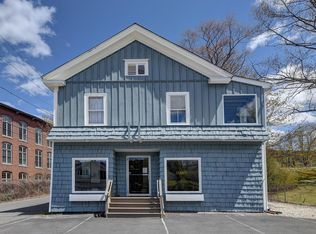
- $36,600-- bd-- ba-- sqft398 Park St, Great Barrington, MA 01230Off Market
- $401,4004 bd4 ba2.2k sqft421 Park St N, Great Barrington, MA 01230Off Market
- $496,2003 bd2 ba1.9k sqft2 Chestnut Ridge Rd, Great Barrington, MA 01230Off Market
Similar homes
- $499,0006 bd2 ba2.6k sqft226 Grove St, Great Barrington, MA 01230For Sale
 MLS ID #250657, Carrie Swift Heck, COMPASS MASSACHUSETTS , LLC GB. BCMLS
 - $575,0003 bd1 ba1.7k sqft312 Park St, Great Barrington, MA 01230For Sale
 MLS ID #250873, Suzann Laverack Ward, HOUSATONIC REAL ESTATE. BCMLS
 - $475,0004 bd2 ba1.6k sqft14 Prospect St, Great Barrington, MA 01230For Sale
 MLS ID #250057, Rosemary Ann Baumann, HOUSATONIC REAL ESTATE. BCMLS
 - $569,0002 bd2 ba1.2k sqft279 N Plain Rd, Great Barrington, MA 01230For Sale
 MLS ID #250811, Suzann Laverack Ward, HOUSATONIC REAL ESTATE. BCMLS
 - $469,0003 bd2 ba1.4k sqft230 Middle Road, Austerlitz, NY 12017For Sale
 MLS ID #1060057, David L. White, Listing by: Owner Entry.com. OneKey® MLS as distributed by MLS GRID
