Completely renovated New England farmhouse offering the perfect blend of historic charm and modern convenience. Thoughtfully remodeled throughout with updated kitchen, baths, systems, and finishes while preserving the character and warmth of a classic Berkshire home. Bright, inviting living spaces, abundant natural light, and quality craftsmanship create a move-in-ready residence with potentially two primary suites, one up and one down.. Conveniently located near Gt Barrington's shops, restaurants, Berkshire County cultural attractions and ski/outdoor recreation. A rare opportunity to enjoy modern living in a beautifully restored farmhouse with lush private setting and fenced yard. A garden level pergola with seating area invites conversation with family and friends in complete privacy.
For sale
$650,000
298 Park St, Great Barrington, MA 01230
4beds
1,814sqft
Single Family Residence
Built in 1900
0.49 Acres Lot
$603,200 Zestimate®
$358/sqft
$-- HOA
What's special
Quality craftsmanshipUpdated kitchenLush private settingBright inviting living spacesAbundant natural lightFenced yard
- 44 days |
- 1,320 |
- 68 |
Zillow last checked:
Listing updated:
Listed by:
Paula J. McLean pmclean1@nycap.rr.com,
PAULA MCLEAN REALTORS INC.
Source: BCMLS,MLS#: 249813
Facts & features
Interior
Bedrooms & bathrooms
- Bedrooms: 4
- Bathrooms: 4
- Full bathrooms: 3
- 1/2 bathrooms: 1
Primary bedroom
- Description: ensuite, slider to deck
- Level: First
- Area: 202.91 Square Feet
- Dimensions: 19.70x10.30
Bedroom 2
- Description: en suite
- Level: Second
- Area: 174.9 Square Feet
- Dimensions: 15.90x11.00
Bedroom 3
- Level: Second
- Area: 19.5 Square Feet
- Dimensions: 1.50x13.00
Bedroom 4
- Level: Second
- Area: 101.46 Square Feet
- Dimensions: 11.40x8.90
Primary bathroom
- Level: First
Primary bathroom
- Level: Second
Half bathroom
- Level: First
Full bathroom
- Description: walk in shiwer
- Level: Second
Dining room
- Description: slider to deck
- Level: First
- Area: 184.6 Square Feet
- Dimensions: 14.20x13.00
Kitchen
- Description: Granite, wine bar
- Level: First
- Area: 162.89 Square Feet
- Dimensions: 17.90x9.10
Living room
- Description: open design
- Level: First
- Area: 368 Square Feet
- Dimensions: 23.00x16.00
Mud room
- Description: entry foyer
- Level: First
- Area: 63.22 Square Feet
- Dimensions: 10.90x5.80
Heating
- Propane, Electric, Forced Air, Fireplace(s)
Appliances
- Included: Dishwasher, Dryer, Microwave, Range, Range Hood, Refrigerator, Washer
Features
- Granite Counters
- Flooring: Ceramic Tile, Wood
- Windows: Insulated Windows
- Basement: Unfinished,Interior Entry,Full,Concrete
- Has fireplace: Yes
Interior area
- Total structure area: 1,814
- Total interior livable area: 1,814 sqft
Property
Parking
- Parking features: Off Street
- Details: Off Street
Accessibility
- Accessibility features: 1st Flr Bdrm w/Bath, 1st Flr Half Bath
Features
- Patio & porch: Porch, Deck
- Exterior features: Lighting, Privacy, Public Transportation within 1/2 Mile, Mature Landscaping, Landscaped
- Fencing: Fenced
Lot
- Size: 0.49 Acres
- Dimensions: 114x200
- Features: Corner Lot
Details
- Parcel number: GREA M:006.0 B:0000 L:0025.0
- Zoning description: Residential
Construction
Type & style
- Home type: SingleFamily
- Architectural style: NE Farmhouse,Colonial
- Property subtype: Single Family Residence
Materials
- Roof: Asphalt Shingles
Condition
- Updated/Remodeled
- Year built: 1900
Utilities & green energy
- Electric: 200 Amp, Circuit Breakers
- Sewer: Public Sewer
- Water: Private
- Utilities for property: Trash Private, Cable Available
Green energy
- Energy efficient items: Doors, Insulation, Thermostat, Windows
- Energy generation: Solar Panels Rented, Solar: Purchase Power Agreement
Community & HOA
Location
- Region: Great Barrington
Financial & listing details
- Price per square foot: $358/sqft
- Tax assessed value: $614,400
- Annual tax amount: $8,129
- Date on market: 6/8/2026
Estimated market value
$603,200
$573,000 - $633,000
$4,839/mo
Price history
| Date | Event | Price |
|---|---|---|
| 6/8/2026 | Listed for sale | $650,000+30.3%$358/sqft |
Source:  BCMLS #249813 Report a problem BCMLS #249813 Report a problem | ||
| 12/18/2020 | Sold | $499,000+22%$275/sqft |
Source: BCMLS #232450 Report a problem | ||
| 11/14/2019 | Sold | $409,000+752.1%$225/sqft |
Source: BCMLS #227236 Report a problem | ||
| 1/26/2018 | Sold | $48,000$26/sqft |
Source: BCMLS #221492 Report a problem | ||
Public tax history
Tax history is unavailable.
Monthly payment
Est. payment
Payment breakdown
Explore the cost of this home by adjusting the details. Changes won't be saved.Climate risks
Neighborhood: Housatonic
Nearby schools
GreatSchools rating
- 6/10W.E.B. Du Bois Regional Middle SchoolGrades: 5-8Distance: 1.4 mi
- 5/10Monument Mt Regional High SchoolGrades: 9-12Distance: 1.7 mi
- 8/10Muddy Brook Regional Elementary SchoolGrades: PK-4Distance: 1.4 mi
Schools provided by the listing agent
- Elementary: Muddy Brook Reg.
- Middle: W.E.B. DuBois Middle School
- High: Monument Mountain
Source: BCMLS. This data may not be complete. We recommend contacting the local school district to confirm school assignments for this home.
- $683,0004 bd4 ba1.9k sqft298 Park St N, Great Barrington, MA 01230Off Market

- $384,9003 bd1 ba2.1k sqft3 Mountain St, Great Barrington, MA 01230Off Market
- $5,300-- bd-- ba-- sqft12 Mountain St, Great Barrington, MA 01230Off Market
- $405,5004 bd1 ba2.3k sqft5 Mountain St, Great Barrington, MA 01230Off Market
- $397,0003 bd1 ba1.3k sqft6 Mountain St, Great Barrington, MA 01230Off Market
- $422,6003 bd2 ba1.9k sqft302 Park St, Great Barrington, MA 01230Off Market
- $547,0003 bd1 ba1.5k sqft7 Mountain St, Great Barrington, MA 01230Off Market
- $363,3003 bd1 ba1k sqft8 Mountain St, Great Barrington, MA 01230Off Market
A local agent can set up tours, give advice and negotiate with sellers.
Similar homes
- $574,9993 bd3 ba2.2k sqft15 Cone Ave, Great Barrington, MA 01230For Sale
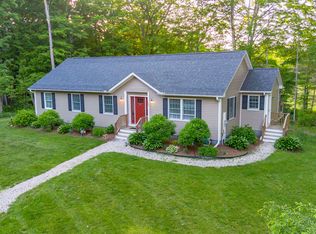 MLS ID #249920, Jesse Dimitropolis, RE/MAX COMPASS. BCMLS
 - $695,0004 bd2 ba1.6k sqft14 Prospect St, Great Barrington, MA 01230For Sale
 MLS ID #250057, Rosemary Ann Baumann, HOUSATONIC REAL ESTATE. BCMLS
 - $665,0003 bd2 ba1.2k sqft85 Pixley Rd, Great Barrington, MA 01230For Sale
 MLS ID #249755, Stephen R. Schoenfeld, WILLIAM PITT SOTHEBY'S - GT BARRINGTON. BCMLS
 - $599,0003 bd2 ba1.6k sqft418 Monterey Rd, Great Barrington, MA 01230For Sale
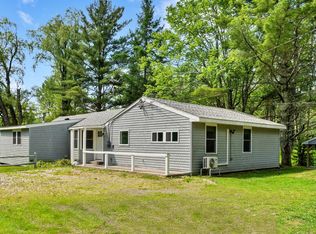 MLS ID #249940, Karen Climo, WILLIAM PITT SOTHEBY'S - GT BARRINGTON. BCMLS
 - $749,0003 bd3 ba2k sqft1 Cornwall Dr, Great Barrington, MA 01230For SaleMLS ID #249105, Stephen R. Schoenfeld, WILLIAM PITT SOTHEBY'S - GT BARRINGTON. BCMLS
- $625,0003 bd3 ba1.8k sqft1862 Home Rd, Sheffield, MA 01257For SaleMLS ID #249671, Lisa A Crawford, BIRCH PROPERTIES. BCMLS
- $629,0004 bd3 ba1.6k sqft25 Valentine Ln, Lee, MA 01238For SaleMLS ID #250031, Rosemary Ann Baumann, HOUSATONIC REAL ESTATE. BCMLS
- $935,0004 bd3 ba2.6k sqft20 Cooper Rd, Great Barrington, MA 01230For SaleMLS ID #249053, Lance Vermeulen, WILLIAM RAVEIS - BERKSHIRE. BCMLS
- $675,0003 bd2 ba1.7k sqft4 Lenox Rd, West Stockbridge, MA 01266For SaleMLS ID #249776, Leslie Claus Van Hise, BERKSHIRE HATHAWAY HOMESERVICES BARNBROOK REALTY. BCMLS
- $450,0003 bd1 ba1k sqft8 Stillwell St, Great Barrington, MA 01230For SaleMLS ID #249769, Antonio M Segalla, WILLIAM PITT SOTHEBY'S - GT BARRINGTON. BCMLS
- $510,0003 bd2 ba2.4k sqft402 Park St, Great Barrington, MA 01230For SaleMLS ID #248750, Suzann Laverack Ward, HOUSATONIC REAL ESTATE. BCMLS
- $699,0003 bd2 ba2k sqft46 Glendale Rd, Stockbridge, MA 01262For SaleMLS ID #248900, Karen Climo, WILLIAM PITT SOTHEBY'S - GT BARRINGTON. BCMLS
- $569,0004 bd2 ba1.9k sqft5 Taconic Ln, South Egremont, MA 01258For SaleMLS ID #249692, Claire Naylor Pollart, WILLIAM RAVEIS - BERKSHIRE. BCMLS
- $499,0004 bd2 ba2k sqft4 Mountain View Lane, North Canaan, CT 06018For Sale
 MLS ID #24193487, Wendy Eichman, Raynard & Peirce Realty,LLC. Smart MLS
 - $599,9003 bd2 ba1.4k sqft8 Lukeman Ln, Stockbridge, MA 01262For SaleMLS ID #248774, Jesse Dimitropolis, RE/MAX COMPASS. BCMLS
- $679,0002 bd2 ba1.3k sqft80 Taconic Ave APT 8, Great Barrington, MA 01230For SaleMLS ID #250009, Michael Linden, WILLIAM RAVEIS - BERKSHIRE. BCMLS
- $558,0004 bd2 ba1.9k sqft50 Mountain View Ter, Lee, MA 01238For SaleMLS ID #249514, Judi Panzano, HOUSATONIC REAL ESTATE. BCMLS
- $629,0003 bd2 ba1.5k sqft18 Willow Ln, Lenox, MA 01240For SaleMLS ID #249413, Timothy J Harrigan, BERKSHIRE HATHAWAY HOMESERVICES BARNBROOK REALTY. BCMLS
- $590,0003 bd2 ba1.8k sqft178 New Lenox Rd, Lenox, MA 01240For SaleMLS ID #250129, Cristian Sanchez, COHEN & WHITE ASSOCIATES. BCMLS
- $679,0004 bd3 ba2.3k sqft227 Tolland Rd, Otis, MA 01253For SaleMLS ID #250103, Thom Garvey, WILLIAM PITT SOTHEBY'S - LENOX. BCMLS
