Enjoy the best of Great Barrington from this beautifully updated ground-level condominium in On the Hill. Offering easy one-level living, this inviting home features an updated kitchen with abundant storage, new appliances, and bar seating, plus a spacious dining area perfect for gathering with family and friends. The sunken living room boasts a wood-burning fireplace and opens to a private patio for relaxing outdoors. The primary suite includes a walk-in closet and ensuite bath, while the second bedroom enjoys its own full bath. Complete with in-unit laundry, a private garage stall, community pool, and beautifully maintained grounds, this is Berkshire living at its best.
Pending
$679,000
80 Taconic Ave APT 8, Great Barrington, MA 01230
2beds
1,308sqft
Condominium
Built in 1985
-- sqft lot
$662,800 Zestimate®
$519/sqft
$417/mo HOA
What's special
Wood-burning fireplaceIn-unit laundryBeautifully updated ground-level condominiumPrivate garage stallEasy one-level livingCommunity poolBeautifully maintained grounds
- 101 days
- 118
- 1
Zillow last checked:
Listing updated:
Listed by:
Michael Linden 917-796-6002,
WILLIAM RAVEIS - BERKSHIRE,
Katie Soules 413-822-1226,
WILLIAM RAVEIS - BERKSHIRE
Source: BCMLS,MLS#: 250009
Facts & features
Interior
Bedrooms & bathrooms
- Bedrooms: 2
- Bathrooms: 2
- Full bathrooms: 2
Heating
- Nat Gas, Forced Air
Cooling
- Central Air
Appliances
- Included: Dishwasher, Dryer, Microwave, Range, Refrigerator, Washer
- Laundry: In Unit
Features
- Stone Countertop, Cable Avail, Fireplace(s), Walk-In Closet(s)
- Flooring: Ceramic Tile, Laminate
- Basement: None
- Has fireplace: Yes
Interior area
- Total structure area: 1,308
- Total interior livable area: 1,308 sqft
Property
Parking
- Total spaces: 1
- Parking features: Garage
- Garage spaces: 1
Features
- Patio & porch: Porch, Patio
- Exterior features: Lighting, Mature Landscaping
- Has private pool: Yes
- Pool features: Private
- Has view: Yes
- View description: Scenic
- Waterfront features: Close to Water
- Body of water: Lake Mansfield
Details
- Parcel number: GREAM0180B0008L00690
- Zoning description: Residential
Construction
Type & style
- Home type: Condo
- Architectural style: Multi Level
- Property subtype: Condominium
Materials
- Roof: Asphalt
Condition
- Year built: 1985
Utilities & green energy
- Electric: 100 Amp Service
- Sewer: Public Sewer
- Water: Public
- Utilities for property: Trash Private
Community & HOA
Community
- Features: Pool, Private Storage, Landscaped
HOA
- Has HOA: Yes
- Services included: Maintenance Structure, Extra Storage, Garden Area, Maintenance Grounds, Insurance, Road Maintenance, Snow Removal, Swimming Pool, Trash, Water
- HOA fee: $417 monthly
- HOA name: The Oakwood
Location
- Region: Great Barrington
Financial & listing details
- Price per square foot: $519/sqft
- Tax assessed value: $475,100
- Annual tax amount: $6,552
- Date on market: 6/24/2026
Estimated market value
$662,800
$630,000 - $696,000
$3,365/mo
Price history
| Date | Event | Price |
|---|---|---|
| 9/21/2026 | Pending sale | $679,000$519/sqft |
Source:  BCMLS #250009 Report a problem BCMLS #250009 Report a problem | ||
| 6/24/2026 | Listed for sale | $679,000+4.9%$519/sqft |
Source: BCMLS #250009 Report a problem | ||
| 12/31/2024 | Sold | $647,000$495/sqft |
Source: BCMLS #244802 Report a problem | ||
| 12/3/2024 | Pending sale | $647,000$495/sqft |
Source: BCMLS #244802 Report a problem | ||
| 11/20/2024 | Price change | $647,000-4.7%$495/sqft |
Source: BCMLS #244802 Report a problem | ||
| 10/16/2024 | Listed for sale | $679,000+23.5%$519/sqft |
Source: BCMLS #244802 Report a problem | ||
| 6/30/2022 | Sold | $550,000$420/sqft |
Source: BCMLS #237375 Report a problem | ||
| 4/30/2022 | Pending sale | $550,000$420/sqft |
Source: BCMLS #237375 Report a problem | ||
| 4/26/2022 | Listed for sale | $550,000+83.3%$420/sqft |
Source: BCMLS #237375 Report a problem | ||
| 10/28/2016 | Sold | $300,000-10.4%$229/sqft |
Source: BCMLS #215339 Report a problem | ||
| 7/17/2016 | Price change | $335,000-8.2%$256/sqft |
Source: William Pitt Sotheby's International Realty #215339 Report a problem | ||
| 5/11/2016 | Listed for sale | $365,000+60.1%$279/sqft |
Source: WILLIAM PITT SOTHEBY'S INTERNATIONAL REALTY #215339 Report a problem | ||
| 6/1/2011 | Sold | $228,000+42.5%$174/sqft |
Source:  BCMLS #193500 Report a problem BCMLS #193500 Report a problem | ||
| 9/30/1999 | Sold | $160,000$122/sqft |
Source: Public Record Report a problem | ||
Public tax history
| Year | Property taxes | Tax assessment |
|---|---|---|
| 2025 | $6,552 +4.4% | $475,100 +5.2% |
| 2024 | $6,274 +11.1% | $451,700 +12.5% |
| 2023 | $5,649 +4.1% | $401,500 +9.9% |
| 2022 | $5,427 +9.4% | $365,200 +15.8% |
| 2021 | $4,960 | $315,500 |
| 2019 | $4,960 +7.1% | $315,500 +2.1% |
| 2018 | $4,630 +2.6% | $309,100 |
| 2017 | $4,513 +3.6% | $309,100 +1.4% |
| 2016 | $4,356 +4.2% | $304,800 |
| 2015 | $4,182 +5.8% | $304,800 +4.5% |
| 2014 | $3,954 -6% | $291,600 -8.9% |
| 2013 | $4,207 +0.1% | $320,200 |
| 2012 | $4,201 +3.8% | $320,200 -3.8% |
| 2011 | $4,046 +9.4% | $332,700 +3.6% |
| 2010 | $3,698 +11.3% | $321,000 +9% |
| 2008 | $3,322 -7% | $294,500 +11% |
| 2006 | $3,571 | $265,300 |
Find assessor info on the county website
Monthly payment
Est. payment
Payment breakdown
Explore the cost of this home by adjusting the details. Changes won't be saved.Climate risks
Neighborhood: 01230
Nearby schools
Schools provided by the listing agent
- Elementary: Muddy Brook Reg.
- Middle: W.E.B. DuBois Middle School
- High: Monument Mountain
Source: BCMLS. This data may not be complete. We recommend contacting the local school district to confirm school assignments for this home.
- $763,7003 bd2 ba1.8k sqft80 Taconic Ave APT 20, Great Barrington, MA 01230Off Market
- $613,9002 bd2 ba1.3k sqft80 Taconic Ave APT 4, Great Barrington, MA 01230Off Market
- $795,0003 bd2 ba1.8k sqft80 Taconic Ave APT 13, Great Barrington, MA 01230Sold
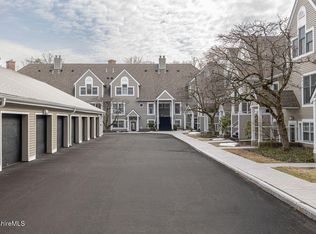
- $762,5003 bd2 ba1.8k sqft80 Taconic Ave APT 19, Great Barrington, MA 01230Off Market
Similar homes
- $625,0002 bd2 ba1.3k sqft80 Taconic Ave APT 2, Great Barrington, MA 01230For Sale
 MLS ID #250066, Robin Ban, COMPASS MASSACHUSETTS , LLC GB. BCMLS
 - $705,0003 bd3 ba1.7k sqft18 Hemlock Hill Rd, Great Barrington, MA 01230For Sale
 MLS ID #250614, Leslie Claus Van Hise, BERKSHIRE HATHAWAY HOMESERVICES BARNBROOK REALTY. BCMLS
 - $795,0003 bd2 ba1.8k sqft80 Taconic Ave APT 12, Great Barrington, MA 01230For Sale
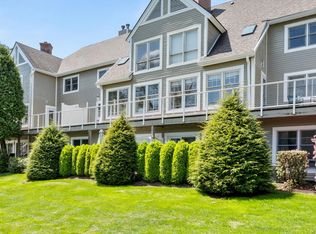 MLS ID #249489, Helen Mullany, HELEN MULLANY REAL ESTATE, LLC. BCMLS
 - $625,0002 bd2 ba1.3k sqft80 Taconic Ave, Great Barrington, MA 01230For Sale
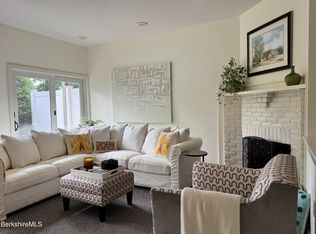 MLS ID #250351, Robin Ban, COMPASS MASSACHUSETTS , LLC GB. BCMLS
 - $699,0002 bd3 ba1.5k sqft48 Preston Lane, Salisbury, CT 06068For Sale
 MLS ID #24211378, Wendy Eichman, Raynard & Peirce Realty,LLC. Smart MLS
