A Stunning Hilltop Retreat with Breathtaking Views for an Easy Care Lifestyle in the Berkshires.
Majestic and magical perfectly describe this exquisite three-story mountain top home, designed to capture the stunning and distant views of the Berkshire skyline. With over 5,000 square feet of expansive living space, this centrally located residence offers the perfect opportunity to either escape, join a quaint community or work at home with glorious views of the Berkshire Hills.
Prime Location for Nature and Culture.
Nestled in a charming small-town neighborhood, this home is bordered by beautiful woodlands, providing direct access to hiking trails and the nearby Appalachian Trail. Its central location places you at the heart of the area's vibrant culture and great outdoors. Quality Craftsmanship, Thoughtful Design & Energy Star Rated:
This quality-built and immaculately maintained two-owner home features an expansive floor plan that enhances three distinct levels of living space. The layout is ideal for those seeking abundant room, making it perfect for multi-generational living options. On the first floor, the spacious living room is thoughtfully planned mid-level complimenting the dining room, office space, 1st floor primary suite option, 1st floor laundry room all providing one level convenience.
Gourmet Kitchen with Scenic Views:
The oversized gourmet kitchen invites you to prepare family homestyle recipes while enjoying panoramic mountain views. Granite counters top timeless style maple cabinetry with an island that expands over 10', built-in breakfast bar and computer station for two cooks to comfortably create, laugh, and live.
Luxurious Private Suites and Modern Conveniences:
Upstairs, you'll find two additional primary suites plus two guest bedrooms offering privacy and comfort, making them perfect retreats for family members or guests including a laundry area for added functionality on each level.
Versatile Lower Level for Entertainment and Relaxation:
The lower walkout level expands your living possibilities, featuring a second fireplaced living room, a second kitchen, a movie theatre media room, an exercise room, a sixth bedroom, and a fourth full bath. This versatile space is ideal for entertaining, wellness, or accommodating in-laws to escape as needed.
Ample Garage Space for Adventure and Everyday Living:
A four-car garage provides ample shelter for both everyday vehicles and sports or all-terrain vehicles, supporting a lifestyle full adventure as you explore everything mountaintop living has to offer.
Easy Care Homesite:
A unique modest sized, tiered homesite achieved an easy care lifestyle allowing more time for owners to create lasting experiences while exploring rather than time on landscape care. Enjoy a hike Wahconah Falls National Bark, join the CSA of Holiday Farm, mountain bike at The Boulders and discover the history that abounds in Dalton while residing in this sought after neighborhood. Move in to a solidly built home, relax, enjoy and feel soothed while gazing at mystical skies and mountains from each room. Embrace the beauty of the Berkshires inside or out in this solidly constructed, low maintenance home central to all that is Berkshire.
For sale
Price cut: $150.1K (6/18)
$899,900
127 Pinecrest Dr, Dalton, MA 01226
6beds
5,219sqft
:
Get pre-qualified$6,081/mo
Single Family Residence
Built in 2006
0.41 Acres Lot
$879,000 Zestimate®
$172/sqft
$-- HOA
What's special
Office spaceSixth bedroomFour-car garageDining roomExercise roomTimeless style maple cabinetryTwo additional primary suites
- 169 days |
- 785 |
- 5 |
Zillow last checked:
Listing updated:
Listed by:
Tonia L. Scalise 413-822-0574,
WILLIAM PITT SOTHEBY'S - LENOX
Source: BCMLS,MLS#: 248710
Facts & features
Interior
Bedrooms & bathrooms
- Bedrooms: 6
- Bathrooms: 5
- Full bathrooms: 4
- 1/2 bathrooms: 1
Primary bedroom
- Description: Exquisite Views & Vistas
- Level: Second
Primary bedroom
- Description: Exquisite Views & Vistas
- Level: Second
Bedroom
- Description: Bedroom 5
- Level: Second
Bedroom
- Description: Bedroom 6 - Natural Light
- Level: Lower
Bedroom 4
- Level: Second
Primary bathroom
- Level: Second
Half bathroom
- Level: First
Full bathroom
- Description: Future Bathtub Possible
- Level: First
Dining room
- Level: First
Exercise room
- Description: Craft Room - Dark Room if need be
- Level: Lower
Family room
- Description: Natural Light Fireplace #2
- Level: Lower
Foyer
- Level: First
Kitchen
- Description: Timeless Maple & Granite
- Level: First
Kitchen
- Description: Entertain in Style -WalkOut
- Level: Lower
Laundry
- Description: 1st Floor Convenience
- Level: First
Laundry
- Description: #2 Laundry -Future Bathtub Option
- Level: Second
Living room
- Description: Up half flight
- Level: First
Media room
- Description: Surround Sound Wiring
- Level: Lower
Office
- Description: Front Entry Office
- Level: First
Office
- Description: 1st Floor Bedroom Option
- Level: First
Heating
- Nat Gas, Boiler, Hot Water, Fireplace(s), Radiant
Appliances
- Included: Built-In Electric Oven, Cooktop, Dishwasher, Disposal, Dryer, Microwave, ENERGY STAR Qualified Dishwasher, ENERGY STAR Qualified Refrigerator
Features
- Cathedral Ceiling(s), Granite Counters, High Speed Wiring, Inlaw/Guest Qtrs, Interior Balcony, Vaulted Ceiling(s), Walk-In Closet(s)
- Flooring: Ceramic Tile, Wood
- Basement: Other,Walk-Out Access,Interior Entry,Finished
- Has fireplace: Yes
Interior area
- Total structure area: 5,219
- Total interior livable area: 5,219 sqft
Property
Parking
- Total spaces: 6
- Parking features: Garaged & Off-Street
- Attached garage spaces: 4
- Details: Garaged & Off-Street
Accessibility
- Accessibility features: 1st Flr Bdrm w/Bath
Features
- Patio & porch: Porch, Deck
- Exterior features: Public Transportation within 1/2 Mile, Landscaped
- Has view: Yes
- View description: Scenic, Hill/Mountain, Distant
Lot
- Size: 0.41 Acres
- Dimensions: 171.05 x 118
- Features: Subdivided, Irregular Lot
Details
- Additional structures: Outbuilding
- Parcel number: DALT M:227 L:20
- Zoning description: Residential
Construction
Type & style
- Home type: SingleFamily
- Architectural style: Colonial
- Property subtype: Single Family Residence
Materials
- Roof: Asphalt Shingles,Fiberglass
Condition
- Year built: 2006
Utilities & green energy
- Electric: 200 Amp, Circuit Breakers
- Sewer: Public Sewer
- Water: Public
- Utilities for property: Trash Public
Community & HOA
Community
- Security: Alarm System
Location
- Region: Dalton
Financial & listing details
- Price per square foot: $172/sqft
- Tax assessed value: $730,400
- Annual tax amount: $13,242
- Date on market: 2/12/2026
Estimated market value
$879,000
$835,000 - $923,000
$6,218/mo
Price history
| Date | Event | Price |
|---|---|---|
| 6/18/2026 | Price change | $899,900-14.3%$172/sqft |
Source:  BCMLS #248710 Report a problem BCMLS #248710 Report a problem | ||
| 2/12/2026 | Listed for sale | $1,050,000+133.3%$201/sqft |
Source: BCMLS #248710 Report a problem | ||
| 6/30/2014 | Sold | $450,000-5.2%$86/sqft |
Source: BCMLS #205208 Report a problem | ||
| 5/21/2014 | Price change | $474,900-5%$91/sqft |
Source: TUCKER ASSOCIATES #205208 Report a problem | ||
| 3/28/2014 | Price change | $499,900-8%$96/sqft |
Source: TUCKER ASSOCIATES #205208 Report a problem | ||
| 2/7/2014 | Price change | $543,500-9.3%$104/sqft |
Source: TUCKER ASSOCIATES #205208 Report a problem | ||
| 10/18/2013 | Price change | $599,500-14.3%$115/sqft |
Source: STONE HOUSE PROPERTIES, LLC #200822 Report a problem | ||
| 1/23/2013 | Listed for sale | $699,500+677.2%$134/sqft |
Source: STONE HOUSE PROPERTIES, LLC #200822 Report a problem | ||
| 11/3/2006 | Sold | $90,000$17/sqft |
Source: Public Record Report a problem | ||
Public tax history
| Year | Property taxes | Tax assessment |
|---|---|---|
| 2025 | $13,242 -0.4% | $730,400 |
| 2024 | $13,293 +7.5% | $730,400 +13.7% |
| 2023 | $12,362 +6.9% | $642,500 +15.3% |
| 2022 | $11,560 -3.5% | $557,400 +0.1% |
| 2021 | $11,981 +11.5% | $557,000 +5.2% |
| 2020 | $10,746 +7.2% | $529,600 +3% |
| 2019 | $10,021 +1.1% | $514,400 +3.3% |
| 2018 | $9,913 +0.2% | $497,900 |
| 2017 | $9,893 -19.1% | $497,900 -20.1% |
| 2016 | $12,229 +3.2% | $623,000 +2.4% |
| 2015 | $11,847 +3% | $608,500 -2% |
| 2014 | $11,498 +2.1% | $621,200 |
| 2013 | $11,256 +7.1% | $621,200 +2.9% |
| 2012 | $10,514 +2% | $603,900 +1.9% |
| 2011 | $10,305 +3.7% | $592,900 -5.8% |
| 2010 | $9,941 +3.2% | $629,200 -2.1% |
| 2009 | $9,636 +113.7% | $642,400 +110.3% |
| 2008 | $4,509 +286% | $305,500 +270.8% |
| 2007 | $1,168 +8.9% | $82,400 +26.4% |
| 2006 | $1,073 +100.2% | $65,200 +114.5% |
| 2005 | $536 +5.1% | $30,400 +1% |
| 2004 | $510 | $30,100 |
Find assessor info on the county website
Monthly payment
Est. payment
Payment breakdown
Explore the cost of this home by adjusting the details. Changes won't be saved.Climate risks
Neighborhood: 01226
Nearby schools
GreatSchools rating
- 7/10Craneville Elementary SchoolGrades: K-5Distance: 1.4 mi
- 7/10Nessacus Regional Middle SchoolGrades: 6-8Distance: 2.1 mi
- 6/10Wahconah Regional High SchoolGrades: 9-12Distance: 2.3 mi
Schools provided by the listing agent
- Elementary: Craneville
- Middle: Nessacus Regional
- High: Wahconah Regional
Source: BCMLS. This data may not be complete. We recommend contacting the local school district to confirm school assignments for this home.
- $679,3004 bd2 ba2.7k sqft115 Pinecrest Dr, Dalton, MA 01226Off Market
- $585,6004 bd4 ba2.5k sqft44 Westview Rd, Dalton, MA 01226Off Market
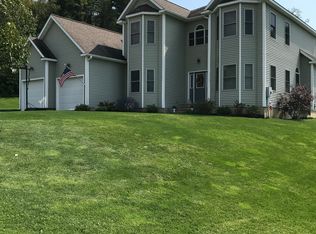
- $19,900-- bd-- ba-- sqft56 Westview Rd, Dalton, MA 01226Off Market
- $641,6004 bd4 ba3.7k sqft34 Westview Rd, Dalton, MA 01226Off Market
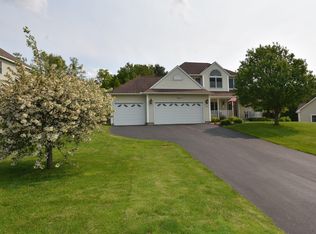
- $694,9004 bd4 ba3.7k sqft34 Westview Dr, Dalton, MA 01226Off Market
- $699,2003 bd2 ba2.8k sqft103 Pinecrest Dr, Dalton, MA 01226Off Market
- $784,0004 bd3 ba4.4k sqft18 Westview Rd, Dalton, MA 01226Off Market
- $809,3004 bd5 ba4k sqft18 Westview Dr, Dalton, MA 01226Off Market
A local agent can set up tours, give advice and negotiate with sellers.
Similar homes
- $724,9003 bd3 ba3.4k sqft97 Elmore Dr, Dalton, MA 01226For Sale
 MLS ID #250004, Tonia L. Scalise, WILLIAM PITT SOTHEBY'S - LENOX. BCMLS
 - $495,0004 bd3 ba2.7k sqft51 Patricia Ave, Dalton, MA 01226For Sale
 MLS ID #250319, Molly Gillon, COMPASS MASSACHUSETTS , LLC GB. BCMLS
 - $886,0003 bd3 ba4.5k sqft69 Elmore Dr, Dalton, MA 01226For Sale
 MLS ID #73521856, Nadine Hiser, KRG - Key Realty Group. MLS PIN
 - $825,0005 bd3 ba3.2k sqft163 Cleveland Rd, Dalton, MA 01226For Sale
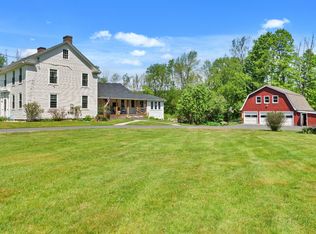 MLS ID #249624, Danielle Giulian, WILLIAM PITT SOTHEBY'S - LENOX. BCMLS
 - $939,5005 bd5 ba3.8k sqft9 Eastbrook Ln, Pittsfield, MA 01201For SaleMLS ID #249346, Victoria A Standring, Lamacchia Realty, Inc. - Dalton. BCMLS
- $965,0005 bd3 ba3k sqft757 S Main St, Lanesborough, MA 01237For SaleMLS ID #249486, Lisa Kelley, MACCARO REAL ESTATE. BCMLS
- $921,0005 bd4 ba3.4k sqft100 Walling Rd, Adams, MA 01220For SaleMLS ID #249142, Jeffrey King, ALTON & WESTALL REAL ESTATE AGENCY, LLC. BCMLS
- $529,9003 bd2 ba3.5k sqft191 Fox Rd, Dalton, MA 01226For SaleMLS ID #250180, Anthony W Riello, Lamacchia Realty, Inc. - Dalton. BCMLS
- $799,0004 bd4 ba3.3k sqft576 Holmes Rd, Pittsfield, MA 01201For SaleMLS ID #250040, Cortney K Dupont, COHEN & WHITE ASSOCIATES. BCMLS
- $799,0004 bd3 ba3.4k sqft26 Westbrook Ter, Pittsfield, MA 01201For SaleMLS ID #249086, THE KAHN TEAM, BISHOP WEST REAL ESTATE. BCMLS
- $799,9005 bd3 ba3.3k sqft5 Crofut St, Pittsfield, MA 01201For SaleMLS ID #247935, Tonia L. Scalise, WILLIAM PITT SOTHEBY'S - LENOX. BCMLS
- $749,9005 bd4 ba3.7k sqft255 High Street Hill Rd, Windsor, MA 01270For SaleMLS ID #250133, Jesse Dimitropolis, RE/MAX COMPASS. BCMLS
- $899,0004 bd4 ba3.5k sqft4 Fawn Ln, Pittsfield, MA 01201For SaleMLS ID #249970, Victoria A Standring, Lamacchia Realty, Inc. - Dalton. BCMLS
- $1,199,9005 bd6 ba6.1k sqft63 Blythewood Dr, Pittsfield, MA 01201For SaleMLS ID #249427, Tonia L. Scalise, WILLIAM PITT SOTHEBY'S - LENOX. BCMLS
- $735,0004 bd3 ba2.7k sqft47 Warwick St, Pittsfield, MA 01201For SaleMLS ID #249527, Tracy Crawford, COMPASS MASSACHUSETTS , LLC GB. BCMLS
- $649,9005 bd5 ba3.5k sqft15 Kenilworth St, Pittsfield, MA 01201For SaleMLS ID #249444, Heather Gallagher, STONE HOUSE PROPERTIES, LLC. BCMLS
- $875,0004 bd2 ba4.1k sqft1 Buffington Hill Rd, Worthington, MA 01098For SaleMLS ID #73531544, James Adams, Hilltown Real Estate by Adams Realty. MLS PIN
- $799,0003 bd3 ba2.7k sqft135 East St, Lee, MA 01238For SaleMLS ID #250110, Lisa Kelley, MACCARO REAL ESTATE. BCMLS
- $849,9005 bd6 ba3.2k sqft4 Stockbridge Rd, West Stockbridge, MA 01266For SaleMLS ID #249670, Douglas Collins, Lamacchia Realty, Inc. - Dalton. BCMLS
- $665,0004 bd5 ba2.7k sqft10 Lillybrook Rd, Pittsfield, MA 01201For SaleMLS ID #248137, Paul R Clark, CLARK REALTY GROUP LLC. BCMLS
