Completely reimagined from top to bottom, 1790's Colonial blends historic New England character with modern luxury in a truly one-of-a-kind Berkshire setting. Located directly across from Pontoosuc Lake, the property offers stunning lake views, exceptional craftmanship and endless possibilities for live/work, business venture or investment in business/residential zone. Stunning kitchen featuring radiant heat, quartz countertops, high end appliances, oversized center island with dramatic full waterfall quartz sides flowing on every exposed edge. First-floor bath/laundry w/radiant heat. All three bathrooms have been fully renovated with spa like appeal and upscale design. Large living room/dining room, 1st floor bedroom with lake views, 2 sunporches all on main leve The second level offers four bedrooms and a full bath, including a spacious primary suite featuring a private bathroom, dedicated office space and a walk-in closet. Two of the front-facing bedrooms also enjoy lake views. Enhancing both the home's functionality and connection to its scenic surroundings, an incredible second floor deck was added to maximize the lake views and create the perfect setting for entertaining or relaxing outdoors. Newly added oversized front porch to enjoy your morning coffee, offering another exceptional space to enjoy the lakefront. Set on a private fully fenced in yard, the home has undergone a remarkable top-to-bottom renovation including all new electrical, plumbing, roof, siding, insulation, flooring, windows, doors, fencing and much more. Electric vehicle charging station was added and a separate three-bay garage adds both convenience and versatility. The home is perfectly situated within walking distance to the lake, restaurants, mini-golf and only a short drive to downtown Pittsfield and some of the Berkshires most celebrated cultural destinations such as Tanglewood in Lenox, The Clark Art Institute in Williamstown, Skiing at Jiminy Peak Mountain Resort and more. This exceptional property offers over 3,000 sq. ft. and a rare opportunity to own a historic home reimagined with worldly elegance and modern comfort.
For sale
$965,000
757 S Main St, Lanesborough, MA 01237
5beds
3,024sqft
Single Family Residence
Built in 1790
0.73 Acres Lot
$930,300 Zestimate®
$319/sqft
$-- HOA
What's special
Historic new england characterQuartz countertopsStunning lake viewsModern luxuryHigh end appliancesStunning kitchen
- 150 days
- 270
- 9
Zillow last checked:
Listing updated:
Listed by:
Lisa Kelley 413-243-4647,
MACCARO REAL ESTATE
Source: BCMLS,MLS#: 249486
Facts & features
Interior
Bedrooms & bathrooms
- Bedrooms: 5
- Bathrooms: 3
- Full bathrooms: 3
Primary bedroom
- Description: Primary Bdm Suite W/Office
- Level: Second
- Area: 2834 Square Feet
- Dimensions: 218.00x13.00
Bedroom 1
- Level: First
- Area: 220584 Square Feet
- Dimensions: 156.00x1414.00
Bedroom 2
- Level: Second
- Area: 128380 Square Feet
- Dimensions: 98.00x1310.00
Bedroom 3
- Description: Beautiful Lake Views
- Level: Second
- Area: 1586410 Square Feet
- Dimensions: 1211.00x1310.00
Bedroom 4
- Description: Beautiful Lake Views
- Level: Second
- Area: 1585100 Square Feet
- Dimensions: 1210.00x1310.00
Primary bathroom
- Description: Beautiful Full Bathroom/Heated Toilet
- Level: Second
- Area: 7216 Square Feet
- Dimensions: 88.00x82.00
Full bathroom
- Description: Beautiful Laundry/Full Bath/Radiant Heat
- Level: First
- Area: 72792 Square Feet
- Dimensions: 1011.00x72.00
Full bathroom
- Description: Beautiful Full Bathroom
- Level: Second
- Area: 7216 Square Feet
- Dimensions: 88.00x82.00
Bonus room
- Description: Currently Walk In Closet
- Level: First
- Area: 135744 Square Feet
- Dimensions: 96.00x1414.00
Breakfast nook
- Description: Beautiful Island
- Level: First
- Area: 14625 Square Feet
- Dimensions: 125.00x117.00
Dining room
- Level: First
- Area: 2058 Square Feet
- Dimensions: 98.00x21.00
Foyer
- Level: First
- Area: 84436 Square Feet
- Dimensions: 1111.00x76.00
Kitchen
- Description: State of the Art Kitchen/Radiant Heat
- Level: First
- Area: 214423 Square Feet
- Dimensions: 1111.00x193.00
Living room
- Level: First
- Area: 208449 Square Feet
- Dimensions: 159.00x1311.00
Office
- Description: Part of Primary Bdm Suite
- Level: Second
- Area: 10179 Square Feet
- Dimensions: 117.00x87.00
Other
- Description: Primary Walk In Closet
- Level: Second
- Area: 10092 Square Feet
- Dimensions: 116.00x87.00
Sunroom
- Description: Currently used as a bdm
- Level: First
- Area: 17901 Square Feet
- Dimensions: 153.00x117.00
Sunroom
- Level: First
- Area: 10653 Square Feet
- Dimensions: 159.00x67.00
Heating
- Solar, Propane, Oil, Electric, Boiler, Fireplace(s)
Appliances
- Included: Cooktop, Dishwasher, Dryer, Microwave, Range, Range Hood, Refrigerator, Washer
Features
- Stone Countertop, Sun Room, Walk-In Closet(s)
- Flooring: Ceramic Tile
- Windows: Insulated Windows
- Basement: Unfinished,Interior Entry,Full,Concrete,Bulk head
- Has fireplace: Yes
Interior area
- Total structure area: 3,024
- Total interior livable area: 3,024 sqft
Property
Parking
- Total spaces: 3
- Parking features: Garaged & Off-Street, Paved Drive
- Garage spaces: 3
- Details: Garaged & Off-Street
Accessibility
- Accessibility features: Accessible Bedroom, Accessible Full Bath
Features
- Patio & porch: Porch, Deck
- Exterior features: Lighting, Bus-School, Bus-Public, Mature Landscaping, Landscaped
- Fencing: Fenced
- Has view: Yes
- View description: Water, Seasonal, Scenic, Lake, Hill/Mountain, Distant
- Has water view: Yes
- Water view: Water,Lake
- Waterfront features: Motorized Vehicles, Lake, Close to Water
- Body of water: Pontoosuc Lake
Lot
- Size: 0.73 Acres
- Features: Add'L Land Avail
Details
- Parcel number: LANE M:117 L:20
- Zoning description: Business, Multi, Residential
Construction
Type & style
- Home type: SingleFamily
- Architectural style: Colonial
- Property subtype: Single Family Residence
Materials
- Roof: Asphalt Shingles
Condition
- Updated/Remodeled
- Year built: 1790
Utilities & green energy
- Electric: 200 Amp
- Sewer: Public Sewer
- Water: Public
- Utilities for property: Trash Private, Cable Available
Green energy
- Energy generation: Solar, Solar Panels Rented
Community & HOA
Location
- Region: Lanesborough
Financial & listing details
- Price per square foot: $319/sqft
- Tax assessed value: $513,300
- Annual tax amount: $8,588
- Date on market: 5/12/2026
Estimated market value
$930,300
$884,000 - $977,000
$4,281/mo
Price history
| Date | Event | Price |
|---|---|---|
| 6/29/2026 | Price change | $965,000-3%$319/sqft |
Source:  BCMLS #249486 Report a problem BCMLS #249486 Report a problem | ||
| 5/12/2026 | Listed for sale | $995,000+101%$329/sqft |
Source: BCMLS #249486 Report a problem | ||
| 8/22/2023 | Sold | $495,000-4.6%$164/sqft |
Source: BCMLS #240640 Report a problem | ||
| 6/16/2023 | Pending sale | $519,000$172/sqft |
Source: BCMLS #240642 Report a problem | ||
| 6/9/2023 | Listed for sale | $519,000-5.5%$172/sqft |
Source: BCMLS #240640 Report a problem | ||
| 5/16/2023 | Listing removed | -- |
Source: BCMLS #239345 Report a problem | ||
| 2/17/2023 | Price change | $549,000-8.3%$182/sqft |
Source: BCMLS #239381 Report a problem | ||
| 11/17/2022 | Listed for sale | $599,000$198/sqft |
Source: BCMLS #239345 Report a problem | ||
Public tax history
| Year | Property taxes | Tax assessment |
|---|---|---|
| 2025 | $8,588 +16.9% | $513,300 +18.8% |
| 2024 | $7,348 -3.6% | $432,000 +0.2% |
| 2023 | $7,621 +8% | $431,300 +16.8% |
| 2022 | $7,056 +0.9% | $369,400 +7.1% |
| 2021 | $6,995 +3.9% | $344,900 +5.9% |
| 2020 | $6,733 -7% | $325,600 +1.8% |
| 2019 | $7,237 +5.7% | $319,800 |
| 2018 | $6,844 +4.4% | $319,800 +1.9% |
| 2017 | $6,555 +8.1% | $313,800 +0.2% |
| 2016 | $6,062 | $313,100 |
Find assessor info on the county website
Monthly payment
Est. payment
Payment breakdown
Explore the cost of this home by adjusting the details. Changes won't be saved.Climate risks
Neighborhood: 01237
Nearby schools
Schools provided by the listing agent
- Elementary: Lanesboro
- Middle: Mount Greylock Reg.
- High: Mount Greylock Reg.
Source: BCMLS. This data may not be complete. We recommend contacting the local school district to confirm school assignments for this home.
Similar homes
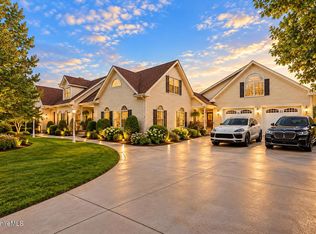
- $990,0004 bd4 ba4.3k sqft19 Lynne Ct, Lanesborough, MA 01237For Sale
 MLS ID #250959, Maureen White-Kirkby, BERKSHIRE HATHAWAY HOMESERVICES BARNBROOK REALTY. BCMLS
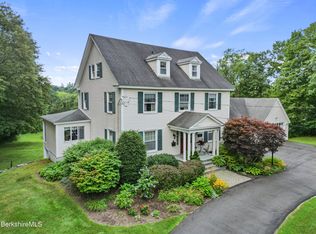
 - $995,0005 bd4 ba3.5k sqft86 Crofut St, Pittsfield, MA 01201For Sale
 MLS ID #250648, Amanda Lee Kmetz, ROBERTS & ASSOC. REALTY, INC. BCMLS
 - $891,0005 bd4 ba3.4k sqft100 Walling Rd, Adams, MA 01220For Sale
 MLS ID #251082, Syrah Bradley, BISHOP WEST REAL ESTATE. BCMLS
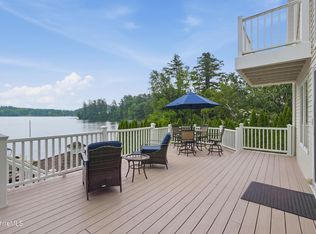
 - $1,050,0004 bd3 ba3.2k sqft92 Ridge Ave, Pittsfield, MA 01201For Sale
 MLS ID #250355, Victoria A Standring, Lamacchia Realty, Inc. - Dalton. BCMLS
